
1216 Riverview Drive, Walnutport, PA 18088
Local realty services provided by:Better Homes and Gardens Real Estate Valley Partners
1216 Riverview Drive,Lehigh Twp, PA 18088
$325,000
- 4 Beds
- 1 Baths
- 1,680 sq. ft.
- Single family
- Coming Soon
Listed by: john murrow
Office: compass pennsylvania llc.
MLS#:787362
Source:PA_LVAR
Price summary
- Price:$325,000
- Price per sq. ft.:$193.45
About this home
Welcome to 1216 Riverview Dr – an incredible opportunity in Lehigh Township featuring 4 bedrooms, 1 bathroom, a detached 2-car garage and a picturesque 0.55 acre lot offering mountain views and an on-site pond! This turnkey Cape Cod home offers its next buyer a chance to benefit from numerous updates made by the sellers in recent years as well as a flexible and spacious floor plan with 1,680 sq ft. Enter the front door to a bright family room with newer vinyl floors, large bay window and ceiling fan. Continue to the renovated kitchen with newer quartz countertops, cabinets, backsplash, and stainless appliances all replaced by the sellers, in addition to a new well pump and added filtration system completed in 2026. The first floor boasts two large bedrooms with the same newer vinyl floors found throughout the first level. The primary bedroom includes a ceiling fan and spacious closet with the home’s full bathroom located just outside of the two bedrooms on the first floor. On the second level, two more spacious bedrooms - each with an abundance of space and storage await. The interior of the home is completed with a finished basement with walkout access to your rear patio and stunning backyard. Just steps away from the home rests the detached 2-car garage with an additional privacy tree-lined patio! The home includes two lots, with the rear lot featuring a small pond with a view of the mountains in the background. The location in Northampton Area School District is also tough to beat, as this home is less than a mile from the Blue Mountain Loop and nearby Lehigh Gap Nature Center, in addition to easy access to Palmerton and Slatington with numerous shopping and restaurant opportunities! Schedule your appointment today!...
Contact an agent
Home facts
- Year built:1965
- Subdivision & Development:No Subdivision
- Listing ID #:787362
- Updated:November 09, 2026 at 06:40 PM
Rooms and interior
- Bedrooms:4
- Total bathrooms:1
- Full bathrooms:1
- Rooms Total:8
- Flooring:Laminate, Resilient
- Dining Description:Dining Area
- Kitchen Description:Dishwasher, Electric Oven, Electric Range, Microwave, Refrigerator
- Basement:Yes
- Basement Description:Finished
- Living area:1,680 sq. ft.
Heating and cooling
- Cooling:Wall Window Units
- Heating:Baseboard, Electric, Wood Stove
Structure and exterior
- Roof:Asphalt, Fiberglass
- Year built:1965
- Building area:1,680 sq. ft.
- Lot area:0.55 Acres
- Lot Features:Pond On Lot, Wooded
- Architectural Style:CapeCod
- Construction Materials:Aluminum Siding, Vinyl Siding
- Levels:2 Story
Utilities
- Water:Well
- Sewer:Septic Tank
Finances and disclosures
- Price:$325,000
- Price per sq. ft.:$193.45
- Tax amount:$4,907
Features and amenities
- Appliances:Dishwasher, Electric Oven, Electric Water Heater, Microwave, Refrigerator, Washer
- Laundry features:Washer
Parking
- Parking description:Garage, Garage Door Opener
- Garage:Yes
- Garage spaces:2
New listings near 1216 Riverview Drive
- New
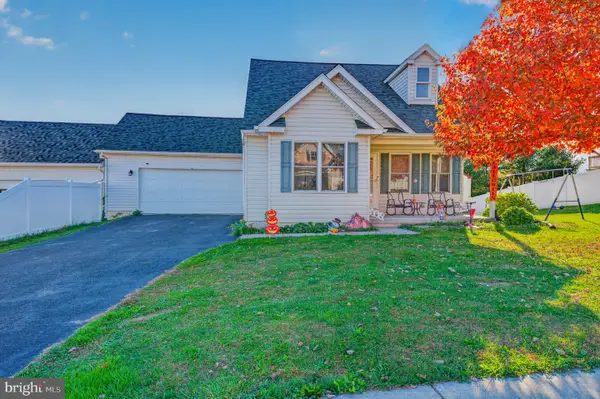 $399,000Active3 beds 2 baths1,314 sq. ft.
4861 Coatbridge Ln, WALNUTPORT, PA 18088
MLS# PANH2010962Listed by: HOWARD HANNA THE FREDERICK GROUP 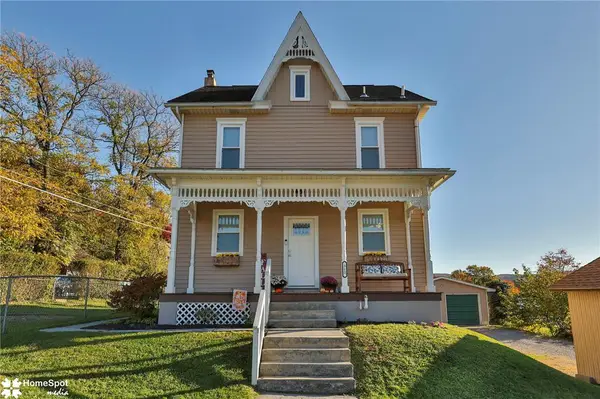 $380,000Active3 beds 3 baths1,344 sq. ft.
312 Birch Street, Walnutport Boro, PA 18088
MLS# 786953Listed by: HOWARD HANNA THEFREDERICKGROUP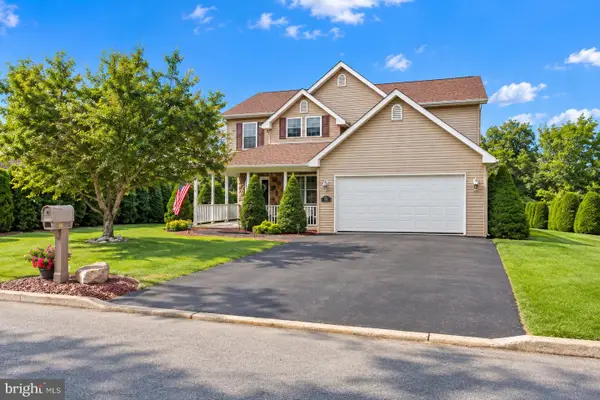 $430,000Active3 beds 3 baths2,326 sq. ft.
371 Willow Ave, WALNUTPORT, PA 18088
MLS# PANH2010874Listed by: COLDWELL BANKER HEARTHSIDE-ALLENTOWN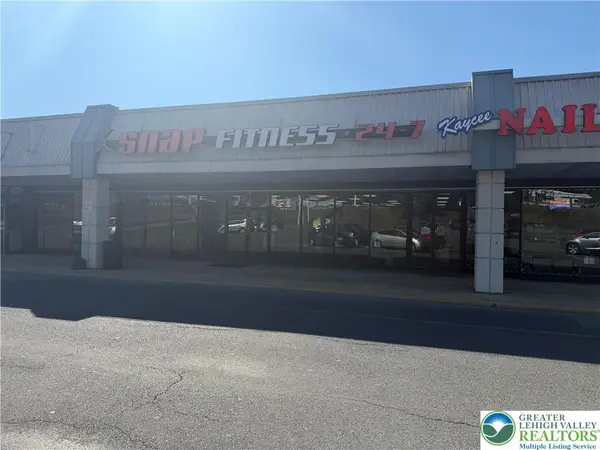 $200,000Active-- beds -- baths4,000 sq. ft.
200 S Best Avenue, Walnutport Boro, PA 18088
MLS# 785986Listed by: HOWARD HANNA THEFREDERICKGROUP $264,999Active3 beds 2 baths1,408 sq. ft.
319 Washington Street, Walnutport Boro, PA 18088
MLS# 785398Listed by: LEHIGH VALLEY JUST LISTED LLC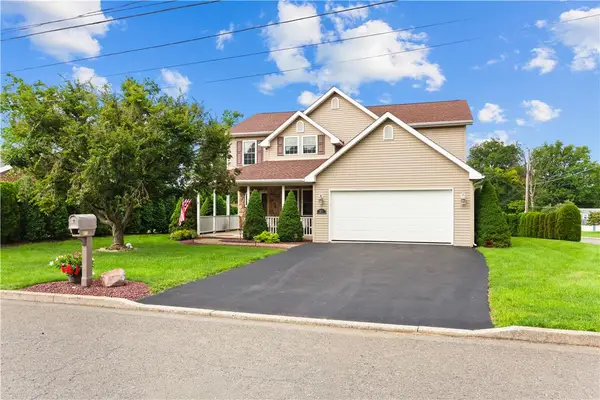 $430,000Active4 beds 3 baths2,326 sq. ft.
371 Willow Avenue, Walnutport Boro, PA 18088
MLS# 785373Listed by: COLDWELL BANKER HEARTHSIDE $319,900Pending3 beds 1 baths1,006 sq. ft.
646 S Lehigh Gap St, WALNUTPORT, PA 18088
MLS# PANH2010736Listed by: ASSIST 2 SELL BUYERS & SELLERS REALTY, LLC $850,000Active8 beds 3 baths3,003 sq. ft.
429 Riverview Dr, WALNUTPORT, PA 18088
MLS# PANH2010356Listed by: KELLER WILLIAMS REAL ESTATE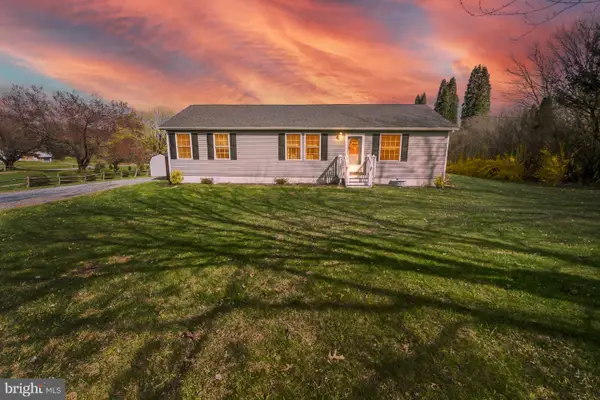 $350,000Pending3 beds 2 baths1,404 sq. ft.
838 S Dogwood Rd, WALNUTPORT, PA 18088
MLS# PANH2009684Listed by: KELLER WILLIAMS REAL ESTATE $277,900Active3 beds 2 baths1,683 sq. ft.
1412 Heytesbury Rd, WALNUTPORT, PA 18088
MLS# PANH2009286Listed by: SERHANT PENNSYLVANIA LLC


Protect your home and budget from life's surprises with an Assurant Home Warranty, backed by a partner that supports you through every step of homeownership. Explore Plans.
© 2026 Better Homes and Gardens Real Estate LLC. An Anywhere Real Estate company. All rights reserved. Better Homes and Gardens® Real Estate is a registered trademark owned by Meredith Operations Corporation, licensed to Better Homes and Gardens Real Estate LLC and used with permission. Better Homes and Gardens Real Estate LLC fully supports the principles of the Fair Housing Act and the Equal Opportunity Act. Listing information is deemed reliable but is not guaranteed accurate.
Each office is independently owned and operated.
Any services or products provided by third parties are not provided by, affiliated with or related to Better Homes and Gardens Real Estate LLC, or its affiliated companies.