
646 S Lehigh Gap St, Walnutport, PA 18088
Local realty services provided by:Better Homes and Gardens Real Estate Cassidon Realty
646 S Lehigh Gap St,Walnutport, PA 18088
$319,900
- 3 Beds
- 1 Baths
- 1,006 sq. ft.
- Single family
- Active
Listed by: robert mccann
Office: assist 2 sell buyers & sellers realty, llc.
MLS#:PANH2010736
Source:BRIGHTMLS
Price summary
- Price:$319,900
- Price per sq. ft.:$317.99
About this home
This large corner lot offers you a 3 bedroom, 1 bathroom raised ranch house. With ample fenced yard, trees and shrubbery in place as well as a shed ready to store your lawn equipment for the upcoming winter. Be ready for the cold weather with the propane heat and electric baseboard back up to efficiently heats the home. Nice living room opens up to an eat in kitchen with solid surface countertops. The garage offers more ample space for cars or other toys and work space galore. The back foyer also has the door that opens to a deck overlooking your fenced yard. The bathroom has a closet with the washer and dryer in it as well as updated fixtures. The bedrooms all have good closet space and fans in each room. Come see this property TODAY!
Contact an agent
Home facts
- Year built:1997
- Subdivision & Development:N/A
- Listing ID #:PANH2010736
- Added:3 day(s) ago
- Updated:September 29, 2026 at 03:44 AM
Rooms and interior
- Bedrooms:3
- Total bathrooms:1
- Full bathrooms:1
- Rooms Total:6
- Flooring:Hardwood, Laminated
- Kitchen Description:Dishwasher, Kitchen - Eat-In, Oven/Range - Gas, Refrigerator
- Living area:1,006 sq. ft.
Heating and cooling
- Cooling:Central A/C
- Heating:Electric, Forced Air, Propane - Leased
Structure and exterior
- Year built:1997
- Building area:1,006 sq. ft.
- Lot area:0.38 Acres
- Lot Features:Corner, Front Yard, Landscaping, Level, Not In Development, Rear Yard, SideYard(s), Year Round Access
- Architectural Style:Ranch/Rambler
- Construction Materials:Vinyl Siding
- Exterior Features:Deck(s)
- Foundation Description:Crawl Space
- Levels:1 Story
Utilities
- Water:Public
- Sewer:Public Sewer
Finances and disclosures
- Price:$319,900
- Price per sq. ft.:$317.99
- Tax amount:$5,901 (2026)
Features and amenities
- Laundry features:Dryer - Electric, Washer
- Amenities:Ceiling Fan(s), Central Vaccum
Parking
- Parking description:Attached Garage, Garage - Front Entry, Inside Access, Off Street, On Street
- Garage:Yes
- Garage spaces:2
New listings near 646 S Lehigh Gap St
- New
 $274,900Active5 beds 2 baths2,233 sq. ft.
215 Washington Street, Walnutport Boro, PA 18088
MLS# 785047Listed by: ADVANCED REALTY SERVICES 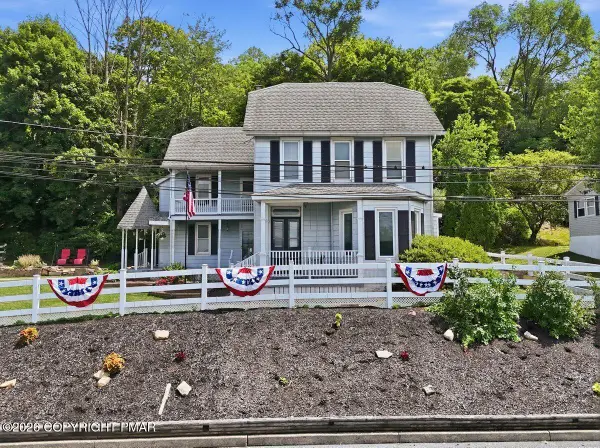 $385,000Pending4 beds 2 baths2,166 sq. ft.
721 Lehigh Gap Street, Walnutport, PA 18088
MLS# PM-143782Listed by: EXP REALTY, LLC - PHILADELPHIA $850,000Pending8 beds 3 baths3,003 sq. ft.
429 Riverview Dr, WALNUTPORT, PA 18088
MLS# PANH2010356Listed by: KELLER WILLIAMS REAL ESTATE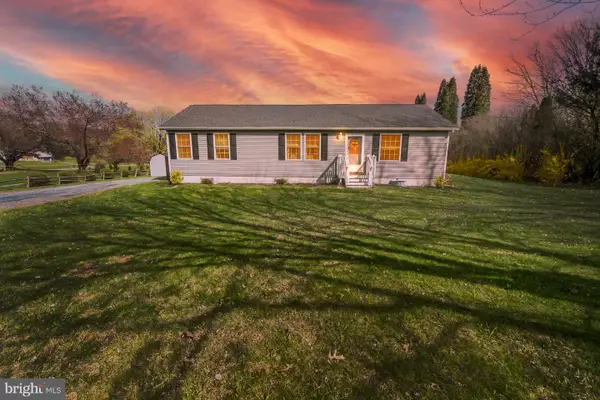 $350,000Pending3 beds 2 baths1,404 sq. ft.
838 S Dogwood Rd, WALNUTPORT, PA 18088
MLS# PANH2009684Listed by: KELLER WILLIAMS REAL ESTATE $277,900Active3 beds 2 baths1,683 sq. ft.
1412 Heytesbury Rd, WALNUTPORT, PA 18088
MLS# PANH2009286Listed by: SERHANT PENNSYLVANIA LLC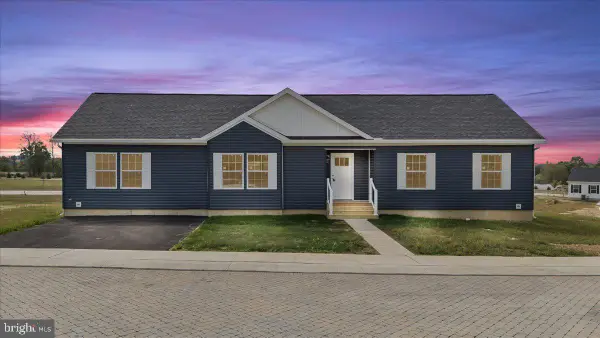 $269,900Active4 beds 2 baths1,638 sq. ft.
3983 Hastings Rd, WALNUTPORT, PA 18088
MLS# PANH2009012Listed by: SERHANT PENNSYLVANIA LLC $529,900Pending4 beds 2 baths2,184 sq. ft.
4818 Lehigh Dr, WALNUTPORT, PA 18088
MLS# PANH2008526Listed by: SERHANT PENNSYLVANIA LLC $675,000Pending3 beds 3 baths2,240 sq. ft.
723 Fir Dr, WALNUTPORT, PA 18088
MLS# PANH2005456Listed by: BHHS FOX & ROACH-BETHLEHEM


Protect your home and budget from life's surprises with an Assurant Home Warranty, backed by a partner that supports you through every step of homeownership. Explore Plans.
© 2026 Better Homes and Gardens Real Estate LLC. An Anywhere Real Estate company. All rights reserved. Better Homes and Gardens® Real Estate is a registered trademark owned by Meredith Operations Corporation, licensed to Better Homes and Gardens Real Estate LLC and used with permission. Better Homes and Gardens Real Estate LLC fully supports the principles of the Fair Housing Act and the Equal Opportunity Act. Listing information is deemed reliable but is not guaranteed accurate.
Each office is independently owned and operated.
Any services or products provided by third parties are not provided by, affiliated with or related to Better Homes and Gardens Real Estate LLC, or its affiliated companies.