
144 5th Street, Walnutport, PA 18088
Local realty services provided by:Better Homes and Gardens Real Estate Valley Partners
144 5th Street,Walnutport Boro, PA 18088
$379,900
- 2 Beds
- 1 Baths
- 1,570 sq. ft.
- Single family
- Active
Listed by: susan s audibert
Office: bhhs fox & roach - allentown
MLS#:787783
Source:PA_LVAR
Price summary
- Price:$379,900
- Price per sq. ft.:$241.97
About this home
**A HOME WITH CHARACTER AND A GARAGE FULL OF POSSIBILITIES!**
Charming Walnutport property offering a unique combination of comfortable living and exceptional workspace! This inviting older home features beautiful natural woodwork, hardwood floors, a wood-burning fireplace, and the warmth and character that are increasingly hard to find. New windows add to the appeal, while additional flexible space provides room for a home office, hobby area, or sitting room. The real surprise is the impressive detached three-bay garage featuring high ceilings, oversized doors and two vehicle lifts. Previously operated as a vehicle inspection and minor repair facility, this property offers an extraordinary opportunity for an owner-occupant seeking substantial workspace right at home. A rare combination of residential charm and automotive possibilities! Subject to applicable zoning requirements and approvals
Consider it today!
Contact an agent
Home facts
- Year built:1940
- Subdivision & Development:Not in Development
- Listing ID #:787783
- Added:1 day(s) ago
- Updated:November 13, 2026 at 01:41 AM
Rooms and interior
- Bedrooms:2
- Total bathrooms:1
- Full bathrooms:1
- Rooms Total:6
- Flooring:Engineered Hardwood, Hardwood
- Dining Description:Dining Area, Separate Formal Dining Room
- Kitchen Description:Dishwasher, Gas Oven, Gas Range
- Basement:Yes
- Basement Description:Exterior Entry, Full
- Living area:1,570 sq. ft.
Heating and cooling
- Heating:Oil
Structure and exterior
- Roof:Asphalt, Fiberglass
- Year built:1940
- Building area:1,570 sq. ft.
- Lot area:0.2 Acres
- Lot Features:Corner Lot, Flat, Not In Subdivision
- Architectural Style:Bungalow, CapeCod
- Construction Materials:Brick
- Exterior Features:Covered, Porch
- Levels:1 Story
Utilities
- Water:Public
- Sewer:Public Sewer
Finances and disclosures
- Price:$379,900
- Price per sq. ft.:$241.97
- Tax amount:$5,977
Features and amenities
- Appliances:Dishwasher, Gas Oven, Gas Range, Oil Water Heater
- Laundry features:Lower Level, Washer Hookup
Parking
- Parking description:Garage, Off Street
- Garage:Yes
- Garage spaces:3
New listings near 144 5th Street
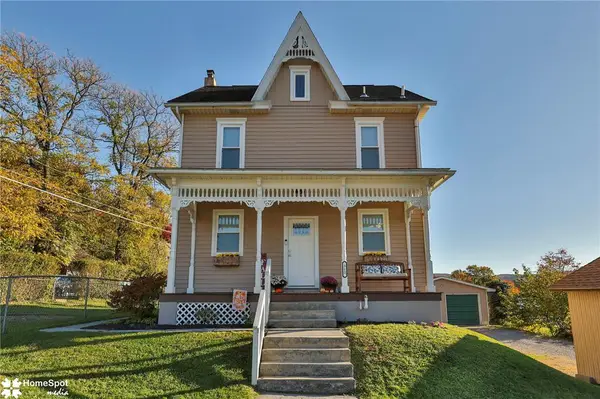 $380,000Active3 beds 3 baths1,344 sq. ft.
312 Birch Street, Walnutport Boro, PA 18088
MLS# 786953Listed by: HOWARD HANNA THEFREDERICKGROUP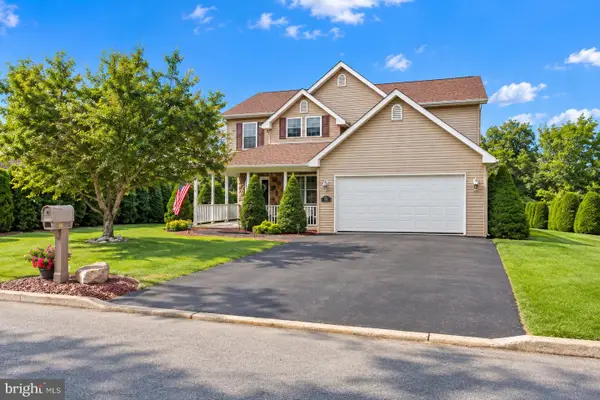 $430,000Active3 beds 3 baths2,326 sq. ft.
371 Willow Ave, WALNUTPORT, PA 18088
MLS# PANH2010874Listed by: COLDWELL BANKER HEARTHSIDE-ALLENTOWN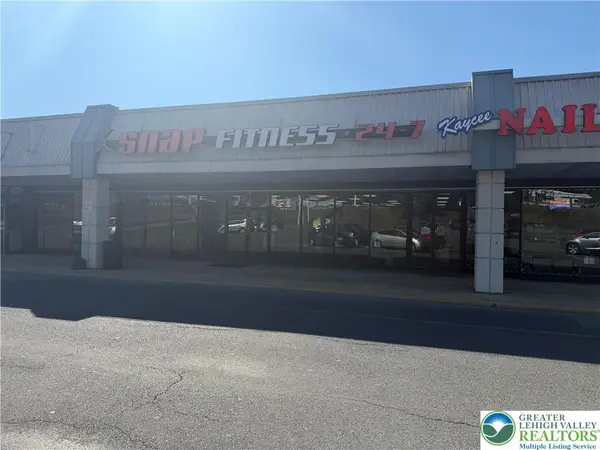 $200,000Active-- beds -- baths4,000 sq. ft.
200 S Best Avenue, Walnutport Boro, PA 18088
MLS# 785986Listed by: HOWARD HANNA THEFREDERICKGROUP $264,999Active3 beds 2 baths1,408 sq. ft.
319 Washington Street, Walnutport Boro, PA 18088
MLS# 785398Listed by: LEHIGH VALLEY JUST LISTED LLC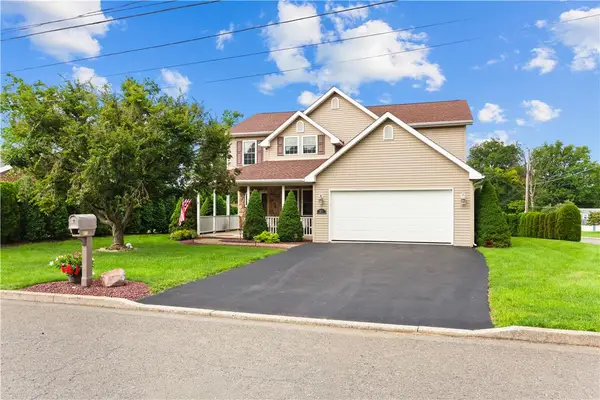 $430,000Active4 beds 3 baths2,326 sq. ft.
371 Willow Avenue, Walnutport Boro, PA 18088
MLS# 785373Listed by: COLDWELL BANKER HEARTHSIDE $319,900Pending3 beds 1 baths1,006 sq. ft.
646 S Lehigh Gap St, WALNUTPORT, PA 18088
MLS# PANH2010736Listed by: ASSIST 2 SELL BUYERS & SELLERS REALTY, LLC $850,000Pending-- beds -- baths4,503 sq. ft.
429 Riverview Drive, Walnutport, PA 18088
MLS# PM-143739Listed by: KELLER WILLIAMS REAL ESTATE - PALMERTON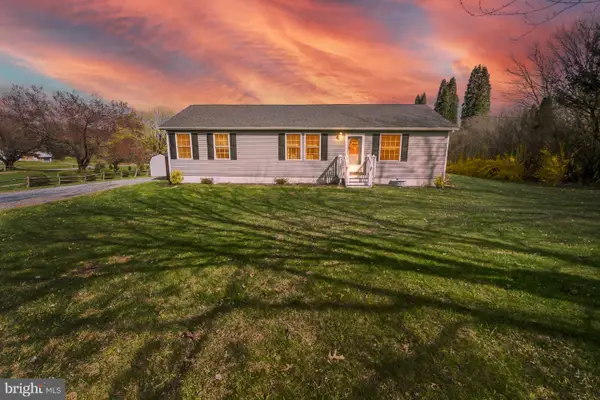 $350,000Pending3 beds 2 baths1,404 sq. ft.
838 S Dogwood Rd, WALNUTPORT, PA 18088
MLS# PANH2009684Listed by: KELLER WILLIAMS REAL ESTATE $277,900Active3 beds 2 baths1,683 sq. ft.
1412 Heytesbury Rd, WALNUTPORT, PA 18088
MLS# PANH2009286Listed by: SERHANT PENNSYLVANIA LLC


Protect your home and budget from life's surprises with an Assurant Home Warranty, backed by a partner that supports you through every step of homeownership. Explore Plans.
© 2026 Better Homes and Gardens Real Estate LLC. An Anywhere Real Estate company. All rights reserved. Better Homes and Gardens® Real Estate is a registered trademark owned by Meredith Operations Corporation, licensed to Better Homes and Gardens Real Estate LLC and used with permission. Better Homes and Gardens Real Estate LLC fully supports the principles of the Fair Housing Act and the Equal Opportunity Act. Listing information is deemed reliable but is not guaranteed accurate.
Each office is independently owned and operated.
Any services or products provided by third parties are not provided by, affiliated with or related to Better Homes and Gardens Real Estate LLC, or its affiliated companies.