
4586 W Mountain View Drive, Walnutport, PA 18088
Local realty services provided by:Better Homes and Gardens Real Estate Cassidon Realty
4586 W Mountain View Drive,Lehigh Twp, PA 18088
$355,000
- 3 Beds
- 2 Baths
- 1,476 sq. ft.
- Single family
- Active
Listed by: peter w. kreisher
Office: howardhanna thefrederickgroup
MLS#:769016
Source:PA_LVAR
Price summary
- Price:$355,000
- Price per sq. ft.:$240.51
About this home
Dreaming of Space, Freedom, and a Place to Call Your Own? This 3-bedroom home on 2.29 acres might be the perfect project you’ve been waiting for. While it needs a bit of TLC, it offers an incredible blank canvas for anyone with vision—and a willingness to roll up their sleeves—to create something truly special. The property already features horse stables and expansive open space, giving you room to design gardens, add outbuildings, or craft any custom features you’ve been imagining. Whether you’re looking to embrace sustainable living or simply craving wide-open country air, this rare offering gives you the chance to build your own rural retreat. With your own historic Bank Barn, do not miss this chance to live and work your own property or business. Bring your dreams, your tools, and come see the potential for yourself. Property being sold as-is.
Contact an agent
Home facts
- Year built:1924
- Listing ID #:769016
- Added:2 day(s) ago
- Updated:May 22, 2026 at 02:54 PM
Rooms and interior
- Bedrooms:3
- Total bathrooms:2
- Full bathrooms:1
- Half bathrooms:1
- Rooms Total:7
- Kitchen Description:Dishwasher, Gas Oven, Gas Range
- Basement:Yes
- Basement Description:Sump Pump
- Living area:1,476 sq. ft.
Heating and cooling
- Cooling:Wall Window Units
- Heating:Electric, Oil, Propane
Structure and exterior
- Roof:Asphalt, Fiberglass
- Year built:1924
- Building area:1,476 sq. ft.
- Lot area:2.29 Acres
- Architectural Style:Colonial
- Construction Materials:Aluminum Siding
Utilities
- Water:Well
- Sewer:Septic Tank
Finances and disclosures
- Price:$355,000
- Price per sq. ft.:$240.51
- Tax amount:$3,587
Features and amenities
- Appliances:Dishwasher, Gas Oven, Gas Range, Oil Water Heater
Parking
- Parking description:Off Street
New listings near 4586 W Mountain View Drive
- New
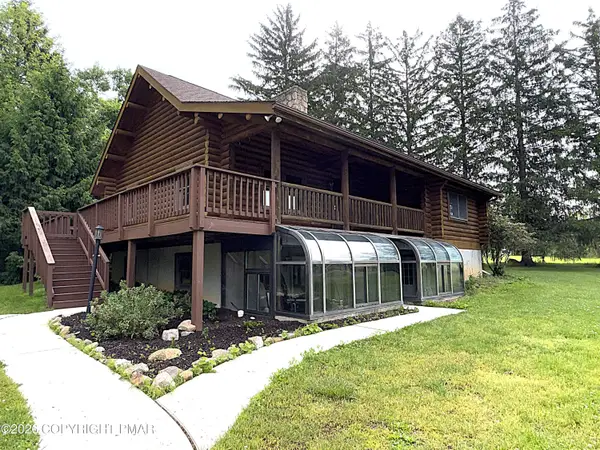 $499,000Active3 beds 2 baths1,557 sq. ft.
4322 Wood Drive, Walnutport, PA 18088
MLS# PM-141536Listed by: AMANTEA REAL ESTATE - New
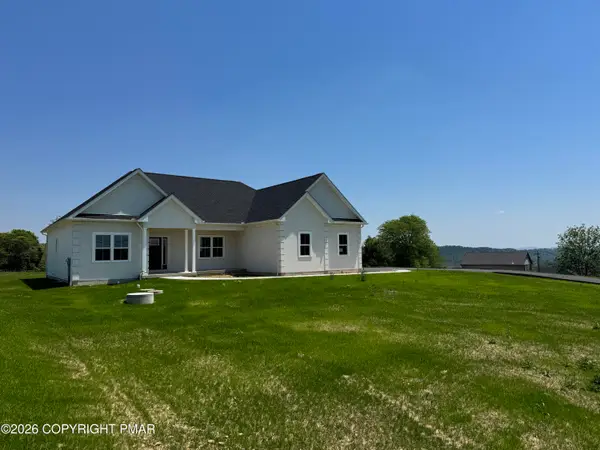 $650,000Active3 beds 2 baths2,200 sq. ft.
448 Long Lane Road, Walnutport, PA 18088
MLS# PM-141335Listed by: KELLER WILLIAMS REAL ESTATE - NORTHAMPTON CO - New
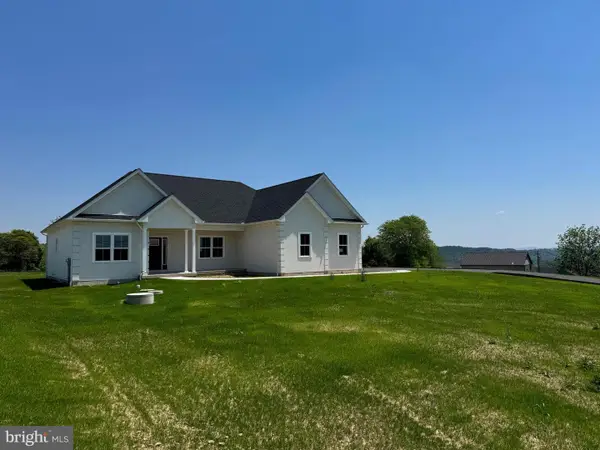 $650,000Active3 beds 2 baths2,200 sq. ft.
448 Long Ln, WALNUTPORT, PA 18088
MLS# PANH2009960Listed by: KELLER WILLIAMS REAL ESTATE - BETHLEHEM - New
 $280,000Active3 beds 2 baths1,456 sq. ft.
3987 Hastings Rd, WALNUTPORT, PA 18088
MLS# PANH2009936Listed by: SERHANT PENNSYLVANIA LLC - New
 $259,900Active3 beds 2 baths1,456 sq. ft.
1410 Heytesbury Rd, WALNUTPORT, PA 18088
MLS# PANH2009932Listed by: SERHANT PENNSYLVANIA LLC  $279,000Pending3 beds 2 baths1,525 sq. ft.
1318 Aylesbury Rd, WALNUTPORT, PA 18088
MLS# PANH2009934Listed by: SERHANT PENNSYLVANIA LLC $315,000Pending3 beds 4 baths1,762 sq. ft.
215 Birch St, WALNUTPORT, PA 18088
MLS# PANH2009836Listed by: EXP REALTY, LLC $750,000Pending4 beds 3 baths2,636 sq. ft.
1135 Myrtle Rd, WALNUTPORT, PA 18088
MLS# PANH2009744Listed by: KELLER WILLIAMS REALTY GROUP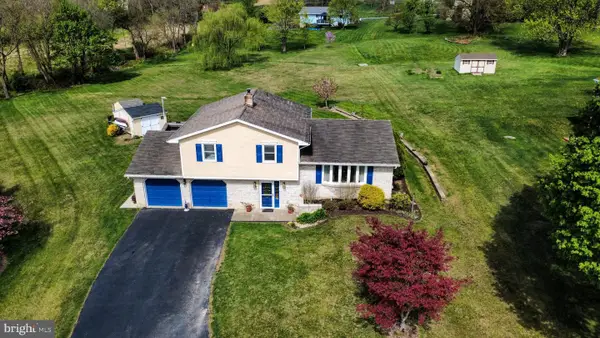 $429,900Pending3 beds 2 baths1,925 sq. ft.
379 Valley Hi Ct, WALNUTPORT, PA 18088
MLS# PANH2009734Listed by: ASSIST 2 SELL BUYERS & SELLERS REALTY, LLC $350,000Pending3 beds 2 baths1,404 sq. ft.
838 S Dogwood Road, Walnutport, PA 18088
MLS# PM-140402Listed by: KELLER WILLIAMS REAL ESTATE - PALMERTON


Protect your home and budget from life's surprises with an Assurant Home Warranty, backed by a partner that supports you through every step of homeownership. Explore Plans.
© 2026 Better Homes and Gardens Real Estate LLC. An Anywhere Real Estate company. All rights reserved. Better Homes and Gardens® Real Estate is a registered trademark owned by Meredith Operations Corporation, licensed to Better Homes and Gardens Real Estate LLC and used with permission. Better Homes and Gardens Real Estate LLC fully supports the principles of the Fair Housing Act and the Equal Opportunity Act. Listing information is deemed reliable but is not guaranteed accurate.
Each office is independently owned and operated.
Any services or products provided by third parties are not provided by, affiliated with or related to Better Homes and Gardens Real Estate LLC, or its affiliated companies.