
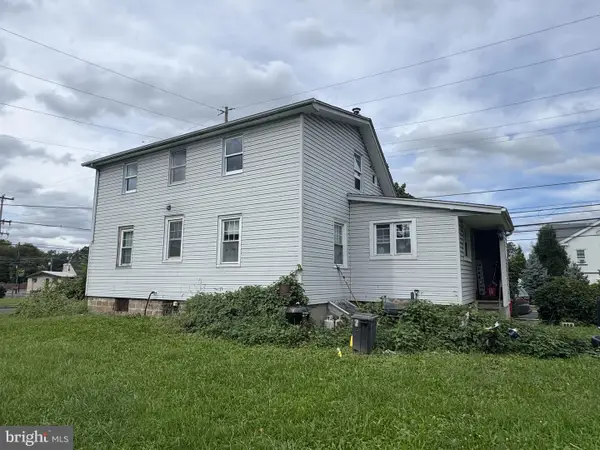
1009 Log College Dr, Warminster, PA 18974
Local realty services provided by:Better Homes and Gardens Real Estate Valley Partners
1009 Log College Dr,Warminster, PA 18974
$630,000
- 5 Beds
- 3 Baths
- 2,144 sq. ft.
- Single family
- Coming Soon
Upcoming open houses
- Fri, Sep 2505:30 pm - 07:30 pm
- Sat, Sep 2611:00 am - 01:00 pm
Listed by: jenna nicole oldroyd, franni renee oldroyd
Office: roc hous real estate llc.
MLS#:PABU2131942
Source:BRIGHTMLS
Price summary
- Price:$630,000
- Price per sq. ft.:$293.84
About this home
Location, space, and modern updates come together at 1009 Log College Drive! This beautifully remodeled 5-bedroom, 3-full-bath home offers the space you’ve been looking for, with the convenience of move-in readiness. Remodeled in 2022, this spacious, versatile home features modern finishes throughout, plus plenty of room for everyday living and entertaining. Enjoy a large driveway, one-car garage, deck, and backyard, plus the bonus of being directly across from a park with a playground, basketball, and volleyball courts. Located in the desirable Centennial School District and close to shopping, dining, and major roadways, this home offers the perfect blend of comfort, convenience, and location. Just unpack, settle in, and enjoy all that 1009 Log College Drive has to offer!
Open houses: September 25th from 5:30 to 7:30 and September 26th from 11:00 to 1:00
Contact an agent
Home facts
- Year built:1963
- Subdivision & Development:HARTSVILLE PARK
- Listing ID #:PABU2131942
- Updated:September 25, 2026 at 03:41 AM
Rooms and interior
- Bedrooms:5
- Total bathrooms:3
- Full bathrooms:3
- Living area:2,144 sq. ft.
Heating and cooling
- Cooling:Central A/C
- Heating:Forced Air, Natural Gas
Structure and exterior
- Year built:1963
- Building area:2,144 sq. ft.
- Lot area:0.41 Acres
- Architectural Style:Colonial
- Construction Materials:Frame
- Foundation Description:Crawl Space
- Levels:2 Stories
Utilities
- Water:Public
- Sewer:Public Sewer
Finances and disclosures
- Price:$630,000
- Price per sq. ft.:$293.84
- Tax amount:$6,944 (2026)
Parking
- Parking description:Off Street
New listings near 1009 Log College Dr
- Coming SoonOpen Sun, 10am to 12pm
 $540,000Coming Soon3 beds 3 baths2,218 sq. ft.
304 Holly Hill Ct, WARWICK, PA 18974
MLS# PABU2132018Listed by: KELLER WILLIAMS REAL ESTATE - NEWTOWN - Coming Soon
 $469,000Coming Soon3 beds 2 baths1,204 sq. ft.
840 Roger Rd, WARMINSTER, PA 18974
MLS# PABU2132106Listed by: KURFISS SOTHEBY'S INTERNATIONAL REALTY - Coming Soon
 $450,000Coming Soon3 beds 2 baths1,092 sq. ft.
165 Henry Ave, WARMINSTER, PA 18974
MLS# PABU2131938Listed by: KELLER WILLIAMS REAL ESTATE-HORSHAM - Coming Soon
 $599,999Coming Soon4 beds 3 baths2,406 sq. ft.
685 Arbor Ln, WARMINSTER, PA 18974
MLS# PABU2131906Listed by: KELLER WILLIAMS REAL ESTATE - NEWTOWN - Coming SoonOpen Sat, 1 to 3pm
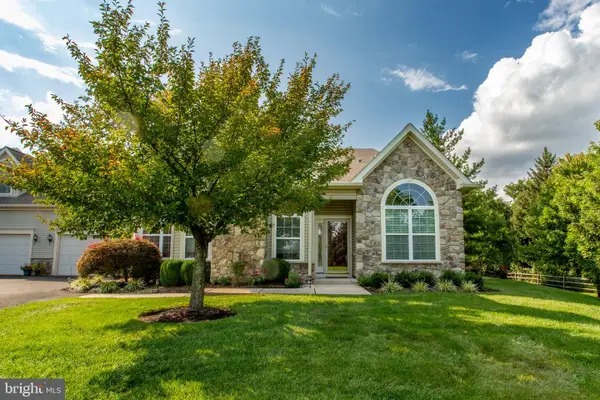 $728,000Coming Soon3 beds 3 baths2,378 sq. ft.
14 Five Ponds Cir, WARMINSTER, PA 18974
MLS# PABU2130812Listed by: REALTY ONE GROUP SUPREME - Coming Soon
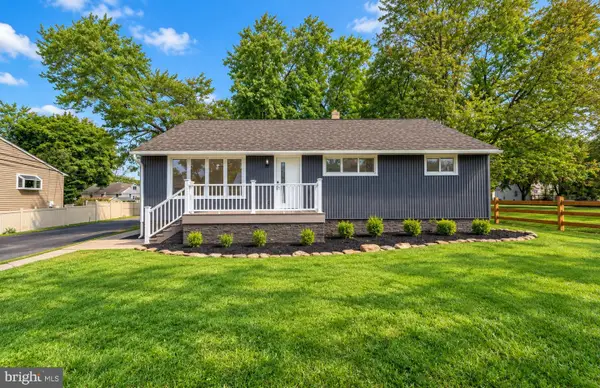 $599,900Coming Soon3 beds 2 baths1,764 sq. ft.
473 3rd Ave, WARMINSTER, PA 18974
MLS# PABU2131330Listed by: RE/MAX ONE REALTY - Coming Soon
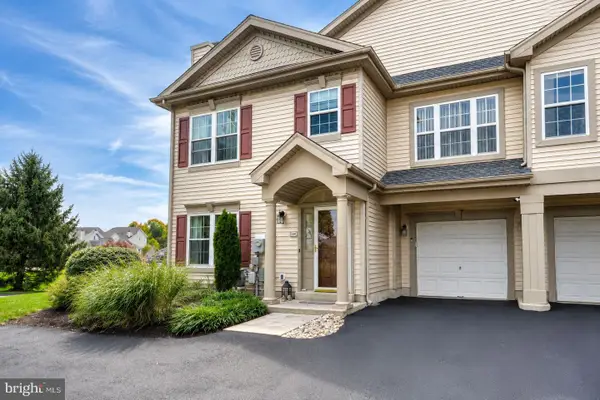 $519,900Coming Soon3 beds 3 baths1,500 sq. ft.
1101 Julian Dr W, WARWICK TWP, PA 18974
MLS# PABU2130920Listed by: ROC HOUS REAL ESTATE LLC - Coming Soon
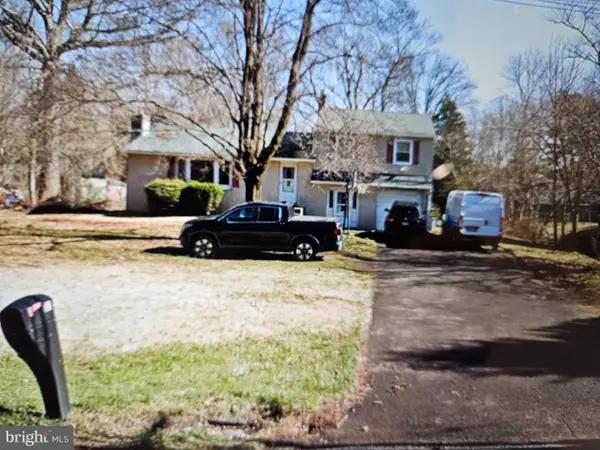 $490,000Coming Soon3 beds 3 baths1,590 sq. ft.
921 W Bristol Rd, WARMINSTER, PA 18974
MLS# PABU2130168Listed by: BHHS FOX & ROACH-SOUTHAMPTON - New
 $325,000Active4 beds 2 baths1,527 sq. ft.
495 Madison Ave, WARMINSTER, PA 18974
MLS# PABU2132128Listed by: KELLER WILLIAMS REAL ESTATE-LANGHORNE


Protect your home and budget from life's surprises with an Assurant Home Warranty, backed by a partner that supports you through every step of homeownership. Explore Plans.
© 2026 Better Homes and Gardens Real Estate LLC. An Anywhere Real Estate company. All rights reserved. Better Homes and Gardens® Real Estate is a registered trademark owned by Meredith Operations Corporation, licensed to Better Homes and Gardens Real Estate LLC and used with permission. Better Homes and Gardens Real Estate LLC fully supports the principles of the Fair Housing Act and the Equal Opportunity Act. Listing information is deemed reliable but is not guaranteed accurate.
Each office is independently owned and operated.
Any services or products provided by third parties are not provided by, affiliated with or related to Better Homes and Gardens Real Estate LLC, or its affiliated companies.