
529 Fisher Ln, Warminster, PA 18974
Local realty services provided by:Better Homes and Gardens Real Estate Murphy & Co.
529 Fisher Ln,Warminster, PA 18974
$497,000
- 4 Beds
- 3 Baths
- 2,424 sq. ft.
- Single family
- Active
Listed by: derek j. greene
Office: the greene realty group
MLS#:PABU2134874
Source:BRIGHTMLS
Price summary
- Price:$497,000
- Price per sq. ft.:$205.03
About this home
Welcome to 529 Fisher Lane, a spacious 4-bedroom, 2.5-bathroom home in Warminster, PA, offering classic charm, generous living spaces, and incredible potential to make it your own!
Featuring a brick and siding exterior, a two-car garage, and driveway parking, this home also boasts a new roof and some replacement windows. Inside, the inviting family room features a brick fireplace, wood-style flooring, and French doors leading outdoors. The dining area offers decorative ceiling beams and plenty of natural light, while the kitchen provides ample cabinetry and an opportunity for customization.
Step outside to discover an expansive backyard with plenty of room for entertaining, gardening, or creating your dream outdoor retreat. A covered, screened-in porch offers an inviting space to relax and enjoy the surroundings.
While the interior is dated and would benefit from modernization, this property offers a fantastic opportunity to bring your vision to life and personalize the home to suit your style and preferences.
The property is being sold in its present condition and may not be delivered in broom-swept condition. Any items remaining at settlement, including but not limited to furniture, fixtures, personal belongings, or debris, may become the responsibility of the buyer....
Contact an agent
Home facts
- Year built:1969
- Subdivision & Development:GLEN VIEW PARK
- Listing ID #:PABU2134874
- Updated:November 04, 2026 at 03:50 PM
Rooms and interior
- Bedrooms:4
- Total bathrooms:3
- Full bathrooms:2
- Half bathrooms:1
- Basement:Yes
- Basement Description:Sump Pump
- Living area:2,424 sq. ft.
Heating and cooling
- Cooling:Central A/C
- Heating:Central, Electric
Structure and exterior
- Year built:1969
- Building area:2,424 sq. ft.
- Lot area:0.25 Acres
- Construction Materials:Frame
- Levels:2 Stories
Schools
- High school:WILLIAM TENNENT
- Middle school:LOG COLLEGE
- Elementary school:MCDONALD
Utilities
- Water:Public
- Sewer:Public Sewer
Finances and disclosures
- Price:$497,000
- Price per sq. ft.:$205.03
- Tax amount:$6,507 (2026)
Parking
- Parking description:Parking Garage
- Garage:Yes
- Garage spaces:2
New listings near 529 Fisher Ln
- Coming SoonOpen Sun, 11am to 1pm
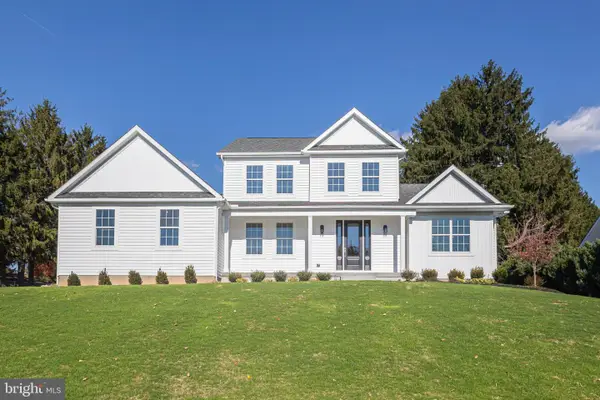 $1,150,000Coming Soon5 beds 4 baths3,332 sq. ft.
Address Withheld By Seller, WARMINSTER, PA 18974
MLS# PABU2134742Listed by: JAY SPAZIANO REAL ESTATE - Coming SoonOpen Sat, 1 to 3pm
 $499,900Coming Soon3 beds 3 baths1,144 sq. ft.
379 Kalmia St, WARMINSTER, PA 18974
MLS# PABU2134822Listed by: KELLER WILLIAMS REAL ESTATE-BLUE BELL - Coming Soon
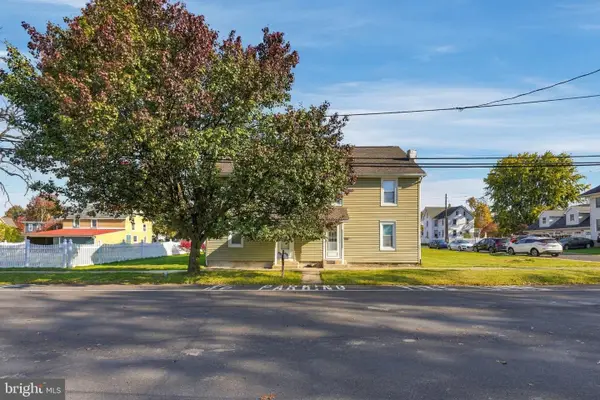 $650,000Coming Soon6 beds -- baths3,102 sq. ft.
63 Wilson Ave, WARMINSTER, PA 18974
MLS# PABU2134862Listed by: INNOVATE REAL ESTATE - Coming SoonOpen Sun, 1 to 3pm
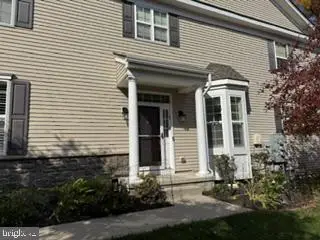 $640,000Coming Soon3 beds 4 baths2,010 sq. ft.
309 Roarks Trl, WARMINSTER, PA 18974
MLS# PABU2134778Listed by: BHHS FOX & ROACH-SOUTHAMPTON - Coming Soon
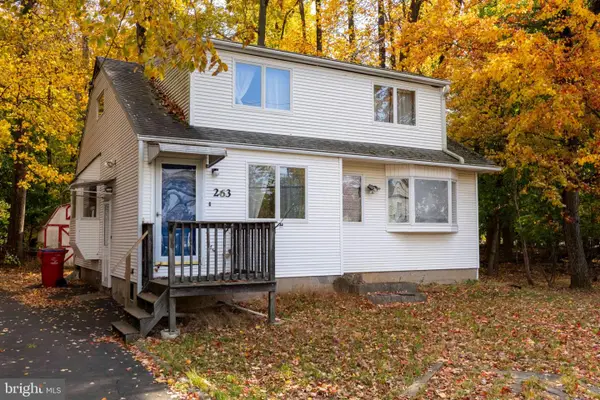 $379,000Coming Soon4 beds 2 baths1,856 sq. ft.
263 Madison Ave, WARMINSTER, PA 18974
MLS# PABU2134548Listed by: ELFANT WISSAHICKON-CHESTNUT HILL - Coming Soon
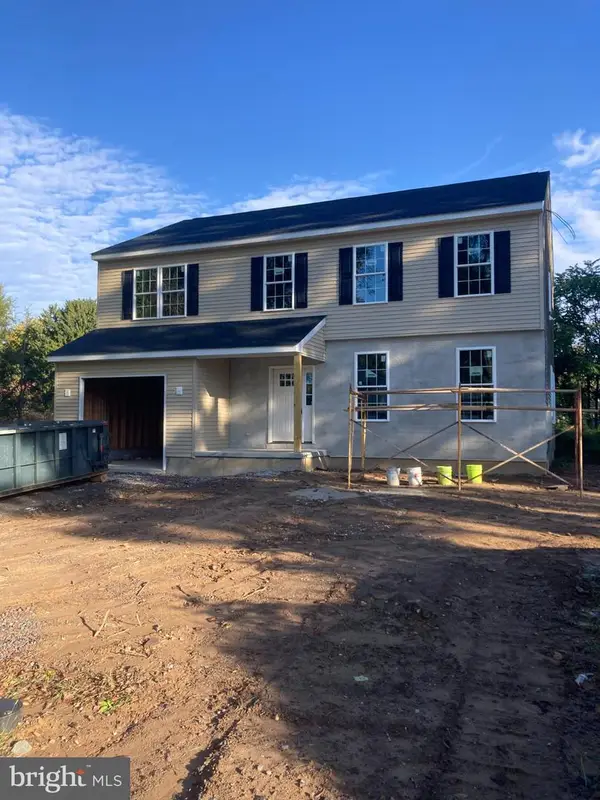 $699,900Coming Soon4 beds 3 baths2,449 sq. ft.
549 6th Ave, WARMINSTER, PA 18974
MLS# PABU2133626Listed by: WALTER STUDLEY REAL ESTATE SALES CORP - New
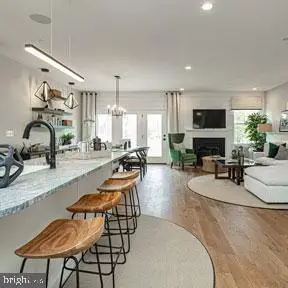 $750,000Active3 beds 4 baths2,680 sq. ft.
11 Spring Dr #lot 14, IVYLAND, PA 18974
MLS# PABU2134944Listed by: DEPAUL REALTY - New
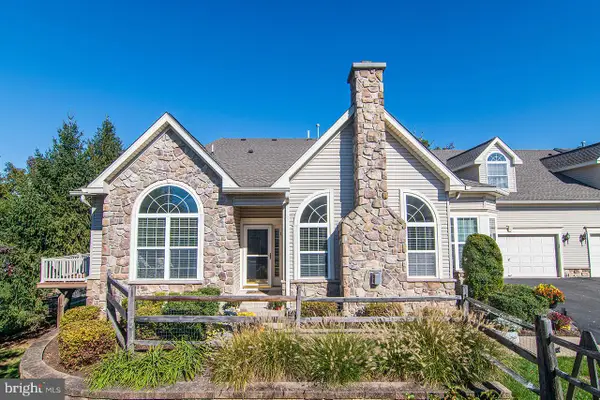 $750,000Active3 beds 3 baths2,414 sq. ft.
263 Fairway Dr, WARMINSTER, PA 18974
MLS# PABU2134658Listed by: REALTY ONE GROUP SUPREME - Open Sat, 1 to 3pmNew
 $950,000Active4 beds 3 baths2,741 sq. ft.
12 Lincoln Cir, WARMINSTER, PA 18974
MLS# PABU2134070Listed by: KELLER WILLIAMS REAL ESTATE-LANGHORNE


Protect your home and budget from life's surprises with an Assurant Home Warranty, backed by a partner that supports you through every step of homeownership. Explore Plans.
© 2026 Better Homes and Gardens Real Estate LLC. An Anywhere Real Estate company. All rights reserved. Better Homes and Gardens® Real Estate is a registered trademark owned by Meredith Operations Corporation, licensed to Better Homes and Gardens Real Estate LLC and used with permission. Better Homes and Gardens Real Estate LLC fully supports the principles of the Fair Housing Act and the Equal Opportunity Act. Listing information is deemed reliable but is not guaranteed accurate.
Each office is independently owned and operated.
Any services or products provided by third parties are not provided by, affiliated with or related to Better Homes and Gardens Real Estate LLC, or its affiliated companies.