
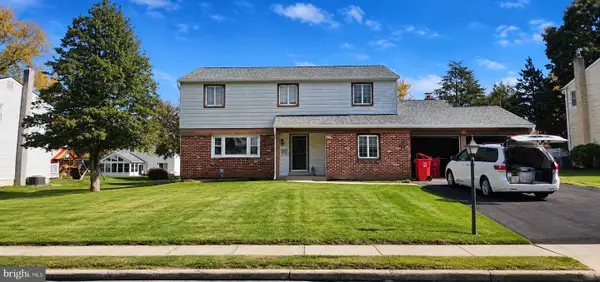
1072 Fitch Pl, Warminster, PA 18974
Local realty services provided by:Better Homes and Gardens Real Estate Valley Partners
1072 Fitch Pl,Warminster, PA 18974
$455,000
- 3 Beds
- 2 Baths
- 1,632 sq. ft.
- Single family
- Active
Listed by: jordan klusman
Office: cg realty, llc.
MLS#:PABU2131344
Source:BRIGHTMLS
Price summary
- Price:$455,000
- Price per sq. ft.:$278.8
About this home
Welcome to 1072 Fitch Place, a move-in ready, 3-bedroom, 1.5-bath home in the established Hartsville Park neighborhood of Warminster, PA, within the Centennial School District. Featuring original hardwood floors, high ceilings, a finished lower level, and a spacious quarter-acre backyard, this home offers comfortable living both inside and out.
Step inside, and the high ceilings immediately catch your attention, creating an open, airy feel throughout the main living area. A large bay window welcomes natural light into the living room, while beautiful original hardwood floors add warmth and character. The open main level flows into the dining area and kitchen, offering a comfortable layout for everyday living and gathering with family and friends.
Upstairs, you'll find three bedrooms and a full bathroom, conveniently located together.
Just a few steps down, you'll discover even more room to spread out! The finished lower level adds approximately 540 square feet of additional living space, with an entire wall of windows bringing in plenty of natural light. Whether you're looking for a second family room, a cozy den, a playroom, or a home office, this versatile space offers plenty of flexibility. A convenient half bathroom and separate laundry and storage area complete this level.
Outside, enjoy a level, quarter-acre backyard lined with established plantings that provide a sense of privacy. A concrete patio and separate brick patio with a covered trellis offer multiple spaces to enjoy the outdoors. Established fig plants, an apple tree, and a peach tree add a little extra charm, while a storage shed provides convenient space for gardening tools and outdoor equipment.
Located in Warminster Township, Bucks County, this home offers easy access to local parks, shopping, dining, and everyday conveniences. Weis Markets is within walking distance, and SEPTA's Warminster Line provides a nearby public transportation option.
Freshly painted and ready for its next owner, 1072 Fitch Place brings together spacious living areas, original character, a bright finished lower level, and a generous backyard in a convenient Warminster location. Schedule your showing and experience it for yourself!...
Contact an agent
Home facts
- Year built:1960
- Subdivision & Development:HARTSVILLE PARK
- Listing ID #:PABU2131344
- Added:22 day(s) ago
- Updated:November 07, 2026 at 02:46 PM
Rooms and interior
- Bedrooms:3
- Total bathrooms:2
- Full bathrooms:1
- Half bathrooms:1
- Flooring:Vinyl, Wood
- Dining Description:Dining Room
- Kitchen Description:Built-In Microwave, Kitchen - Eat-In
- Basement:Yes
- Basement Description:Fully Finished, Windows
- Living area:1,632 sq. ft.
Heating and cooling
- Cooling:Central A/C
- Heating:Forced Air, Natural Gas
Structure and exterior
- Roof:Pitched
- Year built:1960
- Building area:1,632 sq. ft.
- Lot area:0.25 Acres
- Lot Features:Level, Rear Yard
- Architectural Style:Traditional
- Construction Materials:Aluminum Siding
- Exterior Features:Patio(s), Sidewalks
- Foundation Description:Block, Crawl Space
- Levels:2 Stories
Utilities
- Water:Public
- Sewer:Public Sewer
Finances and disclosures
- Price:$455,000
- Price per sq. ft.:$278.8
- Tax amount:$4,741 (2026)
Features and amenities
- Laundry features:Laundry
New listings near 1072 Fitch Pl
- Coming Soon
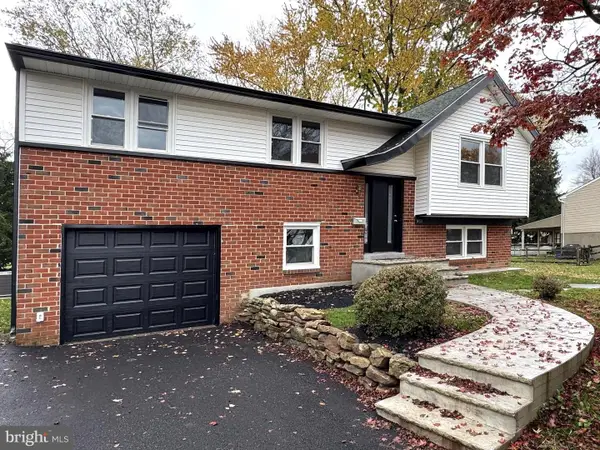 $599,999Coming Soon5 beds 3 baths2,024 sq. ft.
1404 Hampton Ln, WARMINSTER, PA 18974
MLS# PABU2135118Listed by: MARKET FORCE REALTY - Coming SoonOpen Sun, 11am to 1pm
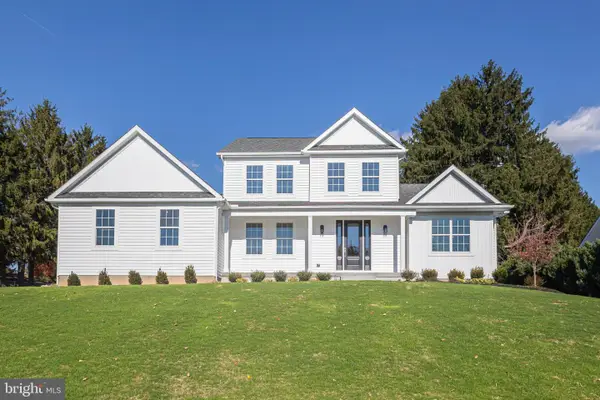 $1,150,000Coming Soon5 beds 4 baths3,332 sq. ft.
Address Withheld By Seller, WARMINSTER, PA 18974
MLS# PABU2134742Listed by: JAY SPAZIANO REAL ESTATE - Coming Soon
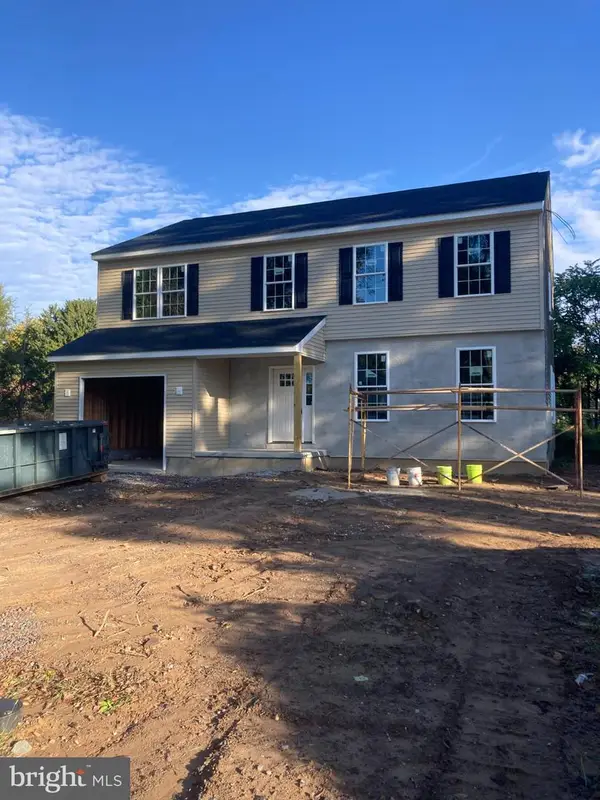 $699,900Coming Soon4 beds 3 baths2,449 sq. ft.
549 6th Ave, WARMINSTER, PA 18974
MLS# PABU2133626Listed by: WALTER STUDLEY REAL ESTATE SALES CORP - New
 $735,000Active2 beds 3 baths2,378 sq. ft.
95 Villa Dr #59, WARMINSTER, PA 18974
MLS# PABU2134854Listed by: BHHS FOX & ROACH -YARDLEY/NEWTOWN - New
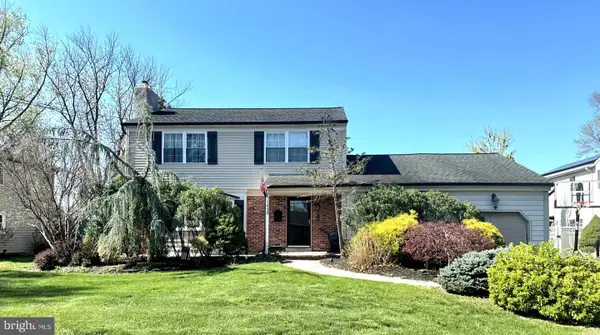 $555,000Active3 beds 3 baths1,926 sq. ft.
1452 Bradley Ln, WARMINSTER, PA 18974
MLS# PABU2135050Listed by: CENTURY 21 ADVANTAGE GOLD-LOWER BUCKS - New
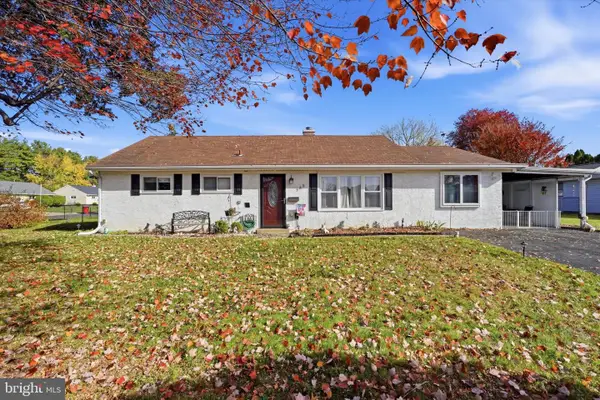 $400,000Active3 beds 1 baths1,326 sq. ft.
755 Henry Ave, WARMINSTER, PA 18974
MLS# PABU2134836Listed by: COMPASS PENNSYLVANIA, LLC - Open Sat, 1 to 3pmNew
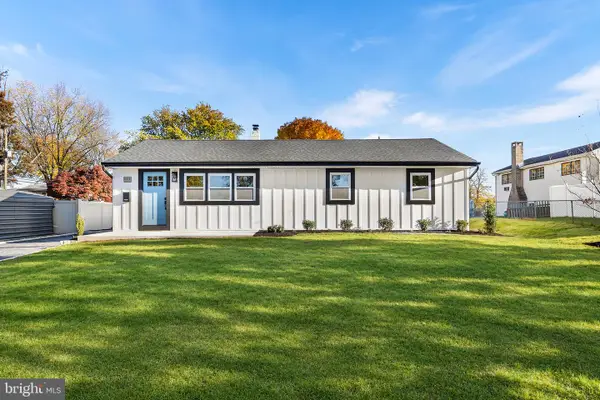 $525,000Active3 beds 2 baths1,456 sq. ft.
201 Barbara Ln, WARMINSTER, PA 18974
MLS# PABU2134952Listed by: REDFIN CORPORATION - Open Sun, 11am to 1pmNew
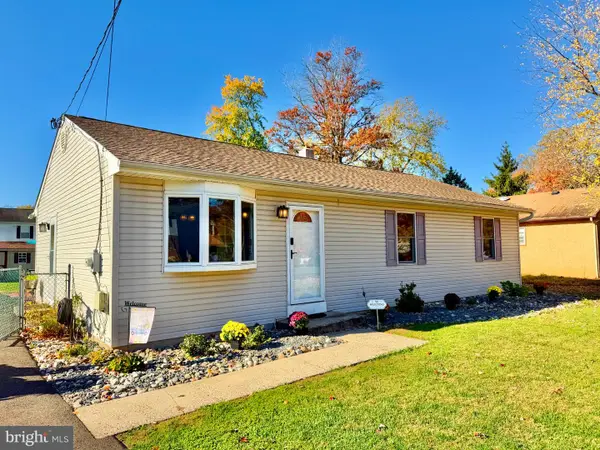 $425,000Active3 beds 2 baths1,232 sq. ft.
386 Hawthorne St, WARMINSTER, PA 18974
MLS# PABU2134766Listed by: KELLER WILLIAMS REAL ESTATE-MONTGOMERYVILLE - New
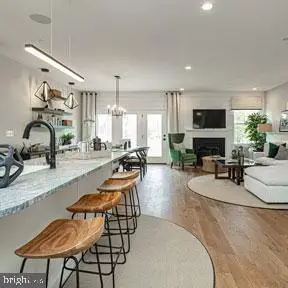 $750,000Active3 beds 4 baths2,680 sq. ft.
11 Spring Dr #lot 14, IVYLAND, PA 18974
MLS# PABU2134944Listed by: DEPAUL REALTY - New
 $497,000Active4 beds 3 baths2,424 sq. ft.
529 Fisher Ln, WARMINSTER, PA 18974
MLS# PABU2134874Listed by: THE GREENE REALTY GROUP


Protect your home and budget from life's surprises with an Assurant Home Warranty, backed by a partner that supports you through every step of homeownership. Explore Plans.
© 2026 Better Homes and Gardens Real Estate LLC. An Anywhere Real Estate company. All rights reserved. Better Homes and Gardens® Real Estate is a registered trademark owned by Meredith Operations Corporation, licensed to Better Homes and Gardens Real Estate LLC and used with permission. Better Homes and Gardens Real Estate LLC fully supports the principles of the Fair Housing Act and the Equal Opportunity Act. Listing information is deemed reliable but is not guaranteed accurate.
Each office is independently owned and operated.
Any services or products provided by third parties are not provided by, affiliated with or related to Better Homes and Gardens Real Estate LLC, or its affiliated companies.