
1240 Weber Rd, Warminster, PA 18974
Local realty services provided by:Better Homes and Gardens Real Estate Premier
1240 Weber Rd,Warminster, PA 18974
$599,900
- 4 Beds
- 3 Baths
- 2,114 sq. ft.
- Single family
- Active
Listed by: gerald p hill
Office: homestarr realty
MLS#:PABU2131524
Source:BRIGHTMLS
Price summary
- Price:$599,900
- Price per sq. ft.:$283.77
About this home
Welcome home to this spacious 4-bedroom, 2.5-bath Colonial, beautifully situated on a dead-end street in an amazing setting! A covered front porch welcomes you inside to a traditional floor plan filled with warmth and character. The inviting living room features a triple window and crown molding, while the formal dining room is accented with crown molding and chair rail—perfect for holiday dinners and special gatherings. The eat-in kitchen offers granite countertops, a glass tile backsplash, pantry storage, a convenient workstation and sliding glass doors leading to the rear deck and yard. Just off the kitchen is a spacious den highlighted by a wood-burning fireplace with slate hearth, creating the perfect spot to relax and unwind. A separate laundry room with side-yard access, first-floor powder room and 2-car garage with inside access complete the main level. Upstairs, the spacious primary bedroom features a ceiling fan, ample closet space and a private 3-piece en suite bath with stall shower and tile flooring. Three additional bedrooms offer generous closet storage and are served by a 3-piece hall bath with tub/shower combination and vanity storage. Hardwood floors are exposed in several rooms, and six-panel doors add to the home's classic appeal.
The full basement is partially finished, providing even more space for a recreation room, home office, gym or additional storage. Outside, enjoy the rear deck, expanded driveway with additional parking and a wonderful setting tucked away on a dead-end street. A warm and welcoming home with plenty of space inside and out—ready for its next chapter!...
Contact an agent
Home facts
- Year built:1973
- Subdivision & Development:NON AVAILABLE
- Listing ID #:PABU2131524
- Added:3 day(s) ago
- Updated:September 20, 2026 at 02:02 PM
Rooms and interior
- Bedrooms:4
- Total bathrooms:3
- Full bathrooms:2
- Half bathrooms:1
- Rooms Total:8
- Flooring:Carpet, Ceramic Tile, Hardwood
- Dining Description:Dining Area, Dining Room, Formal/Separate Dining Room
- Bathrooms Description:Primary Bath(s), Primary Bathroom
- Kitchen Description:Breakfast Area, Built-In Range, Carpet, Compactor, Dishwasher, Disposal, Kitchen - Eat-In, Microwave, Oven - Self Cleaning, Oven/Range - Electric, Pantry, Refrigerator, Stove, Trash Compactor, Upgraded Countertops, Water Heater
- Bedroom Description:Carpet
- Basement:Yes
- Basement Description:Interior Access, Partially Finished
- Living area:2,114 sq. ft.
Heating and cooling
- Cooling:Central A/C
- Heating:Forced Air, Oil
Structure and exterior
- Roof:Shingle
- Year built:1973
- Building area:2,114 sq. ft.
- Lot area:0.49 Acres
- Architectural Style:Colonial
- Construction Materials:Frame
- Exterior Features:Exterior Lighting, Sidewalks
- Foundation Description:Block
- Levels:2 Stories
Utilities
- Water:Public
- Sewer:Public Sewer
Finances and disclosures
- Price:$599,900
- Price per sq. ft.:$283.77
- Tax amount:$8,273 (2026)
Features and amenities
- Laundry features:Dryer - Electric, Laundry, Washer
- Amenities:200+ Amp Service, Carpet, Ceiling Fan(s), Chair Railings
Parking
- Parking description:Attached Garage, Built In, Garage - Front Entry, Garage Door Opener, Inside Access, On Street, Paved Driveway
- Garage:Yes
- Garage spaces:2
New listings near 1240 Weber Rd
- Coming Soon
 $449,900Coming Soon3 beds 2 baths1,440 sq. ft.
400 Maple St, WARMINSTER, PA 18974
MLS# PABU2131284Listed by: EXP REALTY, LLC - Coming Soon
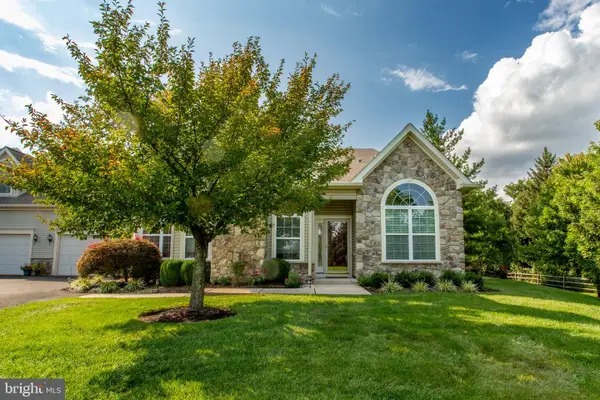 $728,000Coming Soon3 beds 3 baths2,378 sq. ft.
14 Five Ponds Cir, WARMINSTER, PA 18974
MLS# PABU2130812Listed by: REALTY ONE GROUP SUPREME - Coming Soon
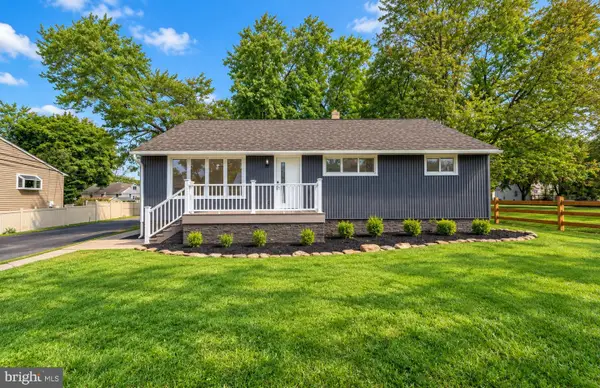 $599,900Coming Soon3 beds 2 baths1,764 sq. ft.
473 3rd Ave, WARMINSTER, PA 18974
MLS# PABU2131330Listed by: RE/MAX ONE REALTY - Coming SoonOpen Sun, 12 to 2pm
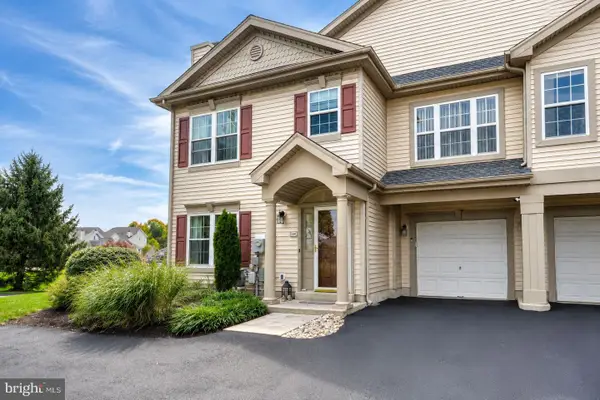 $519,900Coming Soon3 beds 3 baths1,500 sq. ft.
1101 Julian Dr W, WARWICK TWP, PA 18974
MLS# PABU2130920Listed by: ROC HOUS REAL ESTATE LLC - Coming Soon
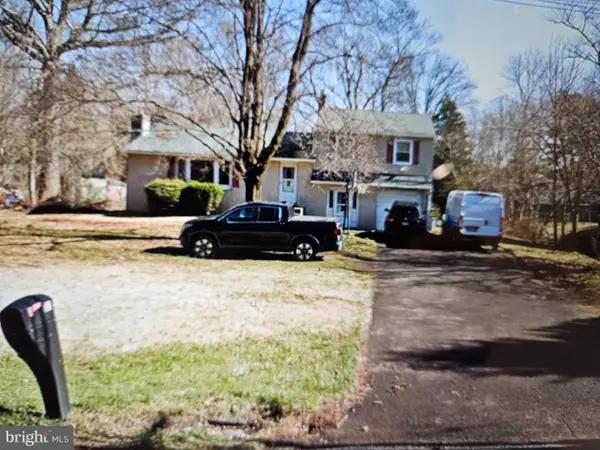 $490,000Coming Soon3 beds 3 baths1,590 sq. ft.
921 W Bristol Rd, WARMINSTER, PA 18974
MLS# PABU2130168Listed by: BHHS FOX & ROACH-SOUTHAMPTON - New
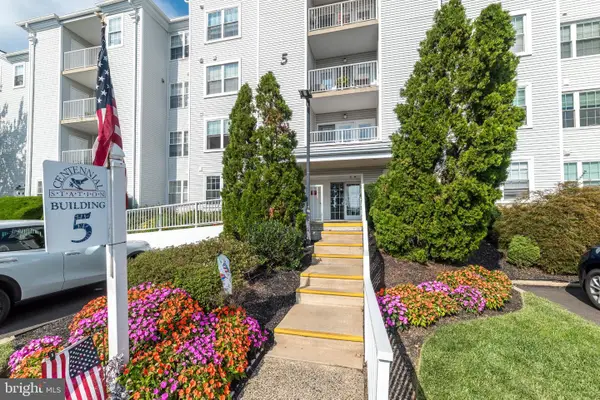 $395,000Active2 beds 3 baths2,534 sq. ft.
5109 Centennial Sta, WARMINSTER, PA 18974
MLS# PABU2131488Listed by: HOWARD HANNA REAL ESTATE SERVICES - New
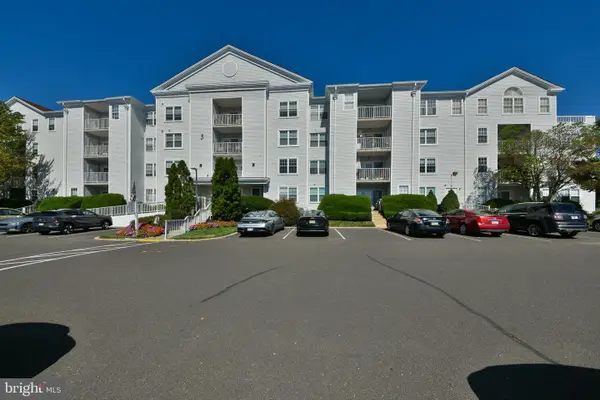 $279,900Active2 beds 2 baths1,086 sq. ft.
5300 Centennial Sta #530, WARMINSTER, PA 18974
MLS# PABU2130868Listed by: KELLER WILLIAMS REAL ESTATE TRI-COUNTY - Open Sun, 12 to 2pm
 $354,900Pending2 beds 2 baths1,452 sq. ft.
9302 Centennial Sta, WARMINSTER, PA 18974
MLS# PABU2131468Listed by: FABER REALTY INC - New
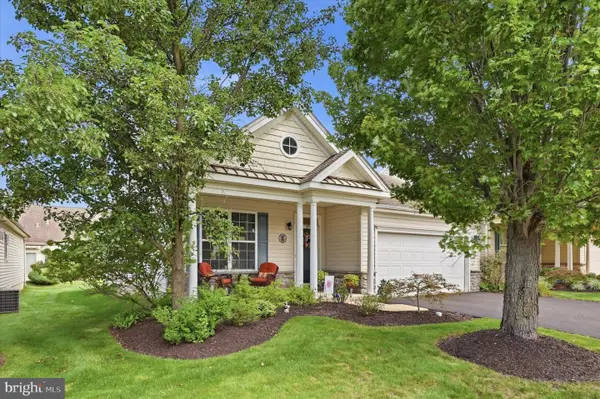 $677,000Active3 beds 3 baths2,335 sq. ft.
931 Hamilton Way, WARWICK TWP, PA 18974
MLS# PABU2130660Listed by: KELLER WILLIAMS REAL ESTATE-MONTGOMERYVILLE


Protect your home and budget from life's surprises with an Assurant Home Warranty, backed by a partner that supports you through every step of homeownership. Explore Plans.
© 2026 Better Homes and Gardens Real Estate LLC. An Anywhere Real Estate company. All rights reserved. Better Homes and Gardens® Real Estate is a registered trademark owned by Meredith Operations Corporation, licensed to Better Homes and Gardens Real Estate LLC and used with permission. Better Homes and Gardens Real Estate LLC fully supports the principles of the Fair Housing Act and the Equal Opportunity Act. Listing information is deemed reliable but is not guaranteed accurate.
Each office is independently owned and operated.
Any services or products provided by third parties are not provided by, affiliated with or related to Better Homes and Gardens Real Estate LLC, or its affiliated companies.