
1484 Breton Hill Dr #8, Warminster, PA 18974
Local realty services provided by:Better Homes and Gardens Real Estate Community Realty
1484 Breton Hill Dr #8,Warminster, PA 18974
$1,849,000
- 5 Beds
- 6 Baths
- 5,210 sq. ft.
- Single family
- Active
Listed by: jacqueline sarah youngers, fran maria gervasio
Office: toll brothers real estate, inc.
MLS#:PABU2131780
Source:BRIGHTMLS
Price summary
- Price:$1,849,000
- Price per sq. ft.:$354.89
- Monthly HOA dues:$21.83
About this home
Quick move home priced for December '26/January '27. The final homesite that can accommodate our most spacious Kingswood home design is luxurious and sophisticated and can be ready for move-in this winter. This home has everything you need for everyone to have their own space. Plus our Designer Appointed Features have been incorporated for your convenience so you don't have to worry about coordinating all the choices. As you enter, an elegant foyer flows past a bright dining room and a flex room ideal for a home office or playroom. Continue to the rear great room which features a wow factor soaring two story ceiling and a cozy fireplace, perfect for gatherings or quiet nights in. Adjacent, a charming casual dining area with rear yard access to your deck. The kitchen showcases a spacious island with plenty of seating and counter and cabinet space, a walk-in pantry, and a butler's pantry adjoining the dining room to help you entertain with ease. A large but secluded secondary bedroom on the main level features a walk-in closet and a lovely full bath with vanity and a large shower perfect for visitors. Upstairs is an inviting loft area and three more secondary bedrooms with private baths, two of which offer walk-in closets. Retreat to the lavish primary bedroom offering two walk-in closets and a spa-like bath with dual vanities, a soaking tub, a luxe shower with seat, linen storage, and a private water closet. Additional highlights include convenient second-floor laundry room, an everyday entry, a powder room, and extra storage closets throughout. A three car garage and expansive unfinished basement too prepared with a rough in for a future bath and door to the rear yard for your convenience to finish later. All upgrades and selections have been made for this home and included in the price! Builder incentive applied to price....
Contact an agent
Home facts
- Year built:2026
- Subdivision & Development:BRETON HILL
- Listing ID #:PABU2131780
- Added:53 day(s) ago
- Updated:November 13, 2026 at 03:02 PM
Rooms and interior
- Bedrooms:5
- Total bathrooms:6
- Full bathrooms:5
- Half bathrooms:1
- Flooring:Carpet, Ceramic Tile, Engineered Wood
- Bathrooms Description:Primary Bath(s)
- Kitchen Description:Built-In Microwave, Cooktop, Dishwasher, Disposal, Kitchen - Gourmet, Oven - Wall, Pantry, Recessed Lighting, Stainless Steel Appliances, Water Heater - Tankless
- Bedroom Description:Entry Level Bedroom, Walk In Closet(s)
- Basement:Yes
- Basement Description:Unfinished
- Living area:5,210 sq. ft.
Heating and cooling
- Cooling:Central A/C
- Heating:Forced Air, Natural Gas
Structure and exterior
- Roof:Architectural Shingle
- Year built:2026
- Building area:5,210 sq. ft.
- Lot area:0.5 Acres
- Architectural Style:Traditional
- Construction Materials:Batts Insulation, Blown-In Insulation, Frame, Vinyl Siding
- Foundation Description:Concrete Perimeter
- Levels:2 Stories
Schools
- High school:CENTRAL BUCKS HIGH SCHOOL SOUTH
- Middle school:TAMANEND
- Elementary school:JAMISON
Utilities
- Water:Public
- Sewer:Public Sewer
Finances and disclosures
- Price:$1,849,000
- Price per sq. ft.:$354.89
Features and amenities
- Laundry features:Washer/Dryer Hookups Only
- Amenities:200+ Amp Service, Recessed Lighting
Parking
- Parking description:Attached Garage, Garage - Side Entry, Garage Door Opener, Inside Access
- Garage:Yes
- Garage spaces:2
New listings near 1484 Breton Hill Dr #8
- Coming Soon
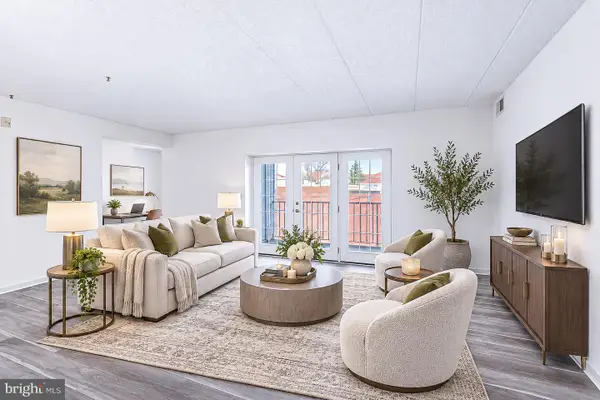 $264,900Coming Soon2 beds 2 baths1,104 sq. ft.
7303 Centennial Sta, WARMINSTER, PA 18974
MLS# PABU2135442Listed by: RE/MAX CENTRAL - LANSDALE - Open Sun, 11am to 1pmNew
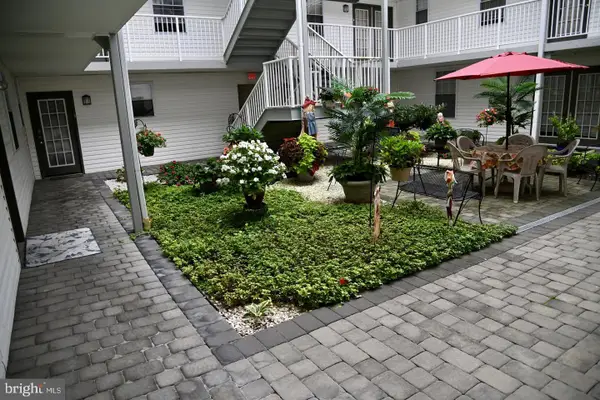 $315,000Active2 beds 2 baths1,414 sq. ft.
1000 Centennial Sta, WARMINSTER, PA 18974
MLS# PABU2135190Listed by: FABER REALTY INC - New
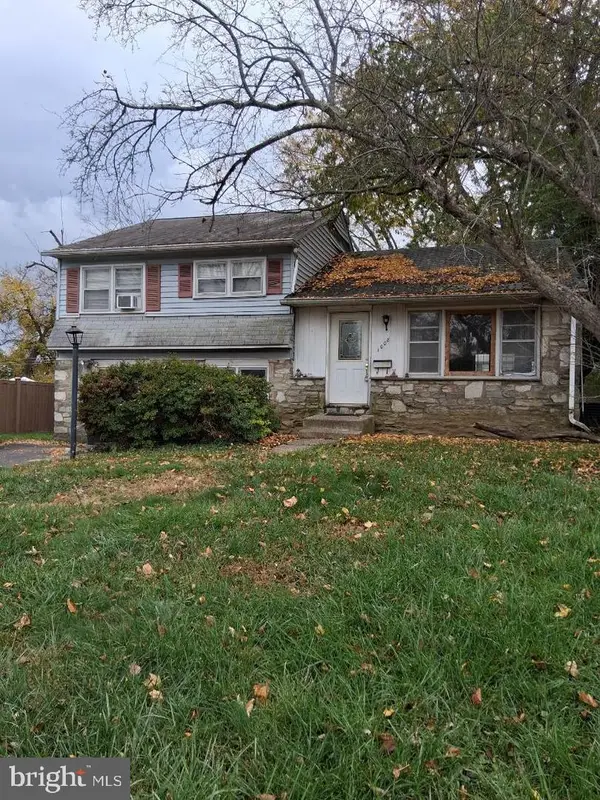 $364,900Active3 beds 2 baths1,652 sq. ft.
1008 Victoria Rd, WARMINSTER, PA 18974
MLS# PABU2135488Listed by: HOMESTARR REALTY - New
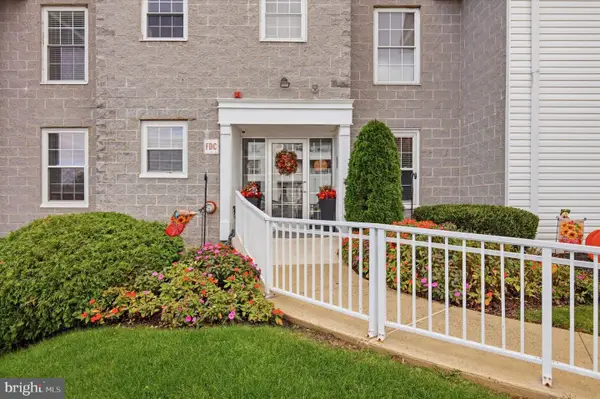 $325,000Active2 beds 2 baths1,348 sq. ft.
1305 Centennial Sta, WARMINSTER, PA 18974
MLS# PABU2134210Listed by: COMPASS PENNSYLVANIA, LLC 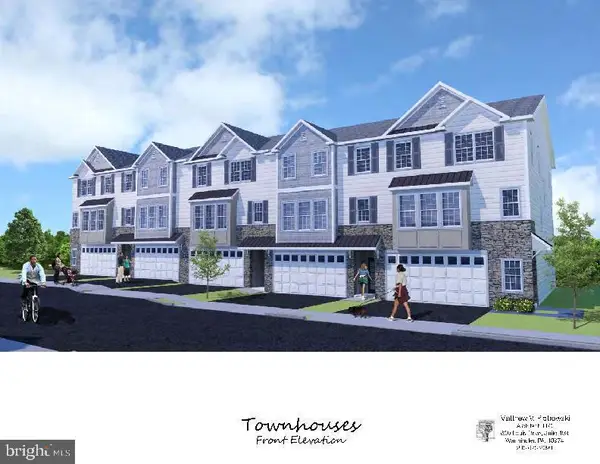 $599,900Pending3 beds 4 baths2,800 sq. ft.
1212 Kennedy Way, WARMINSTER, PA 18974
MLS# PABU2135262Listed by: BHHS FOX & ROACH -YARDLEY/NEWTOWN- New
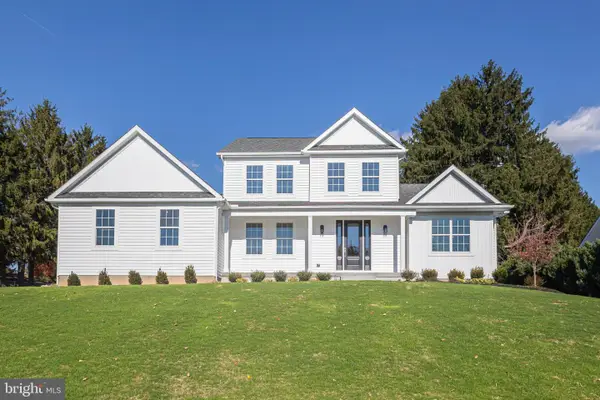 $1,150,000Active5 beds 4 baths3,332 sq. ft.
231 Sweetbriar Dr, WARMINSTER, PA 18974
MLS# PABU2134742Listed by: JAY SPAZIANO REAL ESTATE - Open Sun, 12 to 1pmNew
 $239,995Active2 beds 2 baths1,108 sq. ft.
1575 W Street Rd #437, WARMINSTER, PA 18974
MLS# PABU2135150Listed by: KELLER WILLIAMS REAL ESTATE-LANGHORNE  $735,000Pending2 beds 3 baths2,378 sq. ft.
95 Villa Dr #59, WARMINSTER, PA 18974
MLS# PABU2134854Listed by: BHHS FOX & ROACH -YARDLEY/NEWTOWN- New
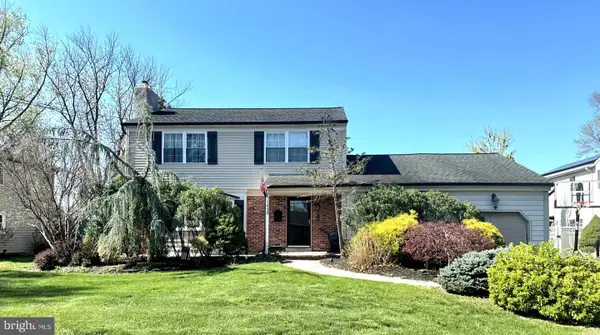 $555,000Active3 beds 3 baths1,926 sq. ft.
1452 Bradley Ln, WARMINSTER, PA 18974
MLS# PABU2135050Listed by: CENTURY 21 ADVANTAGE GOLD-LOWER BUCKS - Open Fri, 3:30 to 5:30pmNew
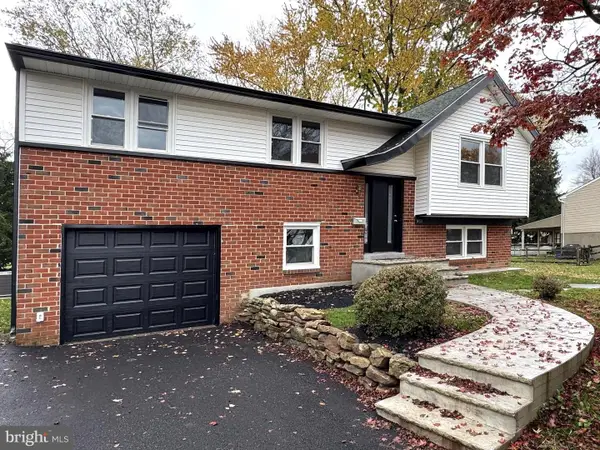 $599,999Active5 beds 3 baths2,272 sq. ft.
1404 Hampton Ln, WARMINSTER, PA 18974
MLS# PABU2135118Listed by: MARKET FORCE REALTY


Protect your home and budget from life's surprises with an Assurant Home Warranty, backed by a partner that supports you through every step of homeownership. Explore Plans.
© 2026 Better Homes and Gardens Real Estate LLC. An Anywhere Real Estate company. All rights reserved. Better Homes and Gardens® Real Estate is a registered trademark owned by Meredith Operations Corporation, licensed to Better Homes and Gardens Real Estate LLC and used with permission. Better Homes and Gardens Real Estate LLC fully supports the principles of the Fair Housing Act and the Equal Opportunity Act. Listing information is deemed reliable but is not guaranteed accurate.
Each office is independently owned and operated.
Any services or products provided by third parties are not provided by, affiliated with or related to Better Homes and Gardens Real Estate LLC, or its affiliated companies.