
298 Centennial Rd, Warminster, PA 18974
Local realty services provided by:Better Homes and Gardens Real Estate Cassidon Realty
298 Centennial Rd,Warminster, PA 18974
$545,000
- 5 Beds
- 3 Baths
- 2,833 sq. ft.
- Single family
- Active
Upcoming open houses
- Sun, Nov 0811:00 am - 01:00 pm
Listed by: christine mantwill
Office: re/max properties
MLS#:PABU2134360
Source:BRIGHTMLS
Price summary
- Price:$545,000
- Price per sq. ft.:$192.38
About this home
Welcome to a spacious and inviting 4-5 bedroom, 2.5 bath single-family home offering a versatile floor plan, comfortable living spaces and backing to woods! The living room and formal dining room feature engineered hardwood flooring, while the kitchen offers wood cabinetry, granite countertops, a large pantry cabinet, built-in range, microwave and dishwasher, and a stainless steel refrigerator. The adjoining breakfast area overlooks the cozy family room, highlighted by a full-wall brick fireplace that adds warmth and character. Sliding glass doors lead to a charming covered rear porch, the perfect place to enjoy morning coffee, outdoor dining, or simply relax and take in the peaceful surroundings. The fenced backyard backs to a beautiful wooded tree line, creating a picturesque setting with a wonderful sense of privacy. Upstairs, the main bedroom features 2 large closets and a remodeled private bath with ceramic tile flooring and a tiled walk-in shower with glass enclosure. Three additional bedrooms and a full hall bath complete the second floor. A standout feature of this home is the expansive first-floor living space with its own separate entrance. This versatile area includes two generously sized rooms (a bedroom with a large closet and vaulted ceilings, and a den/home office or 2nd family room), a large laundry room, a convenient powder room, and an oversized walk-in closet or storage area. The flexible layout offers wonderful possibilities for additional living space, guest accommodations, home offices, recreation rooms, or multigenerational living. Additional highlights include a new roof (2024), crawl space, oversized driveway with ample off-street parking, and a pleasant setting with no homes directly across the street or directly behind this home. Conveniently located near the high school, train station, and major roadways, with easy access to shopping, restaurants, community parks and commuter routes. With its generous living spaces, flexible floor plan, cozy fireplace, and inviting covered porch overlooking the wooded backyard, this home offers a wonderful combination of comfort, charm, and versatility. A great opportunity to make it your own!
PHOTO DISCLOSURE: Certain listing photographs have been virtually staged using AI technology to illustrate potential furniture placement and décor. Furnishings and decorative items shown are for illustrative purposes. Virtually staged images may not accurately reflect the room's dimensions, proportions, or available space. Buyers are encouraged to review the original, unstaged photographs and independently verify room dimensions and square footage....
Contact an agent
Home facts
- Year built:1969
- Subdivision & Development:CENTENNIAL HILLS
- Listing ID #:PABU2134360
- Added:12 day(s) ago
- Updated:November 08, 2026 at 11:53 AM
Rooms and interior
- Bedrooms:5
- Total bathrooms:3
- Full bathrooms:2
- Half bathrooms:1
- Dining Description:Dining Area, Dining Room, Formal/Separate Dining Room
- Bathrooms Description:Bathroom 1, Half Bath, Primary Bath(s)
- Kitchen Description:Breakfast Area, Built-In Microwave, Built-In Range, Carpet, Dishwasher, Refrigerator
- Bedroom Description:Carpet, Entry Level Bedroom
- Living area:2,833 sq. ft.
Heating and cooling
- Cooling:Central A/C
- Heating:Forced Air, Natural Gas
Structure and exterior
- Year built:1969
- Building area:2,833 sq. ft.
- Lot area:0.37 Acres
- Lot Features:Backs to Trees, Front Yard, Rear Yard, SideYard(s)
- Architectural Style:Colonial
- Construction Materials:Frame
- Exterior Features:Sidewalks
- Foundation Description:Crawl Space
- Levels:2 Stories
Utilities
- Water:Public
- Sewer:Public Sewer
Finances and disclosures
- Price:$545,000
- Price per sq. ft.:$192.38
- Tax amount:$7,623 (2026)
Features and amenities
- Laundry features:Dryer, Dryer In Unit, Laundry, Washer, Washer In Unit
- Amenities:Carpet
Parking
- Parking description:Off Street
New listings near 298 Centennial Rd
- Coming Soon
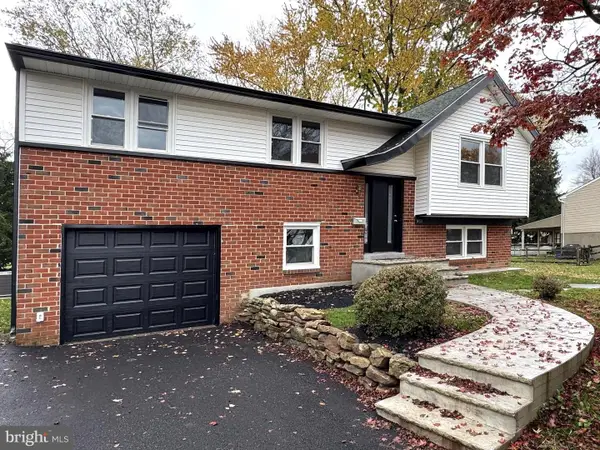 $599,999Coming Soon5 beds 3 baths2,024 sq. ft.
1404 Hampton Ln, WARMINSTER, PA 18974
MLS# PABU2135118Listed by: MARKET FORCE REALTY - Coming Soon
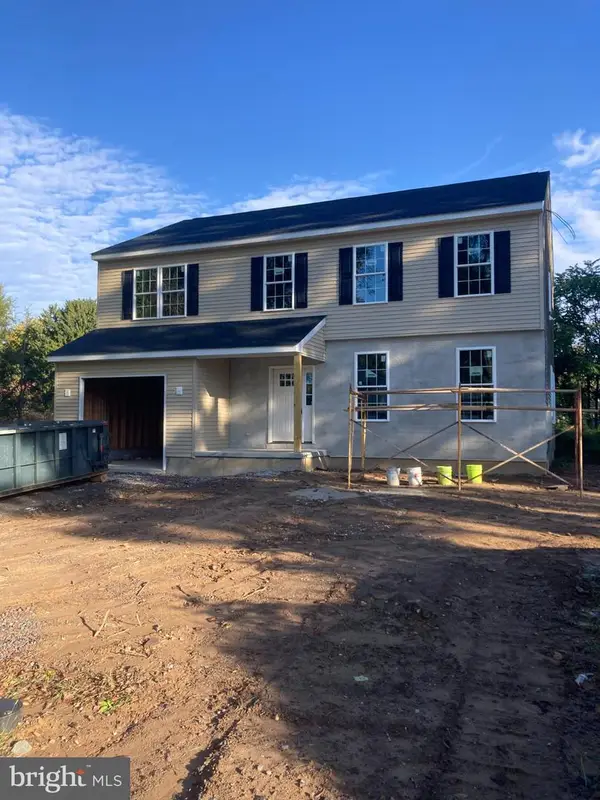 $699,900Coming Soon4 beds 3 baths2,449 sq. ft.
549 6th Ave, WARMINSTER, PA 18974
MLS# PABU2133626Listed by: WALTER STUDLEY REAL ESTATE SALES CORP - Open Sun, 11am to 1pmNew
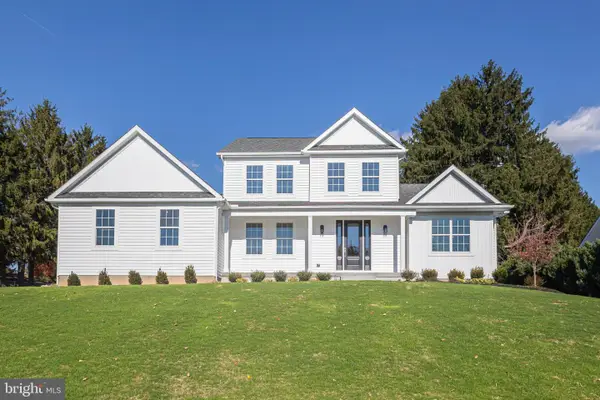 $1,150,000Active5 beds 4 baths3,332 sq. ft.
231 Sweetbriar Dr, WARMINSTER, PA 18974
MLS# PABU2134742Listed by: JAY SPAZIANO REAL ESTATE - Open Sun, 12 to 1pmNew
 $239,995Active2 beds 2 baths1,108 sq. ft.
1575 W Street Rd #437, WARMINSTER, PA 18974
MLS# PABU2135150Listed by: KELLER WILLIAMS REAL ESTATE-LANGHORNE - New
 $735,000Active2 beds 3 baths2,378 sq. ft.
95 Villa Dr #59, WARMINSTER, PA 18974
MLS# PABU2134854Listed by: BHHS FOX & ROACH -YARDLEY/NEWTOWN - New
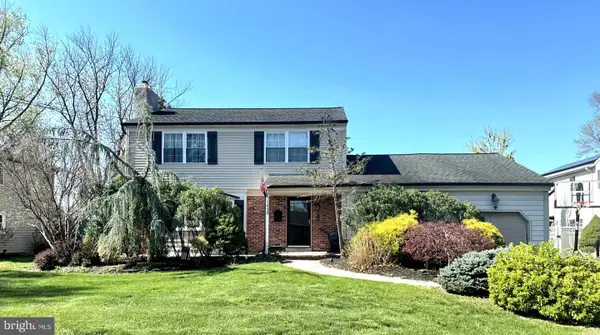 $555,000Active3 beds 3 baths1,926 sq. ft.
1452 Bradley Ln, WARMINSTER, PA 18974
MLS# PABU2135050Listed by: CENTURY 21 ADVANTAGE GOLD-LOWER BUCKS - New
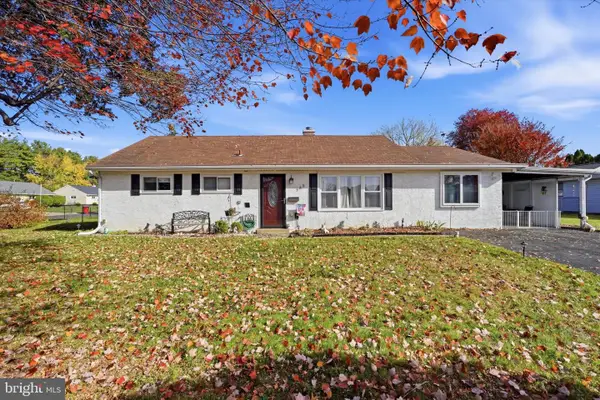 $400,000Active3 beds 1 baths1,326 sq. ft.
755 Henry Ave, WARMINSTER, PA 18974
MLS# PABU2134836Listed by: COMPASS PENNSYLVANIA, LLC - Open Sat, 1 to 3pmNew
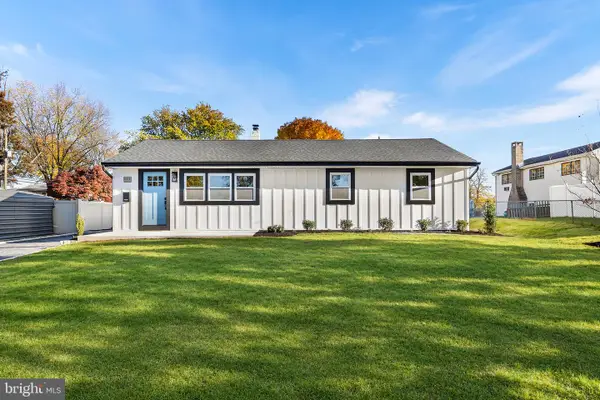 $525,000Active3 beds 2 baths1,456 sq. ft.
201 Barbara Ln, WARMINSTER, PA 18974
MLS# PABU2134952Listed by: REDFIN CORPORATION - Open Sun, 11am to 1pmNew
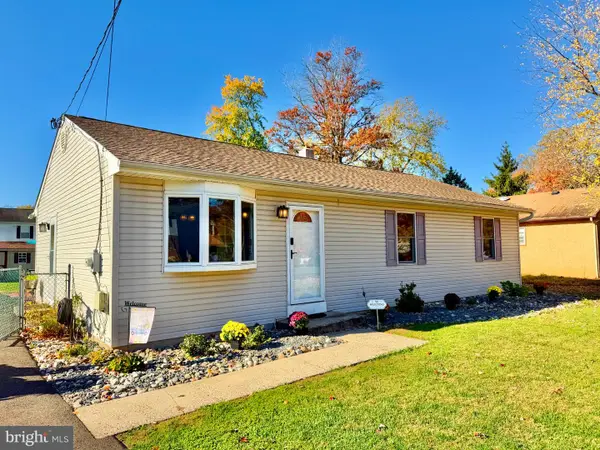 $425,000Active3 beds 2 baths1,232 sq. ft.
386 Hawthorne St, WARMINSTER, PA 18974
MLS# PABU2134766Listed by: KELLER WILLIAMS REAL ESTATE-MONTGOMERYVILLE - New
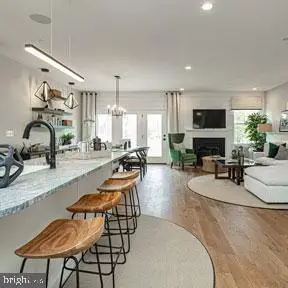 $750,000Active3 beds 4 baths2,680 sq. ft.
11 Spring Dr #lot 14, IVYLAND, PA 18974
MLS# PABU2134944Listed by: DEPAUL REALTY


Protect your home and budget from life's surprises with an Assurant Home Warranty, backed by a partner that supports you through every step of homeownership. Explore Plans.
© 2026 Better Homes and Gardens Real Estate LLC. An Anywhere Real Estate company. All rights reserved. Better Homes and Gardens® Real Estate is a registered trademark owned by Meredith Operations Corporation, licensed to Better Homes and Gardens Real Estate LLC and used with permission. Better Homes and Gardens Real Estate LLC fully supports the principles of the Fair Housing Act and the Equal Opportunity Act. Listing information is deemed reliable but is not guaranteed accurate.
Each office is independently owned and operated.
Any services or products provided by third parties are not provided by, affiliated with or related to Better Homes and Gardens Real Estate LLC, or its affiliated companies.