
3204 Centennial Sta, Warminster, PA 18974
Local realty services provided by:Better Homes and Gardens Real Estate Valley Partners
3204 Centennial Sta,Warminster, PA 18974
$334,900
- 2 Beds
- 2 Baths
- 1,486 sq. ft.
- Condominium
- Active
Listed by: francis faber
Office: faber realty inc
MLS#:PABU2125328
Source:BRIGHTMLS
Price summary
- Price:$334,900
- Price per sq. ft.:$225.37
About this home
Great Osprey unit on 2nd floor of building 3. New Carpets. Vinyl plank and tile in all other areas. Immaculately clean, neutral, and in move in condition. In summary, you are getting the convenience and low maintenance advantages of a condominium blended with single home features and room sizes. All that and this home is also located in a dramatic sky-lit atrium building with its own recreation room. Building 3 has a Newer Large Otis Elevator As Well As Sprinklers Throughout Units And Common Areas. Rent Includes Trash, Snow, Water,Sewer, Hi Def Cable T.V. for your 1st TV, security system monitoring , Plus Activity Center W/Indoor Year-Round heated 25M Saltwater Pool, Exercise Room, Card Room, Billiard Room, And Meeting/Banquet Room. Commercial Wing Has Hair Salon, Wealth Advisor, Dentist, Restaurant, and Real Estate Office providing free notary, copying, and internet for residents.
Contact an agent
Home facts
- Year built:1995
- Subdivision & Development:CENTENNIAL STATION
- Listing ID #:PABU2125328
- Added:51 day(s) ago
- Updated:August 21, 2026 at 01:53 PM
Rooms and interior
- Bedrooms:2
- Total bathrooms:2
- Full bathrooms:2
- Flooring:Carpet, Ceramic Tile, Hardwood
- Dining Description:Dining Room
- Bathrooms Description:Primary Bath(s)
- Kitchen Description:Dishwasher, Disposal, Kitchen - Eat-In, Oven - Self Cleaning, Pantry
- Bedroom Description:Entry Level Bedroom, Walk In Closet(s)
- Living area:1,486 sq. ft.
Heating and cooling
- Cooling:Central A/C
- Heating:Electric, Forced Air, Heat Pump - Electric BackUp
Structure and exterior
- Year built:1995
- Building area:1,486 sq. ft.
- Construction Materials:Block, Concrete, Masonry, Vinyl Siding
- Exterior Features:BBQ Grill, Balcony, Deck(s), Exterior Lighting, Sidewalks, Street Lights, Tennis Court(s), Water Fountains
- Levels:1 Story
Utilities
- Water:Public
- Sewer:Public Sewer
Finances and disclosures
- Price:$334,900
- Price per sq. ft.:$225.37
- Tax amount:$4,617 (2026)
Features and amenities
- Amenities:100 Amp Service, 24 hour security, Cable TV, Ceiling Fan(s), Double Hung Windows, Double Pane Windows, Exterior Cameras, Fire Detection System, Main Entrance Lock, Non-Monitored, Replacement Windows, Security System, Smoke Detector, Sprinkler System, Sprinkler System - Indoor
Parking
- Parking description:Lighted Parking, Parking Fee, Parking Lot, Paved Driveway, Unassigned
New listings near 3204 Centennial Sta
- Coming Soon
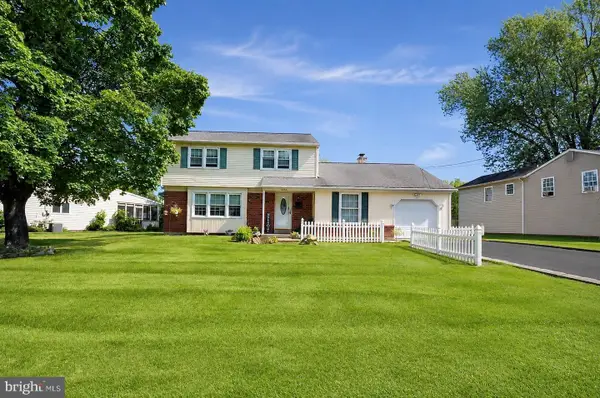 Listed by BHGRE$510,000Coming Soon4 beds 2 baths2,034 sq. ft.
1091 Log College Dr, WARMINSTER, PA 18974
MLS# PABU2129330Listed by: BETTER HOMES AND GARDENS REAL ESTATE - MATURO PA - New
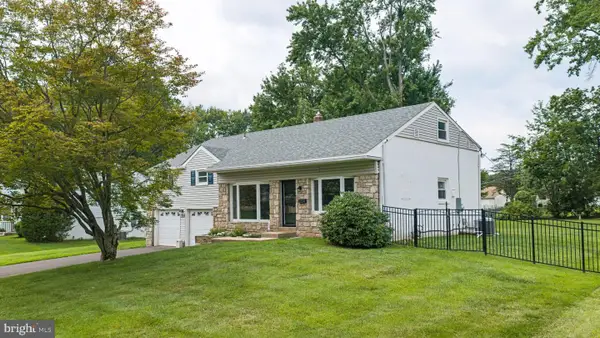 $630,000Active5 beds 3 baths2,400 sq. ft.
178 Willow Dr, WARMINSTER, PA 18974
MLS# PABU2129110Listed by: J. CARROLL MOLLOY REALTOR, LLC - Open Sat, 3 to 4:30pm
 $665,000Active3 beds 3 baths2,046 sq. ft.
41 Spring Mill Rd, IVYLAND, PA 18974
MLS# PABU2122916Listed by: KELLER WILLIAMS REAL ESTATE-LANGHORNE - Open Sun, 11am to 1pmNew
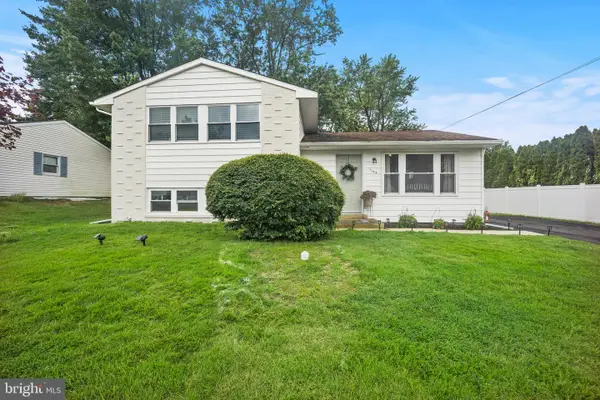 $525,000Active3 beds 2 baths2,120 sq. ft.
1104 Fitch Pl, WARMINSTER, PA 18974
MLS# PABU2129290Listed by: LBC PROPERTY GROUP, LLC - New
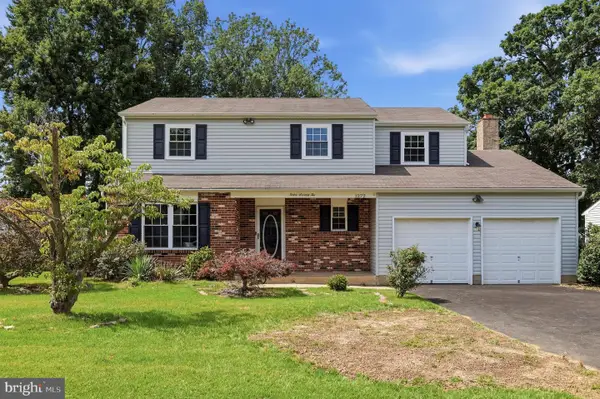 $499,900Active4 beds 3 baths2,159 sq. ft.
1272 Twin Streams Dr, WARMINSTER, PA 18974
MLS# PABU2129180Listed by: HOMESMART REALTY ADVISORS - New
 $969,900Active4 beds 4 baths4,119 sq. ft.
5 Aspen, IVYLAND, PA 18974
MLS# PABU2128866Listed by: ELITE REALTY GROUP UNL. INC. - New
 $249,900Active1 beds 1 baths897 sq. ft.
1155 York Rd #e5, WARMINSTER, PA 18974
MLS# PABU2128376Listed by: CLASS-HARLAN REAL ESTATE, LLC  $684,900Active3 beds 3 baths2,120 sq. ft.
24 Spring Mill Rd, IVYLAND, PA 18974
MLS# PABU2128002Listed by: BHHS FOX & ROACH -YARDLEY/NEWTOWN- New
 $1,175,000Active6 beds 5 baths4,833 sq. ft.
290 Hatboro Rd, IVYLAND, PA 18974
MLS# PABU2128734Listed by: PATRIOTS REALTY INC  $499,900Pending3 beds 2 baths1,704 sq. ft.
856 Roger Rd, WARMINSTER, PA 18974
MLS# PABU2128236Listed by: ZOOM REALTY, LLC


Protect your home and budget from life's surprises with an Assurant Home Warranty, backed by a partner that supports you through every step of homeownership. Explore Plans.
© 2026 Better Homes and Gardens Real Estate LLC. An Anywhere Real Estate company. All rights reserved. Better Homes and Gardens® Real Estate is a registered trademark owned by Meredith Operations Corporation, licensed to Better Homes and Gardens Real Estate LLC and used with permission. Better Homes and Gardens Real Estate LLC fully supports the principles of the Fair Housing Act and the Equal Opportunity Act. Listing information is deemed reliable but is not guaranteed accurate.
Each office is independently owned and operated.
Any services or products provided by third parties are not provided by, affiliated with or related to Better Homes and Gardens Real Estate LLC, or its affiliated companies.