
856 Roger Rd, Warminster, PA 18974
Local realty services provided by:Better Homes and Gardens Real Estate Premier
856 Roger Rd,Warminster, PA 18974
$499,900
- 3 Beds
- 2 Baths
- 1,704 sq. ft.
- Single family
- Pending
Listed by: melissa l. friling
Office: zoom realty, llc.
MLS#:PABU2128236
Source:BRIGHTMLS
Price summary
- Price:$499,900
- Price per sq. ft.:$293.37
About this home
Welcome to 856 Roger Road, Warminster. A beautifully updated 3-bedroom, 2 full bathroom ranch offering the perfect blend of modern updates, comfortable living, and exceptional entertaining space. From the moment you arrive, you'll appreciate the inviting curb appeal and thoughtfully maintained interior.
Step inside to discover a bright, welcoming layout featuring spacious living areas and tasteful updates throughout. The heart of the home flows effortlessly into the dining and kitchen spaces, making everyday living and hosting a breeze.
The newly finished basement significantly expands the home's living space and is designed for entertaining, complete with a stylish wet bar that's perfect for game days, movie nights, or gathering with family and friends. Whether you're looking for a recreation room, home office, or additional living area, this versatile lower level offers endless possibilities.
Outside, unwind or entertain year-round beneath the covered back patio overlooking the backyard, an ideal setting for morning coffee, summer barbecues, or relaxing evenings.
With three comfortable bedrooms, two full bathrooms, extensive updates, and a desirable ranch layout all on one level, this move-in-ready home offers the perfect combination of convenience and style. Conveniently located near shopping, dining, parks, and major commuting routes, this home is ready to welcome its next owners. Schedule your private showing today!...
Contact an agent
Home facts
- Year built:1971
- Subdivision & Development:MEADOW WOOD
- Listing ID #:PABU2128236
- Added:48 day(s) ago
- Updated:September 28, 2026 at 08:36 AM
Rooms and interior
- Bedrooms:3
- Total bathrooms:2
- Full bathrooms:2
- Flooring:Carpet, Hardwood, Laminate Plank
- Dining Description:Dining Area, Dining Room
- Bathrooms Description:Bathroom 1, Bathroom 2
- Kitchen Description:Built-In Microwave, Crown Moldings, Dishwasher, Disposal, Oven/Range - Electric, Refrigerator, Stainless Steel Appliances, Water Heater
- Bedroom Description:Entry Level Bedroom
- Basement:Yes
- Basement Description:Drainage System, Fully Finished, Heated, Interior Access, Sump Pump, Windows
- Living area:1,704 sq. ft.
Heating and cooling
- Cooling:Central A/C
- Heating:Electric, Forced Air, Heat Pump - Electric BackUp
Structure and exterior
- Year built:1971
- Building area:1,704 sq. ft.
- Lot area:0.23 Acres
- Architectural Style:Ranch/Rambler
- Construction Materials:Frame
- Exterior Features:Deck(s), Roof
- Foundation Description:Block
- Levels:1 Story
Utilities
- Water:Public
- Sewer:Public Sewer
Finances and disclosures
- Price:$499,900
- Price per sq. ft.:$293.37
- Tax amount:$5,070 (2026)
Features and amenities
- Laundry features:Laundry
- Amenities:Bay/Bow Windows, Ceiling Fan(s), Crown Moldings
Parking
- Parking description:Attached Garage, Garage - Front Entry, Paved Driveway
- Garage:Yes
- Garage spaces:1
New listings near 856 Roger Rd
- Coming SoonOpen Sat, 11am to 1pm
 $539,900Coming Soon3 beds 2 baths1,828 sq. ft.
210 Newtown Rd, WARMINSTER, PA 18974
MLS# PABU2131532Listed by: KELLER WILLIAMS REAL ESTATE - SOUTHAMPTON - Coming Soon
 $615,000Coming Soon4 beds 3 baths3,213 sq. ft.
473 Sweetbriar Dr, WARMINSTER, PA 18974
MLS# PABU2132202Listed by: KELLER WILLIAMS REAL ESTATE-DOYLESTOWN - Coming Soon
 $599,999Coming Soon4 beds 3 baths2,406 sq. ft.
685 Arbor Ln, WARMINSTER, PA 18974
MLS# PABU2131906Listed by: KELLER WILLIAMS REAL ESTATE - NEWTOWN - Coming Soon
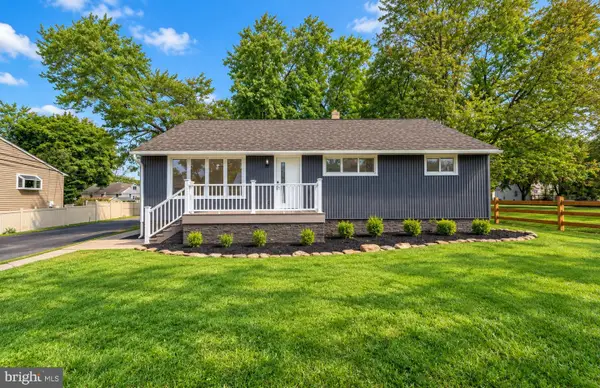 $599,900Coming Soon3 beds 2 baths1,764 sq. ft.
473 3rd Ave, WARMINSTER, PA 18974
MLS# PABU2131330Listed by: RE/MAX ONE REALTY - Coming Soon
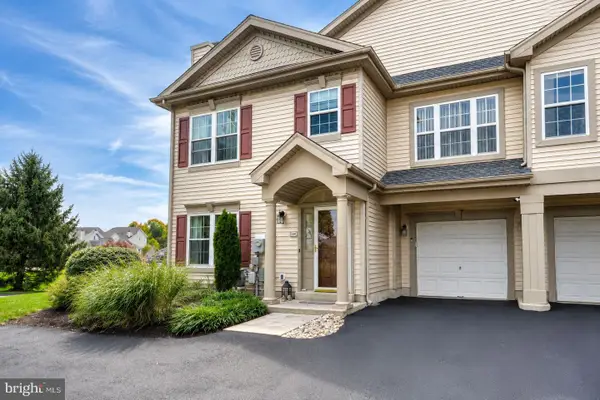 $519,900Coming Soon3 beds 3 baths1,500 sq. ft.
1101 Julian Dr W, WARWICK TWP, PA 18974
MLS# PABU2130920Listed by: ROC HOUS REAL ESTATE LLC - Coming Soon
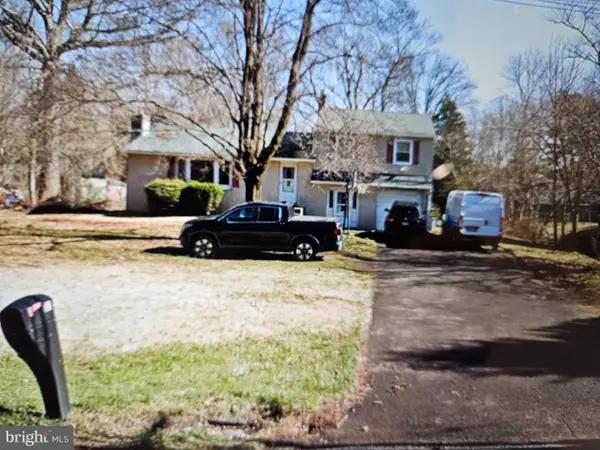 $490,000Coming Soon3 beds 3 baths1,590 sq. ft.
921 W Bristol Rd, WARMINSTER, PA 18974
MLS# PABU2130168Listed by: BHHS FOX & ROACH-SOUTHAMPTON - New
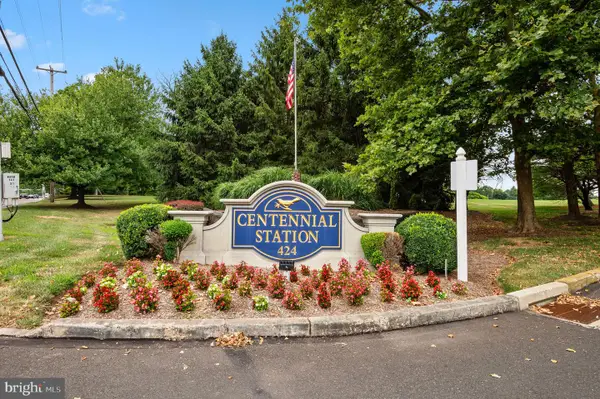 $325,000Active2 beds 2 baths1,486 sq. ft.
3204 Centennial Sta, WARMINSTER, PA 18974
MLS# PABU2132244Listed by: FABER REALTY INC - New
 $540,000Active3 beds 3 baths2,218 sq. ft.
304 Holly Hill Ct, WARWICK, PA 18974
MLS# PABU2132018Listed by: KELLER WILLIAMS REAL ESTATE - NEWTOWN - New
 $469,000Active3 beds 2 baths1,204 sq. ft.
840 Roger Rd, WARMINSTER, PA 18974
MLS# PABU2132106Listed by: KURFISS SOTHEBY'S INTERNATIONAL REALTY - New
 $459,900Active3 beds 2 baths1,222 sq. ft.
925 Roberts Rd, WARMINSTER, PA 18974
MLS# PABU2132088Listed by: HOMESTARR REALTY


Protect your home and budget from life's surprises with an Assurant Home Warranty, backed by a partner that supports you through every step of homeownership. Explore Plans.
© 2026 Better Homes and Gardens Real Estate LLC. An Anywhere Real Estate company. All rights reserved. Better Homes and Gardens® Real Estate is a registered trademark owned by Meredith Operations Corporation, licensed to Better Homes and Gardens Real Estate LLC and used with permission. Better Homes and Gardens Real Estate LLC fully supports the principles of the Fair Housing Act and the Equal Opportunity Act. Listing information is deemed reliable but is not guaranteed accurate.
Each office is independently owned and operated.
Any services or products provided by third parties are not provided by, affiliated with or related to Better Homes and Gardens Real Estate LLC, or its affiliated companies.