
325 Acorn Dr, Warminster, PA 18974
Local realty services provided by:Better Homes and Gardens Real Estate Murphy & Co.
325 Acorn Dr,Warminster, PA 18974
$509,900
- 4 Beds
- 2 Baths
- 1,118 sq. ft.
- Single family
- Pending
Listed by: terese e brittingham, mary galpin
Office: keller williams realty group
MLS#:PABU2121208
Source:BRIGHTMLS
Price summary
- Price:$509,900
- Price per sq. ft.:$456.08
About this home
Thoughtfully designed living spaces, a versatile multi-level floor plan, and a beautiful covered patio make this 4-bedroom, 2-bath home a standout opportunity in the heart of Warminster Township.
Natural light fills the main level, where a spacious living room flows seamlessly into the dining room and kitchen, creating an inviting setting for both everyday living and entertaining. Sliding glass doors off the kitchen open to a covered patio overlooking the backyard, providing the perfect place to enjoy morning coffee, outdoor dining, weekend gatherings, or a quiet evening outdoors.
The upper level offers three comfortable bedrooms and a full bathroom, while the lower level expands the home’s functionality with a generously sized family room, a fourth bedroom, a second full bathroom, and a convenient laundry area. Whether you need space for guests, a home office, hobbies, or multi-generational living, the flexible layout offers endless possibilities.
An unfinished basement provides abundant storage and room for a workshop, fitness area, or future finished space. Outside, the backyard offers plenty of room for recreation, gardening, pets, and entertaining.
Ideally located near shopping, dining, parks, schools, and major commuter routes, this well-maintained home combines convenience, comfort, and flexibility in one desirable package. With multiple living areas, four bedrooms, two full baths, and exceptional outdoor living space, 325 Acorn Drive is ready for its next chapter.
Schedule your private showing and experience everything this wonderful property has to offer....
Contact an agent
Home facts
- Year built:1963
- Listing ID #:PABU2121208
- Added:48 day(s) ago
- Updated:July 10, 2026 at 09:04 AM
Rooms and interior
- Bedrooms:4
- Total bathrooms:2
- Full bathrooms:2
- Flooring:Carpet, Vinyl
- Dining Description:Dining Room
- Bathrooms Description:Bathroom 1, Bathroom 2
- Basement:Yes
- Basement Description:Partial, Poured Concrete, Unfinished
- Living area:1,118 sq. ft.
Heating and cooling
- Cooling:Central A/C
- Heating:Forced Air, Natural Gas
Structure and exterior
- Roof:Pitched
- Year built:1963
- Building area:1,118 sq. ft.
- Lot area:0.23 Acres
- Construction Materials:Frame
- Foundation Description:Block
- Levels:2 1/2 Stories
Utilities
- Water:Public
- Sewer:Public Sewer
Finances and disclosures
- Price:$509,900
- Price per sq. ft.:$456.08
- Tax amount:$5,613 (2025)
Features and amenities
- Laundry features:Laundry
- Amenities:100 Amp Service
Parking
- Parking description:Attached Garage, Built In
- Garage:Yes
- Garage spaces:1
New listings near 325 Acorn Dr
- Coming Soon
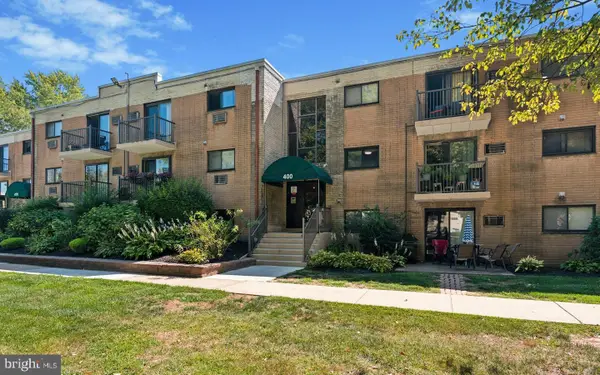 $140,000Coming Soon1 beds 1 baths
1575 W Street Rd #418, WARMINSTER, PA 18974
MLS# PABU2125842Listed by: MARCOLLA REALTY - New
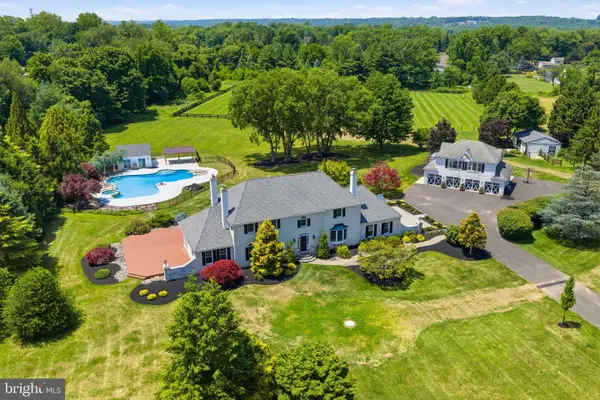 $2,425,000Active4 beds 4 baths5,950 sq. ft.
40 Beverly Hills Dr, IVYLAND, PA 18974
MLS# PABU2126048Listed by: BUXMONT PROPERTY MANAGEMENT LLC - New
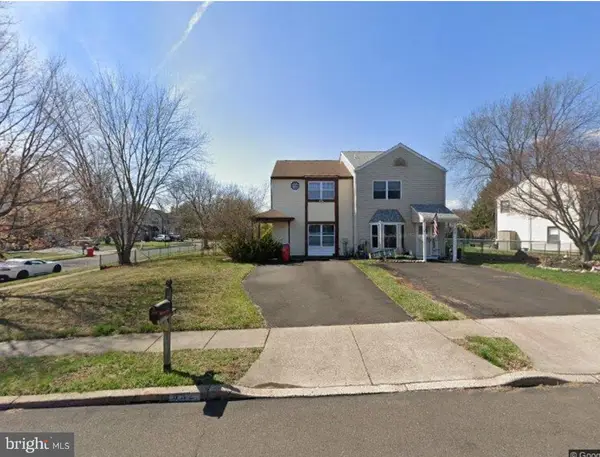 $394,900Active2 beds 1 baths1,224 sq. ft.
632 Longfellow Ct, WARMINSTER, PA 18974
MLS# PABU2126016Listed by: DAN REALTY - Open Sat, 11am to 2pmNew
 $394,500Active2 beds 2 baths1,327 sq. ft.
305 Crossroads Dr, WARWICK, PA 18974
MLS# PABU2125966Listed by: MARKET FORCE REALTY - Coming Soon
 $950,000Coming Soon4 beds 5 baths
1145 Harper Dr, WARMINSTER, PA 18974
MLS# PABU2125792Listed by: EQUITY PENNSYLVANIA REAL ESTATE - New
 $479,900Active3 beds 3 baths
101 Willowoak Ct, WARWICK, PA 18974
MLS# PABU2124532Listed by: HOMESTARR REALTY - Open Tue, 5:30 to 7:30pmNew
 $575,000Active3 beds 3 baths2,400 sq. ft.
487 Rowan St, WARMINSTER, PA 18974
MLS# PABU2125608Listed by: RE/MAX PROPERTIES - Open Sun, 2 to 4pmNew
 $600,000Active3 beds 2 baths1,396 sq. ft.
551 Walter Rd, WARMINSTER, PA 18974
MLS# PABU2125368Listed by: KELLER WILLIAMS REAL ESTATE-HORSHAM - New
 $469,900Active3 beds 2 baths1,204 sq. ft.
261 Valley Rd, WARMINSTER, PA 18974
MLS# PABU2125534Listed by: WEICHERT REALTORS - New
 $460,000Active4 beds 2 baths1,685 sq. ft.
229 Luff Ln, WARMINSTER, PA 18974
MLS# PABU2125524Listed by: THE GREENE REALTY GROUP


Protect your home and budget from life's surprises with an Assurant Home Warranty, backed by a partner that supports you through every step of homeownership. Explore Plans.
© 2026 Better Homes and Gardens Real Estate LLC. An Anywhere Real Estate company. All rights reserved. Better Homes and Gardens® Real Estate is a registered trademark owned by Meredith Operations Corporation, licensed to Better Homes and Gardens Real Estate LLC and used with permission. Better Homes and Gardens Real Estate LLC fully supports the principles of the Fair Housing Act and the Equal Opportunity Act. Listing information is deemed reliable but is not guaranteed accurate.
Each office is independently owned and operated.
Any services or products provided by third parties are not provided by, affiliated with or related to Better Homes and Gardens Real Estate LLC, or its affiliated companies.