
305 Crossroads Dr, Warwick, PA 18974
Local realty services provided by:Better Homes and Gardens Real Estate Reserve
305 Crossroads Dr,Warwick, PA 18974
$394,500
- 2 Beds
- 2 Baths
- 1,327 sq. ft.
- Condominium
- Pending
Listed by: samantha suzanne cathers
Office: market force realty
MLS#:PABU2125966
Source:BRIGHTMLS
Price summary
- Price:$394,500
- Price per sq. ft.:$297.29
About this home
Nestled in the charming Country Crossing community, this beautiful 2 bedroom, 2 bathroom condo offers a perfect blend of comfort and convenience. This well-maintained unit offers an inviting open floor plan that seamlessly connects the kitchen, dining, and living areas, creating an ideal space for both relaxation and entertaining. The heart of the home is the spacious kitchen, complete with a cozy breakfast area, perfect for morning coffee or casual meals. The living room, enhanced by a warm fireplace, invites you to unwind after a long day. This home also offers a ton of natural light. At the end of the hallway enter to the primary suite, featuring a walk in closet and a private bathroom with a walk-in shower. The second bedroom is versatile, perfect for guests or a home office. Right off the hallway is the second bathroom with a shower/tub combination. Enjoy the ease of maintenance-free living with included lawn care, snow removal, and trash services. The attached garage and driveway provide ample parking and additional storage space. Located in a vibrant neighborhood, you'll find local parks, shopping, and dining options just a short drive away. Don't miss your opportunity to experience the warmth of community living in this inviting home!...
Contact an agent
Home facts
- Year built:1998
- Subdivision & Development:COUNTRY CROSSING
- Listing ID #:PABU2125966
- Added:45 day(s) ago
- Updated:August 23, 2026 at 07:50 AM
Rooms and interior
- Bedrooms:2
- Total bathrooms:2
- Full bathrooms:2
- Dining Description:Combination Dining/Living, Combination Kitchen/Dining, Dining Area
- Bathrooms Description:Primary Bath(s)
- Kitchen Description:Breakfast Area, Combination Kitchen/Living, Kitchen - Eat-In
- Bedroom Description:Walk In Closet(s)
- Living area:1,327 sq. ft.
Heating and cooling
- Cooling:Central A/C
- Heating:Forced Air, Natural Gas
Structure and exterior
- Year built:1998
- Building area:1,327 sq. ft.
- Construction Materials:Frame
- Levels:1 Story
Utilities
- Water:Public
- Sewer:Public Sewer
Finances and disclosures
- Price:$394,500
- Price per sq. ft.:$297.29
- Tax amount:$5,038 (2026)
Features and amenities
- Amenities:Window Treatments
Parking
- Parking description:Additional Storage Area, Attached Garage, Covered Parking, Garage - Side Entry, Garage Door Opener, Inside Access
- Garage:Yes
- Garage spaces:1
New listings near 305 Crossroads Dr
- Open Sun, 1 to 3pmNew
 $800,000Active5 beds 3 baths3,995 sq. ft.
2435 Saint Peters Rd, POTTSTOWN, PA 19465
MLS# PACT2133536Listed by: COMPASS PENNSYLVANIA, LLC - New
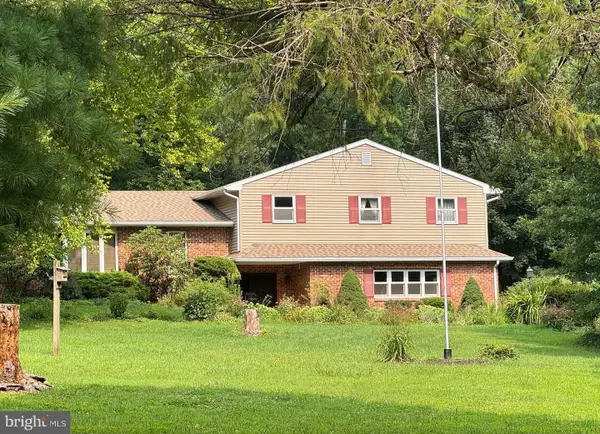 $569,900Active4 beds 3 baths2,264 sq. ft.
2323 Harmonyville Rd, ELVERSON, PA 19520
MLS# PACT2133376Listed by: STYER REAL ESTATE  $250,000Active2 beds 1 baths1,136 sq. ft.
2962 Harmonyville Rd, ELVERSON, PA 19520
MLS# PACT2133118Listed by: KELLER WILLIAMS REAL ESTATE - WEST CHESTER $384,999Pending3 beds 1 baths1,498 sq. ft.
54 Morningside Rd, ELVERSON, PA 19520
MLS# PACT2131870Listed by: KELLER WILLIAMS REALTY GROUP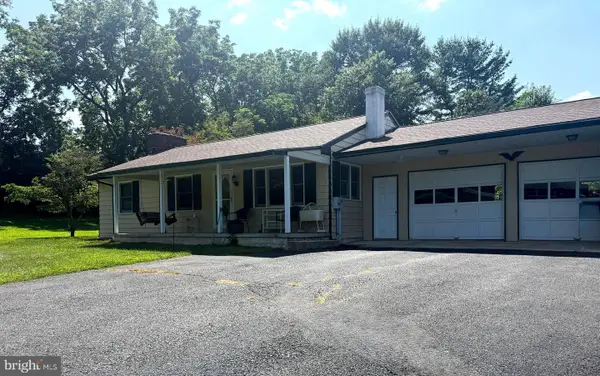 $400,000Pending3 beds 2 baths1,765 sq. ft.
209 Hill Rd, ELVERSON, PA 19520
MLS# PACT2131272Listed by: COMPASS PENNSYLVANIA, LLC $419,999Active2 beds 3 baths1,561 sq. ft.
3671 Saint Peters Rd, ELVERSON, PA 19520
MLS# PACT2130718Listed by: KLINE REAL ESTATE WORKS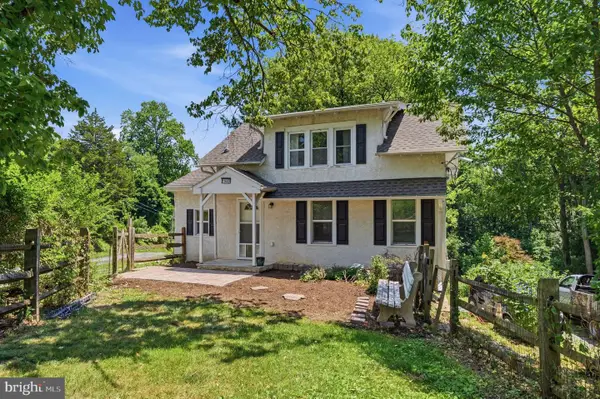 $320,000Active3 beds 2 baths1,050 sq. ft.
1940 Dunbar Rd, POTTSTOWN, PA 19465
MLS# PACT2130092Listed by: REALTY ONE GROUP RESTORE - COLLEGEVILLE $1,670,000Active4 beds 4 baths4,900 sq. ft.
The Delchester Millstone Cir, WEST CHESTER, PA 19380
MLS# PACT2128092Listed by: BHHS FOX & ROACH MALVERN-PAOLI $531,000Pending3 beds -- baths1,700 sq. ft.
3401 Saint Peters Rd, ELVERSON, PA 19520
MLS# PACT2127746Listed by: STYER REAL ESTATE $531,000Pending3 beds 3 baths1,700 sq. ft.
3401 Saint Peters #11, ELVERSON, PA 19520
MLS# PACT2127338Listed by: STYER REAL ESTATE


Protect your home and budget from life's surprises with an Assurant Home Warranty, backed by a partner that supports you through every step of homeownership. Explore Plans.
© 2026 Better Homes and Gardens Real Estate LLC. An Anywhere Real Estate company. All rights reserved. Better Homes and Gardens® Real Estate is a registered trademark owned by Meredith Operations Corporation, licensed to Better Homes and Gardens Real Estate LLC and used with permission. Better Homes and Gardens Real Estate LLC fully supports the principles of the Fair Housing Act and the Equal Opportunity Act. Listing information is deemed reliable but is not guaranteed accurate.
Each office is independently owned and operated.
Any services or products provided by third parties are not provided by, affiliated with or related to Better Homes and Gardens Real Estate LLC, or its affiliated companies.