
379 Kalmia St, Warminster, PA 18974
Local realty services provided by:Better Homes and Gardens Real Estate GSA Realty
379 Kalmia St,Warminster, PA 18974
$499,900
- 3 Beds
- 3 Baths
- 1,144 sq. ft.
- Single family
- Coming Soon
Upcoming open houses
- Sat, Nov 0701:00 pm - 03:00 pm
Listed by: juan a alicea
Office: keller williams real estate-blue bell
MLS#:PABU2134822
Source:BRIGHTMLS
Price summary
- Price:$499,900
- Price per sq. ft.:$436.98
About this home
Single Split Level Home Offered in the Speedway Subdivision in Warminster. Lovely design with lots of Natural Lighting!
Modern Spacious Eat-In Kitchen, Three Updated Full Bathrooms, Three Large Bedrooms with 2nd Floor Laundry, Lower Level Family Room with a gas fireplace. Fenced in Rear Yard. Ample Off Street Parking with Wide Driveway.
Contact an agent
Home facts
- Year built:1961
- Subdivision & Development:SPEEDWAY
- Listing ID #:PABU2134822
- Updated:November 05, 2026 at 11:25 AM
Rooms and interior
- Bedrooms:3
- Total bathrooms:3
- Full bathrooms:3
- Rooms Total:7
- Flooring:Ceramic Tile, Luxury Vinyl Plank
- Dining Description:Combination Kitchen/Dining
- Kitchen Description:Built-In Microwave, Dishwasher, Disposal, Oven - Self Cleaning, Refrigerator
- Living area:1,144 sq. ft.
Heating and cooling
- Cooling:Central A/C
- Heating:Electric, Heat Pump - Electric BackUp
Structure and exterior
- Roof:Architectural Shingle, Pitched
- Year built:1961
- Building area:1,144 sq. ft.
- Lot area:0.28 Acres
- Lot Features:Front Yard, Level, Middle Of Block, Open, Private, Rear Yard
- Architectural Style:Split Level
- Construction Materials:Brick, Vinyl Siding
- Exterior Features:Balcony
- Foundation Description:Block, Crawl Space
- Levels:3 Story
Schools
- High school:CENTENNIAL
Utilities
- Water:Public
- Sewer:Public Sewer
Finances and disclosures
- Price:$499,900
- Price per sq. ft.:$436.98
- Tax amount:$5,124 (2026)
Features and amenities
- Laundry features:Dryer - Electric, Washer
- Amenities:200+ Amp Service, Cable TV, Electric Available, Exterior Cameras, Natural Gas Available
Parking
- Parking description:Asphalt Driveway, Off Street, On Street
New listings near 379 Kalmia St
- Coming SoonOpen Sun, 11am to 1pm
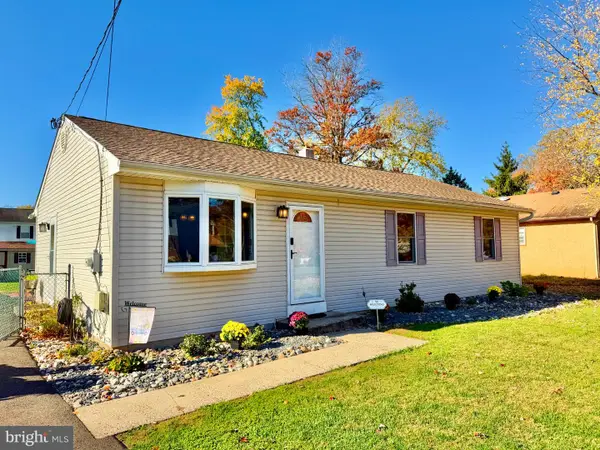 $425,000Coming Soon3 beds 2 baths1,232 sq. ft.
386 Hawthorne St, WARMINSTER, PA 18974
MLS# PABU2134766Listed by: KELLER WILLIAMS REAL ESTATE-MONTGOMERYVILLE - Coming SoonOpen Sun, 11am to 1pm
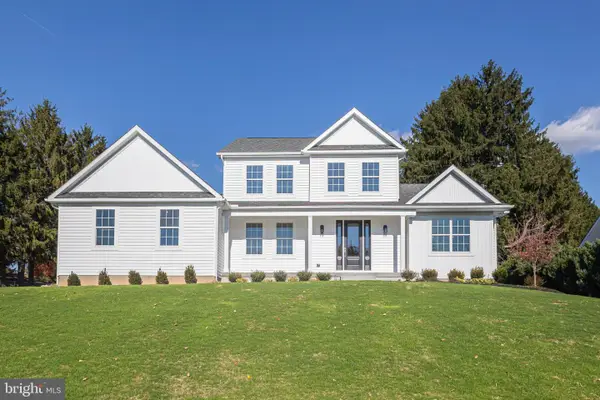 $1,150,000Coming Soon5 beds 4 baths3,332 sq. ft.
Address Withheld By Seller, WARMINSTER, PA 18974
MLS# PABU2134742Listed by: JAY SPAZIANO REAL ESTATE - Coming Soon
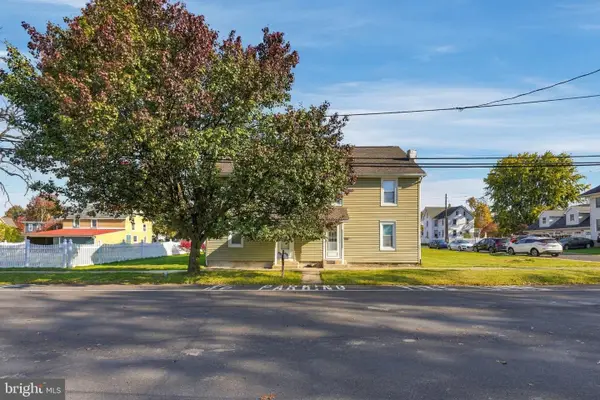 $650,000Coming Soon6 beds -- baths3,102 sq. ft.
63 Wilson Ave, WARMINSTER, PA 18974
MLS# PABU2134862Listed by: INNOVATE REAL ESTATE - Coming SoonOpen Sun, 1 to 3pm
 $640,000Coming Soon3 beds 4 baths2,010 sq. ft.
309 Roarks Trl, WARMINSTER, PA 18974
MLS# PABU2134778Listed by: BHHS FOX & ROACH-SOUTHAMPTON - Coming Soon
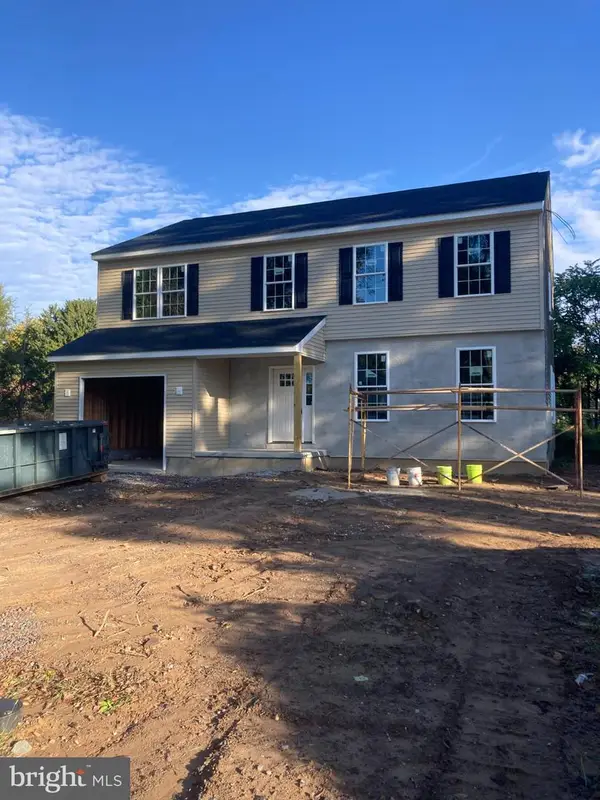 $699,900Coming Soon4 beds 3 baths2,449 sq. ft.
549 6th Ave, WARMINSTER, PA 18974
MLS# PABU2133626Listed by: WALTER STUDLEY REAL ESTATE SALES CORP - New
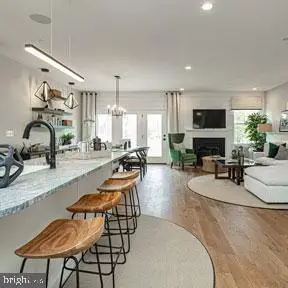 $750,000Active3 beds 4 baths2,680 sq. ft.
11 Spring Dr #lot 14, IVYLAND, PA 18974
MLS# PABU2134944Listed by: DEPAUL REALTY - New
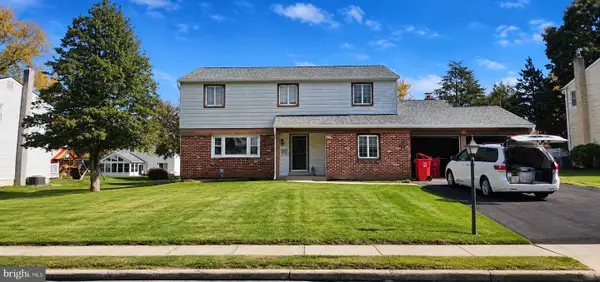 $497,000Active4 beds 3 baths2,424 sq. ft.
529 Fisher Ln, WARMINSTER, PA 18974
MLS# PABU2134874Listed by: THE GREENE REALTY GROUP - New
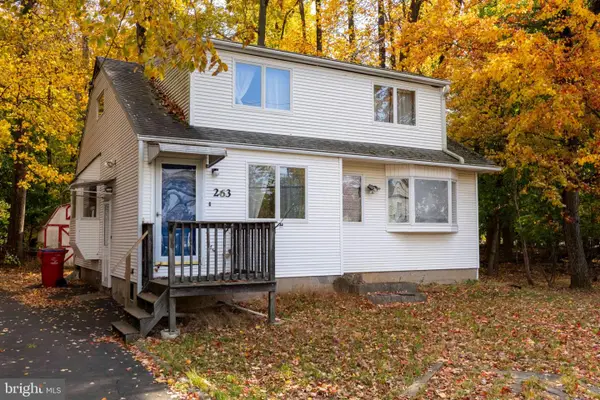 $379,000Active4 beds 2 baths1,856 sq. ft.
263 Madison Ave, WARMINSTER, PA 18974
MLS# PABU2134548Listed by: ELFANT WISSAHICKON-CHESTNUT HILL - New
 $750,000Active3 beds 3 baths2,414 sq. ft.
263 Fairway Dr, WARMINSTER, PA 18974
MLS# PABU2134658Listed by: REALTY ONE GROUP SUPREME


Protect your home and budget from life's surprises with an Assurant Home Warranty, backed by a partner that supports you through every step of homeownership. Explore Plans.
© 2026 Better Homes and Gardens Real Estate LLC. An Anywhere Real Estate company. All rights reserved. Better Homes and Gardens® Real Estate is a registered trademark owned by Meredith Operations Corporation, licensed to Better Homes and Gardens Real Estate LLC and used with permission. Better Homes and Gardens Real Estate LLC fully supports the principles of the Fair Housing Act and the Equal Opportunity Act. Listing information is deemed reliable but is not guaranteed accurate.
Each office is independently owned and operated.
Any services or products provided by third parties are not provided by, affiliated with or related to Better Homes and Gardens Real Estate LLC, or its affiliated companies.