
473 Sweetbriar Dr, Warminster, PA 18974
Local realty services provided by:Better Homes and Gardens Real Estate Community Realty
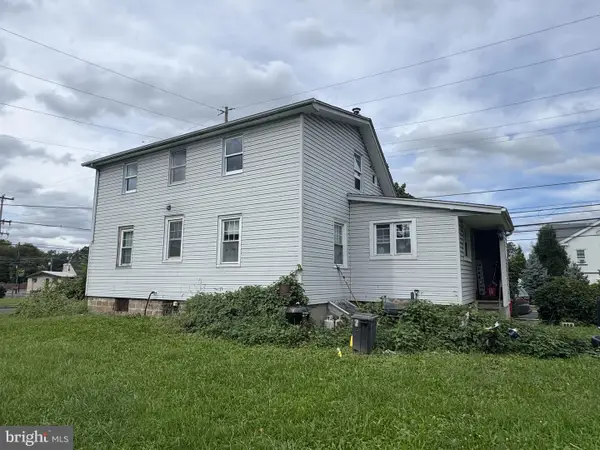
473 Sweetbriar Dr,Warminster, PA 18974
$615,000
- 4 Beds
- 3 Baths
- 3,213 sq. ft.
- Single family
- Coming Soon
Upcoming open houses
- Sun, Oct 1801:00 pm - 03:00 pm
Listed by: monique altomonte
Office: keller williams real estate-doylestown
MLS#:PABU2132202
Source:BRIGHTMLS
Price summary
- Price:$615,000
- Price per sq. ft.:$191.41
About this home
Welcome to 473 Sweetbriar Drive — where thoughtful updates, comfortable living spaces, and an exceptional Warminster location come together.
Set within a desirable Warminster neighborhood of Casey Highlands, this beautifully updated home offers the convenience of being close to shopping, dining, parks, recreation, and everyday amenities, while providing a welcoming setting to enjoy all that the area has to offer. The property is also located within the highly regarded Centennial school system.
Inside, you'll find a home that has been thoughtfully improved with an emphasis on comfort, functionality, and modern living. The renovated kitchen, completed in 2020, offers an inviting space for everyday meals and entertaining. A dedicated home office, added in 2025, provides valuable flexibility for working from home, studying, hobbies, or additional workspace.
The newly finished basement, completed in 2026, adds an impressive amount of versatile living space. With a walk-out added in 2025 and a new half bath completed in 2026, this level can easily adapt to a variety of needs—from recreation and media space to a home gym, hobby area, or additional entertaining space.
Step outside and enjoy the newly added 2026 deck overlooking the outdoor space, complete with a hot tub for year-round relaxation. A 2023 shed provides convenient additional storage.
The extensive list of recent improvements offers both comfort and peace of mind. The roof was replaced in 2026, HVAC with two zones was installed in 2021, and the zoned boiler with indirect water heater was installed in 2021. Additional updates include a new oil tank in 2023, first-floor windows replaced in 2022, a new electrical panel in 2025, a whole-house in-line water filtration system added in 2025, and a new sewer line installed in 2020.
Beyond the home itself, the location is a standout feature. Enjoy easy access to the shops, restaurants, parks, recreation, and services throughout Warminster and the surrounding area, with convenient connections to major roads and nearby communities.
With major systems and key living spaces thoughtfully updated, 473 Sweetbriar Drive offers the opportunity to enjoy a beautifully improved home in a highly desirable Warminster location....
Contact an agent
Home facts
- Year built:1957
- Subdivision & Development:CASEY HIGHLANDS
- Listing ID #:PABU2132202
- Updated:September 26, 2026 at 01:37 AM
Rooms and interior
- Bedrooms:4
- Total bathrooms:3
- Full bathrooms:2
- Half bathrooms:1
- Flooring:Carpet, Ceramic Tile, Hardwood, Laminate Plank, Luxury Vinyl Plank
- Dining Description:Combination Kitchen/Dining
- Kitchen Description:Breakfast Area, Built-In Microwave, Built-In Range, Carpet, Dishwasher, Disposal, Energy Efficient Appliances, Icemaker, Kitchen - Eat-In, Oven - Self Cleaning, Recessed Lighting, Refrigerator, Water Heater - High-Efficiency
- Bedroom Description:Carpet, Entry Level Bedroom
- Basement:Yes
- Basement Description:Full
- Living area:3,213 sq. ft.
Heating and cooling
- Cooling:Central A/C
- Heating:Baseboard - Hot Water, Oil
Structure and exterior
- Roof:Architectural Shingle
- Year built:1957
- Building area:3,213 sq. ft.
- Lot area:0.42 Acres
- Lot Features:Front Yard, Landscaping, Middle Of Block, Rear Yard, SideYard(s)
- Architectural Style:Cape Cod
- Construction Materials:Frame
- Exterior Features:Chimney Cap(s), Deck(s), Exterior Lighting, Gutter System, Roof
- Foundation Description:Block
- Levels:2 Stories
Schools
- High school:WILLIAM TENNENT
- Middle school:LOG COLLEG
- Elementary school:MCDONALD
Utilities
- Water:Public
- Sewer:Public Sewer
Finances and disclosures
- Price:$615,000
- Price per sq. ft.:$191.41
- Tax amount:$6,135 (2026)
Features and amenities
- Laundry features:Dryer, Washer
- Amenities:200+ Amp Service, Cable TV Available, Carpet, Ceiling Fan(s), Electric Available, Natural Gas Available, Phone Available, Recessed Lighting
Parking
- Parking description:Asphalt Driveway
New listings near 473 Sweetbriar Dr
- Coming Soon
 $599,999Coming Soon4 beds 3 baths2,406 sq. ft.
685 Arbor Ln, WARMINSTER, PA 18974
MLS# PABU2131906Listed by: KELLER WILLIAMS REAL ESTATE - NEWTOWN - Coming Soon
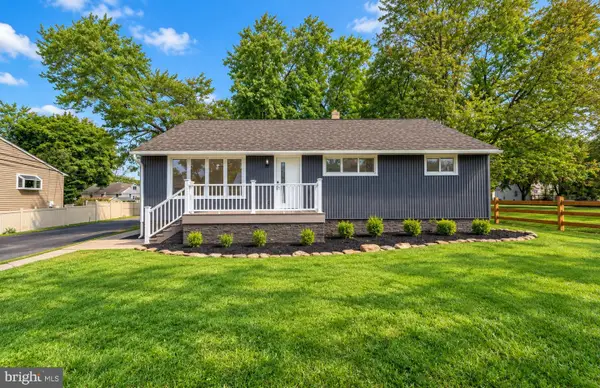 $599,900Coming Soon3 beds 2 baths1,764 sq. ft.
473 3rd Ave, WARMINSTER, PA 18974
MLS# PABU2131330Listed by: RE/MAX ONE REALTY - Coming Soon
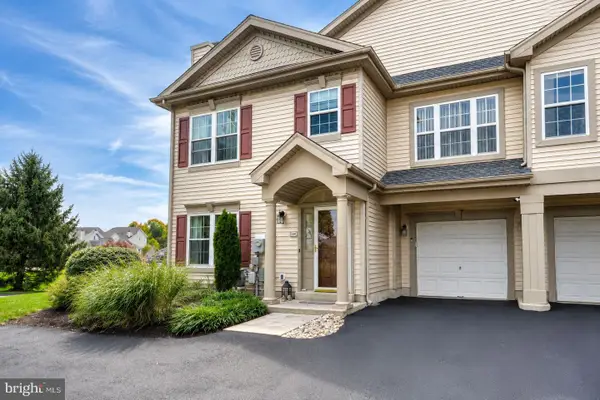 $519,900Coming Soon3 beds 3 baths1,500 sq. ft.
1101 Julian Dr W, WARWICK TWP, PA 18974
MLS# PABU2130920Listed by: ROC HOUS REAL ESTATE LLC - Coming Soon
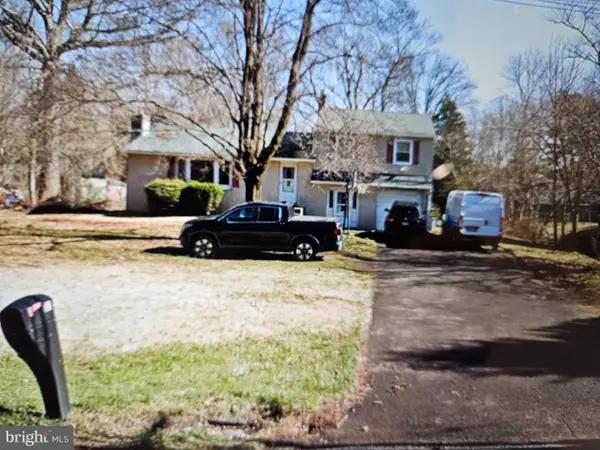 $490,000Coming Soon3 beds 3 baths1,590 sq. ft.
921 W Bristol Rd, WARMINSTER, PA 18974
MLS# PABU2130168Listed by: BHHS FOX & ROACH-SOUTHAMPTON - Open Sun, 12 to 2pmNew
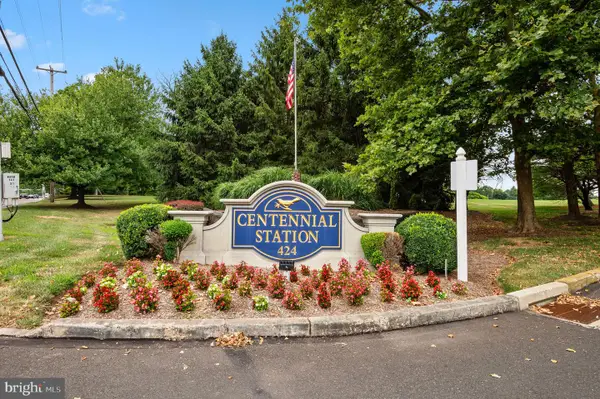 $325,000Active2 beds 2 baths1,486 sq. ft.
3204 Centennial Sta, WARMINSTER, PA 18974
MLS# PABU2132244Listed by: FABER REALTY INC - Open Sun, 10am to 12pmNew
 $540,000Active3 beds 3 baths2,218 sq. ft.
304 Holly Hill Ct, WARWICK, PA 18974
MLS# PABU2132018Listed by: KELLER WILLIAMS REAL ESTATE - NEWTOWN - New
 $325,000Active4 beds 2 baths1,527 sq. ft.
495 Madison Ave, WARMINSTER, PA 18974
MLS# PABU2132128Listed by: KELLER WILLIAMS REAL ESTATE-LANGHORNE - New
 $469,000Active3 beds 2 baths1,204 sq. ft.
840 Roger Rd, WARMINSTER, PA 18974
MLS# PABU2132106Listed by: KURFISS SOTHEBY'S INTERNATIONAL REALTY - New
 $459,900Active3 beds 2 baths1,222 sq. ft.
925 Roberts Rd, WARMINSTER, PA 18974
MLS# PABU2132088Listed by: HOMESTARR REALTY


Protect your home and budget from life's surprises with an Assurant Home Warranty, backed by a partner that supports you through every step of homeownership. Explore Plans.
© 2026 Better Homes and Gardens Real Estate LLC. An Anywhere Real Estate company. All rights reserved. Better Homes and Gardens® Real Estate is a registered trademark owned by Meredith Operations Corporation, licensed to Better Homes and Gardens Real Estate LLC and used with permission. Better Homes and Gardens Real Estate LLC fully supports the principles of the Fair Housing Act and the Equal Opportunity Act. Listing information is deemed reliable but is not guaranteed accurate.
Each office is independently owned and operated.
Any services or products provided by third parties are not provided by, affiliated with or related to Better Homes and Gardens Real Estate LLC, or its affiliated companies.