
750 E Street Rd, Warminster, PA 18974
Local realty services provided by:Better Homes and Gardens Real Estate Cassidon Realty
750 E Street Rd,Warminster, PA 18974
$609,000
- 4 Beds
- 3 Baths
- 3,545 sq. ft.
- Single family
- Active
Listed by: tracey lynn hill, brandon hill
Office: innovate real estate
MLS#:PABU2127188
Source:BRIGHTMLS
Price summary
- Price:$609,000
- Price per sq. ft.:$171.79
About this home
Welcome to this exceptional 3,545 Square-foot stone single family home offering timeless charm, quality craftsmanship, and room to grow! Featuring 4 spacious bedrooms and 2.5 baths, this beautifully maintained home boasts generous-sized rooms, aoriginal hardwood floors, and tile throughout. The expansive eat-in kitchen provides abundant space for cooking, gathering, and entertaining. A flexible floor plan offers potential for an in-law suite or multigenerational living. Recent updates include brand-new windows, a newer roof, and a new deck, creating peace of mind and the perfect outdoor space to relax or entertain. Also, outside you'll find a detached one-car stone garage a driveway with parking for three vehicles, plus two additional off-road parking spaces. A large storage shed provides ample room for a tractor, lawn equipment, gardening tools, and more. Conveniently located near shopping, dining, schools, and major commuter routes, this move in ready home offers the perfect blend of classic elegance, modern updates, and everyday convenience....
Contact an agent
Home facts
- Year built:1948
- Subdivision & Development:NONE AVAILABLE
- Listing ID #:PABU2127188
- Added:61 day(s) ago
- Updated:September 23, 2026 at 01:57 PM
Rooms and interior
- Bedrooms:4
- Total bathrooms:3
- Full bathrooms:2
- Half bathrooms:1
- Basement:Yes
- Basement Description:Improved, Poured Concrete
- Living area:3,545 sq. ft.
Heating and cooling
- Cooling:Central A/C
- Heating:Heat Pump(s), Oil, Wood Burn Stove
Structure and exterior
- Roof:Architectural Shingle
- Year built:1948
- Building area:3,545 sq. ft.
- Lot area:0.64 Acres
- Lot Features:Corner
- Architectural Style:Colonial, Traditional
- Construction Materials:Masonry, Stone
- Foundation Description:Block, Concrete Perimeter
- Levels:2 1/2 Stories
Utilities
- Water:Public
- Sewer:Public Sewer
Finances and disclosures
- Price:$609,000
- Price per sq. ft.:$171.79
- Tax amount:$8,058 (2025)
Parking
- Parking description:Additional Storage Area, Detached Garage, Garage - Side Entry, Off Street
- Garage:Yes
- Garage spaces:1
New listings near 750 E Street Rd
- Coming Soon
 $550,000Coming Soon4 beds 2 baths1,969 sq. ft.
980 Decker Ln, WARMINSTER, PA 18974
MLS# PABU2131816Listed by: KELLER WILLIAMS REAL ESTATE - NEWTOWN - Coming Soon
 $599,999Coming Soon4 beds 3 baths2,406 sq. ft.
685 Arbor Ln, WARMINSTER, PA 18974
MLS# PABU2131906Listed by: KELLER WILLIAMS REAL ESTATE - NEWTOWN - Coming SoonOpen Sat, 12 to 2pm
 $449,900Coming Soon3 beds 2 baths1,440 sq. ft.
400 Maple St, WARMINSTER, PA 18974
MLS# PABU2131284Listed by: EXP REALTY, LLC - Coming SoonOpen Sat, 1 to 3pm
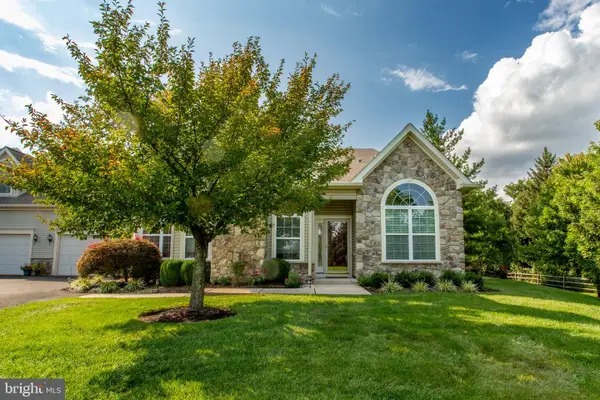 $728,000Coming Soon3 beds 3 baths2,378 sq. ft.
14 Five Ponds Cir, WARMINSTER, PA 18974
MLS# PABU2130812Listed by: REALTY ONE GROUP SUPREME - Coming Soon
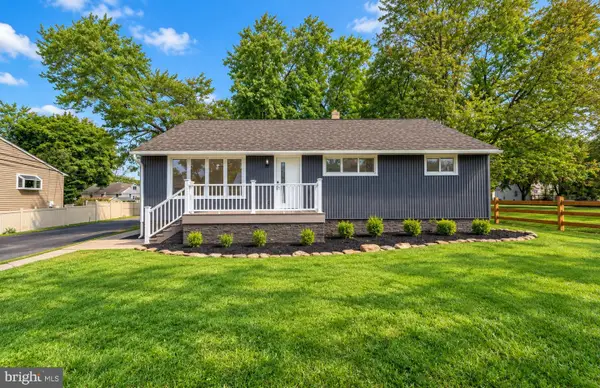 $599,900Coming Soon3 beds 2 baths1,764 sq. ft.
473 3rd Ave, WARMINSTER, PA 18974
MLS# PABU2131330Listed by: RE/MAX ONE REALTY - Coming Soon
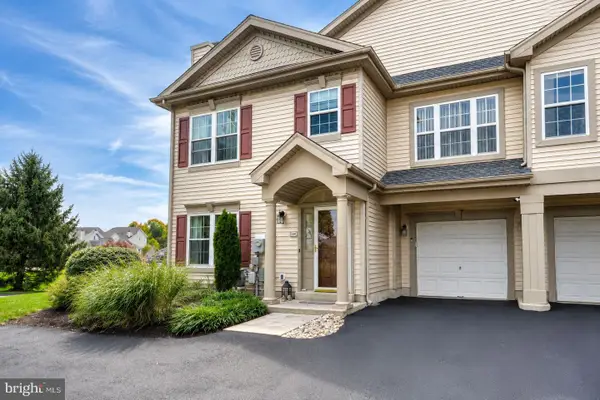 $519,900Coming Soon3 beds 3 baths1,500 sq. ft.
1101 Julian Dr W, WARWICK TWP, PA 18974
MLS# PABU2130920Listed by: ROC HOUS REAL ESTATE LLC - Coming Soon
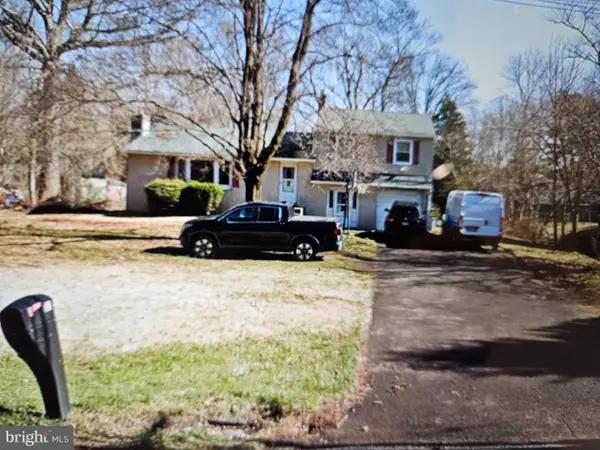 $490,000Coming Soon3 beds 3 baths1,590 sq. ft.
921 W Bristol Rd, WARMINSTER, PA 18974
MLS# PABU2130168Listed by: BHHS FOX & ROACH-SOUTHAMPTON - New
 $198,000Active2 beds 1 baths720 sq. ft.
885 York Rd #18c, WARMINSTER, PA 18974
MLS# PABU2131486Listed by: ELFANT WISSAHICKON-CHESTNUT HILL 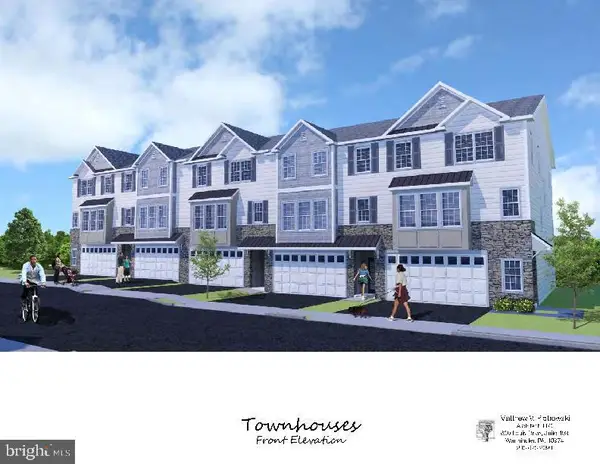 $599,900Active3 beds 4 baths2,800 sq. ft.
1224 Kennedy Way, WARMINSTER, PA 18974
MLS# PABU2130676Listed by: BHHS FOX & ROACH -YARDLEY/NEWTOWN- New
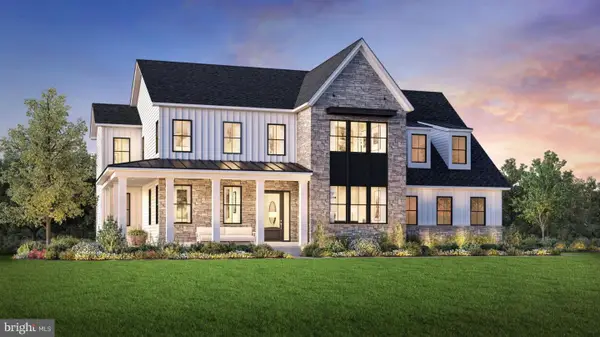 $1,900,879Active5 beds 6 baths5,210 sq. ft.
1484 Breton Hill Dr #8, WARMINSTER, PA 18974
MLS# PABU2131780Listed by: TOLL BROTHERS REAL ESTATE, INC.


Protect your home and budget from life's surprises with an Assurant Home Warranty, backed by a partner that supports you through every step of homeownership. Explore Plans.
© 2026 Better Homes and Gardens Real Estate LLC. An Anywhere Real Estate company. All rights reserved. Better Homes and Gardens® Real Estate is a registered trademark owned by Meredith Operations Corporation, licensed to Better Homes and Gardens Real Estate LLC and used with permission. Better Homes and Gardens Real Estate LLC fully supports the principles of the Fair Housing Act and the Equal Opportunity Act. Listing information is deemed reliable but is not guaranteed accurate.
Each office is independently owned and operated.
Any services or products provided by third parties are not provided by, affiliated with or related to Better Homes and Gardens Real Estate LLC, or its affiliated companies.