
840 Roger Rd, Warminster, PA 18974
Local realty services provided by:Better Homes and Gardens Real Estate Community Realty
Listed by: angela m haug
Office: kurfiss sotheby's international realty
MLS#:PABU2132106
Source:BRIGHTMLS
Price summary
- Price:$469,000
- Price per sq. ft.:$389.53
About this home
A real gem! Don't miss this lovely, one owner home. Conveniently located close to shopping and commuter routes, yet off the beaten trail. The owner has performed many updates over the years making this a special offering. The grounds are beautifully landscaped and include a fenced yard, garden shed, patios, and a screened porch overlooking perennial flower beds. The living and dining room feature great windows to let in the light. The kitchen and baths were updated and the bedrooms are a nice size. The finished lower level offers a separate laundry room, a bilco door entrance, and plenty of room to suit your needs.
Contact an agent
Home facts
- Year built:1971
- Subdivision & Development:MEADOW WOOD
- Listing ID #:PABU2132106
- Added:1 day(s) ago
- Updated:September 25, 2026 at 05:37 AM
Rooms and interior
- Bedrooms:3
- Total bathrooms:2
- Full bathrooms:1
- Half bathrooms:1
- Bathrooms Description:Primary Bath(s)
- Kitchen Description:Built-In Range, Kitchen - Eat-In, Microwave, Refrigerator, Stainless Steel Appliances
- Bedroom Description:Entry Level Bedroom
- Basement:Yes
- Basement Description:Full, Outside Entrance, Partially Finished
- Living area:1,204 sq. ft.
Heating and cooling
- Cooling:Central A/C
- Heating:Hot Water, Oil
Structure and exterior
- Roof:Architectural Shingle
- Year built:1971
- Building area:1,204 sq. ft.
- Lot area:0.23 Acres
- Architectural Style:Ranch/Rambler
- Construction Materials:Block, Frame
- Exterior Features:Patio(s), Porch(es), Screened
- Foundation Description:Block
- Levels:1 Story
Utilities
- Water:Public
- Sewer:Public Sewer
Finances and disclosures
- Price:$469,000
- Price per sq. ft.:$389.53
- Tax amount:$5,205 (2026)
Features and amenities
- Laundry features:Dryer, Washer
- Amenities:Attic, Ceiling Fan(s)
Parking
- Parking description:Attached Garage, Garage - Front Entry
- Garage:Yes
- Garage spaces:1
New listings near 840 Roger Rd
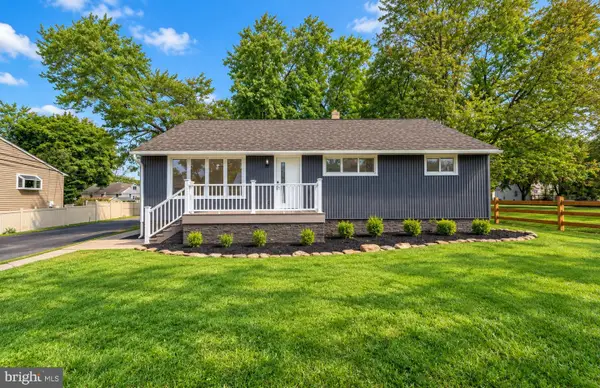
- Coming Soon
 $599,999Coming Soon4 beds 3 baths2,406 sq. ft.
685 Arbor Ln, WARMINSTER, PA 18974
MLS# PABU2131906Listed by: KELLER WILLIAMS REAL ESTATE - NEWTOWN - Coming Soon
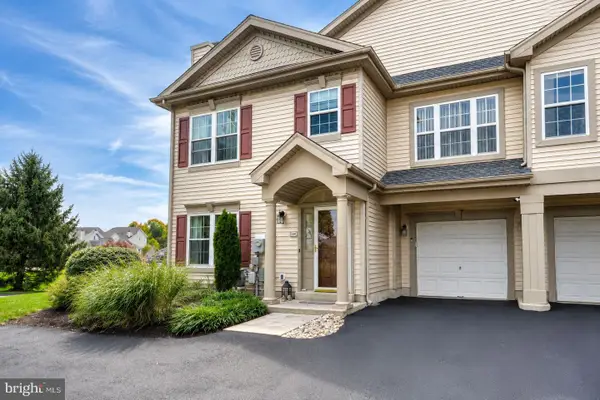
 $599,900Coming Soon3 beds 2 baths1,764 sq. ft.
473 3rd Ave, WARMINSTER, PA 18974
MLS# PABU2131330Listed by: RE/MAX ONE REALTY - Coming Soon
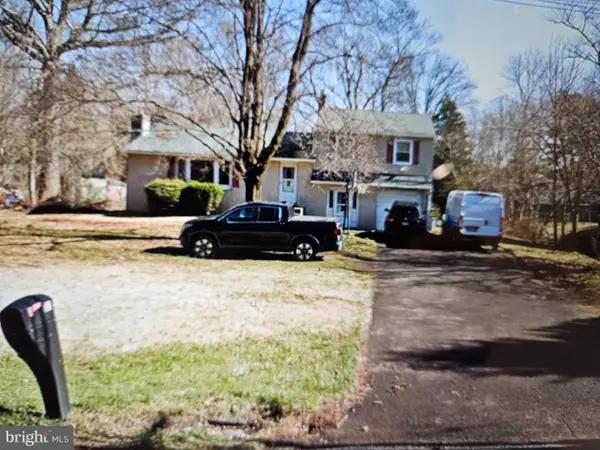
 $519,900Coming Soon3 beds 3 baths1,500 sq. ft.
1101 Julian Dr W, WARWICK TWP, PA 18974
MLS# PABU2130920Listed by: ROC HOUS REAL ESTATE LLC - Coming Soon
 $490,000Coming Soon3 beds 3 baths1,590 sq. ft.
921 W Bristol Rd, WARMINSTER, PA 18974
MLS# PABU2130168Listed by: BHHS FOX & ROACH-SOUTHAMPTON - Open Sun, 10am to 12pmNew
 $540,000Active3 beds 3 baths2,218 sq. ft.
304 Holly Hill Ct, WARWICK, PA 18974
MLS# PABU2132018Listed by: KELLER WILLIAMS REAL ESTATE - NEWTOWN - New
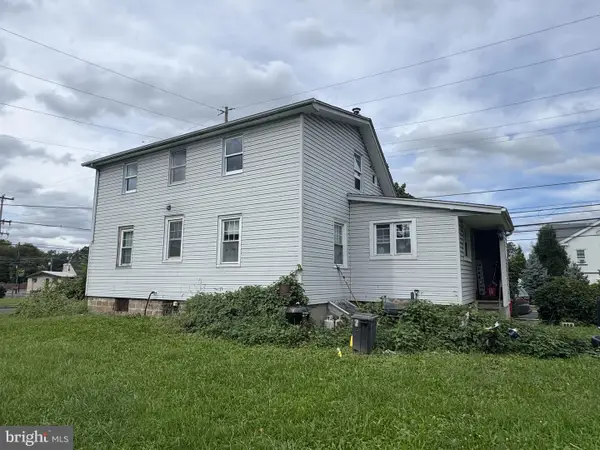 $325,000Active4 beds 2 baths1,527 sq. ft.
495 Madison Ave, WARMINSTER, PA 18974
MLS# PABU2132128Listed by: KELLER WILLIAMS REAL ESTATE-LANGHORNE - New
 $459,900Active3 beds 2 baths1,222 sq. ft.
925 Roberts Rd, WARMINSTER, PA 18974
MLS# PABU2132088Listed by: HOMESTARR REALTY - Open Fri, 5:30 to 7:30pmNew
 $630,000Active5 beds 3 baths2,144 sq. ft.
1009 Log College Dr, WARMINSTER, PA 18974
MLS# PABU2131942Listed by: ROC HOUS REAL ESTATE LLC  $549,900Pending3 beds 2 baths1,654 sq. ft.
1543 Wheatfield Ln, WARMINSTER, PA 18974
MLS# PABU2131908Listed by: KW EMPOWER


Protect your home and budget from life's surprises with an Assurant Home Warranty, backed by a partner that supports you through every step of homeownership. Explore Plans.
© 2026 Better Homes and Gardens Real Estate LLC. An Anywhere Real Estate company. All rights reserved. Better Homes and Gardens® Real Estate is a registered trademark owned by Meredith Operations Corporation, licensed to Better Homes and Gardens Real Estate LLC and used with permission. Better Homes and Gardens Real Estate LLC fully supports the principles of the Fair Housing Act and the Equal Opportunity Act. Listing information is deemed reliable but is not guaranteed accurate.
Each office is independently owned and operated.
Any services or products provided by third parties are not provided by, affiliated with or related to Better Homes and Gardens Real Estate LLC, or its affiliated companies.