
921 W Bristol Rd, Warminster, PA 18974
Local realty services provided by:Better Homes and Gardens Real Estate Premier
921 W Bristol Rd,Warminster, PA 18974
$460,000
- 3 Beds
- 3 Baths
- 1,590 sq. ft.
- Single family
- Active
Upcoming open houses
- Sun, Nov 1512:00 pm - 02:00 pm
Listed by: kevin p fullam
Office: bhhs fox & roach-southampton
MLS#:PABU2130168
Source:BRIGHTMLS
Price summary
- Price:$460,000
- Price per sq. ft.:$289.31
About this home
Motivated Seller!! Welcome to 921 W Bristol Rd. This 3 bed, 1 Full and 2 1/2 baths is located in Warwick Twp, Central Bucks School District. This home sits on a little over a 1/2 acre of ground. Just bring your imagination to make this your own. See attached LOMA Report for flood plain status. Close to shopping, restaurants and transportation. Schedule your private tour and bring your Buyers. If viewing home after dark, please give 2 hours notice to allow Seller to on outdoor lights. You may want to bring flashlights as well. Open House Sunday 11-15-26 from 12 noon until 2pm.
Contact an agent
Home facts
- Year built:1955
- Subdivision & Development:NANLYN FARMS
- Listing ID #:PABU2130168
- Added:72 day(s) ago
- Updated:November 13, 2026 at 11:59 AM
Rooms and interior
- Bedrooms:3
- Total bathrooms:3
- Full bathrooms:1
- Half bathrooms:2
- Rooms Total:8
- Flooring:Vinyl, Wood
- Dining Description:Dining Room
- Bathrooms Description:Bathroom 1, Bathroom 2, Bathroom 3, Primary Bath(s)
- Kitchen Description:Dishwasher, Disposal, Kitchen - Eat-In
- Basement:Yes
- Basement Description:Partial, Unfinished
- Living area:1,590 sq. ft.
Heating and cooling
- Cooling:Central A/C
- Heating:Electric, Forced Air, Oil
Structure and exterior
- Roof:Shingle
- Year built:1955
- Building area:1,590 sq. ft.
- Lot area:0.55 Acres
- Lot Features:Front Yard, Level, Rear Yard
- Architectural Style:Split Level
- Construction Materials:Block, Frame
- Exterior Features:Deck(s), Patio(s)
- Foundation Description:Block
- Levels:2 Stories
Schools
- High school:CENTRAL BUCKS HIGH SCHOOL EAST
- Middle school:HOLICONG
- Elementary school:WARWICK
Utilities
- Water:Public
- Sewer:Public Sewer
Finances and disclosures
- Price:$460,000
- Price per sq. ft.:$289.31
- Tax amount:$5,594 (2026)
Features and amenities
- Laundry features:Laundry
- Amenities:100 Amp Service, Attic/House Fan, Bay/Bow Windows, Cable TV, Ceiling Fan(s), Natural Gas Available, Phone Available
Parking
- Parking description:Attached Garage, Garage - Front Entry
- Garage:Yes
- Garage spaces:1
New listings near 921 W Bristol Rd
- Coming Soon
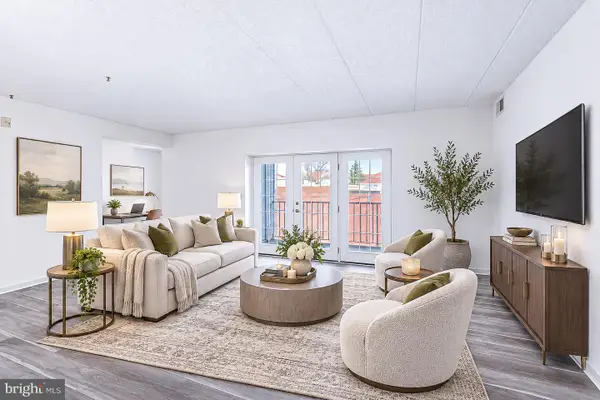 $264,900Coming Soon2 beds 2 baths1,104 sq. ft.
7303 Centennial Sta, WARMINSTER, PA 18974
MLS# PABU2135442Listed by: RE/MAX CENTRAL - LANSDALE - Open Sun, 11am to 1pmNew
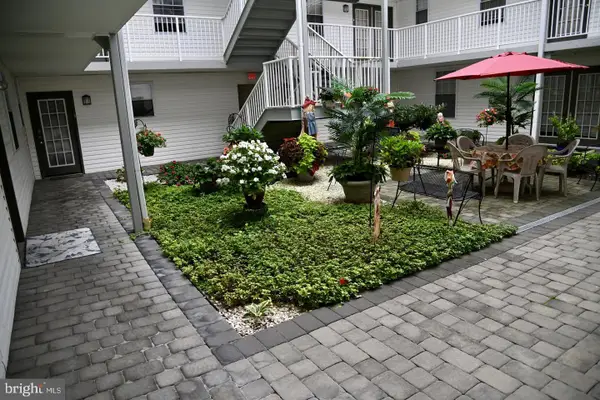 $315,000Active2 beds 2 baths1,414 sq. ft.
1000 Centennial Sta, WARMINSTER, PA 18974
MLS# PABU2135190Listed by: FABER REALTY INC - New
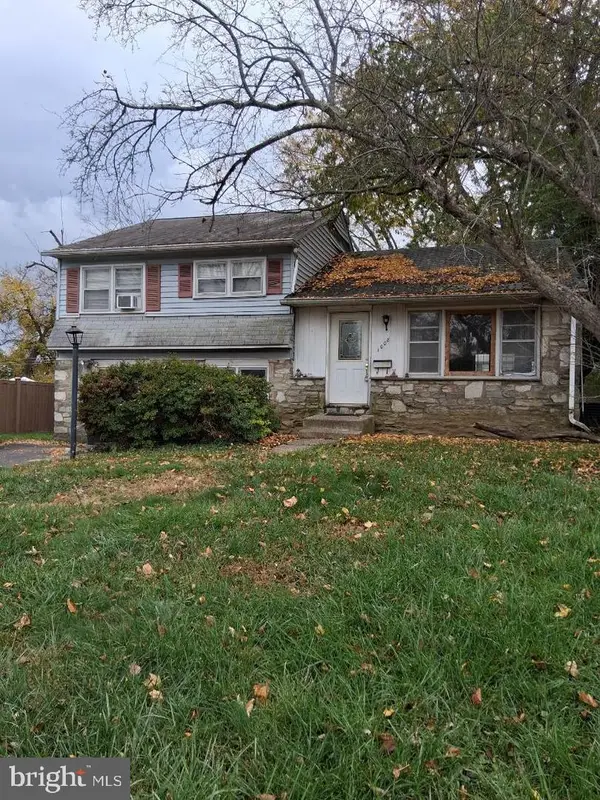 $364,900Active3 beds 2 baths1,652 sq. ft.
1008 Victoria Rd, WARMINSTER, PA 18974
MLS# PABU2135488Listed by: HOMESTARR REALTY - New
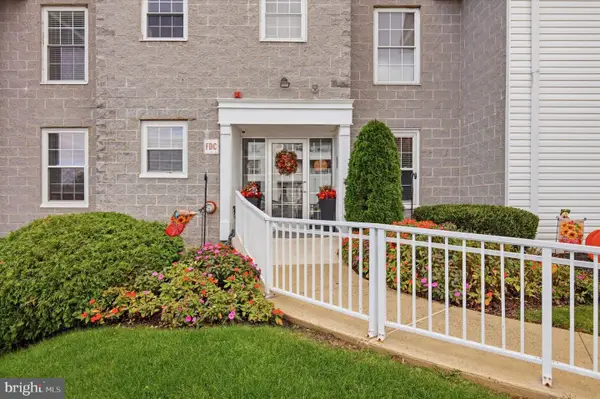 $325,000Active2 beds 2 baths1,348 sq. ft.
1305 Centennial Sta, WARMINSTER, PA 18974
MLS# PABU2134210Listed by: COMPASS PENNSYLVANIA, LLC 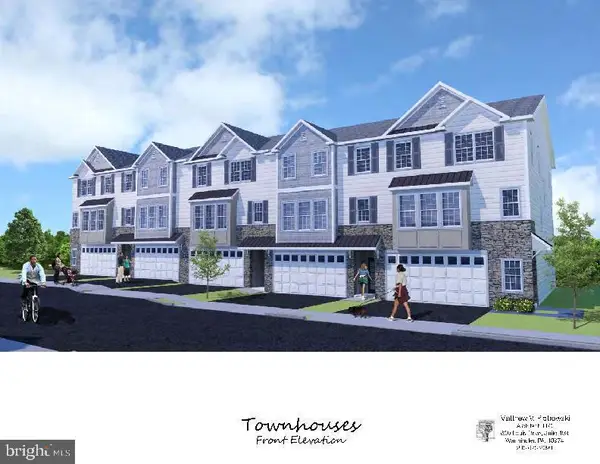 $599,900Pending3 beds 4 baths2,800 sq. ft.
1212 Kennedy Way, WARMINSTER, PA 18974
MLS# PABU2135262Listed by: BHHS FOX & ROACH -YARDLEY/NEWTOWN- New
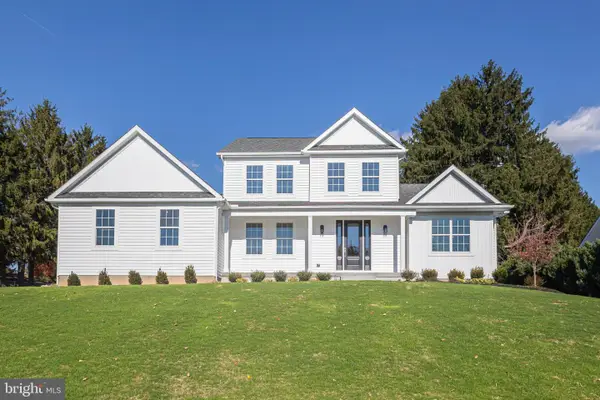 $1,150,000Active5 beds 4 baths3,332 sq. ft.
231 Sweetbriar Dr, WARMINSTER, PA 18974
MLS# PABU2134742Listed by: JAY SPAZIANO REAL ESTATE - Open Sun, 12 to 1pmNew
 $239,995Active2 beds 2 baths1,108 sq. ft.
1575 W Street Rd #437, WARMINSTER, PA 18974
MLS# PABU2135150Listed by: KELLER WILLIAMS REAL ESTATE-LANGHORNE  $735,000Pending2 beds 3 baths2,378 sq. ft.
95 Villa Dr #59, WARMINSTER, PA 18974
MLS# PABU2134854Listed by: BHHS FOX & ROACH -YARDLEY/NEWTOWN- New
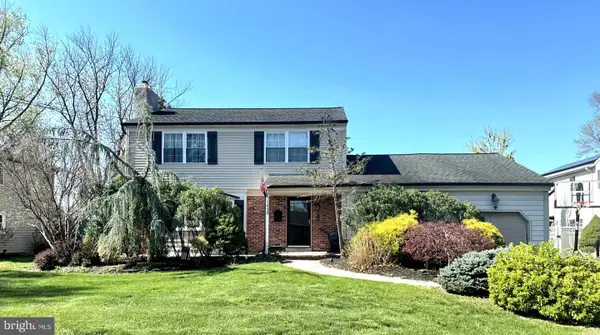 $555,000Active3 beds 3 baths1,926 sq. ft.
1452 Bradley Ln, WARMINSTER, PA 18974
MLS# PABU2135050Listed by: CENTURY 21 ADVANTAGE GOLD-LOWER BUCKS - Open Fri, 3:30 to 5:30pmNew
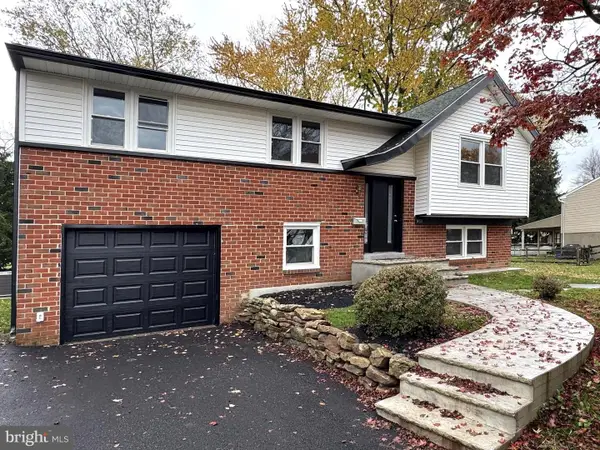 $599,999Active5 beds 3 baths2,272 sq. ft.
1404 Hampton Ln, WARMINSTER, PA 18974
MLS# PABU2135118Listed by: MARKET FORCE REALTY


Protect your home and budget from life's surprises with an Assurant Home Warranty, backed by a partner that supports you through every step of homeownership. Explore Plans.
© 2026 Better Homes and Gardens Real Estate LLC. An Anywhere Real Estate company. All rights reserved. Better Homes and Gardens® Real Estate is a registered trademark owned by Meredith Operations Corporation, licensed to Better Homes and Gardens Real Estate LLC and used with permission. Better Homes and Gardens Real Estate LLC fully supports the principles of the Fair Housing Act and the Equal Opportunity Act. Listing information is deemed reliable but is not guaranteed accurate.
Each office is independently owned and operated.
Any services or products provided by third parties are not provided by, affiliated with or related to Better Homes and Gardens Real Estate LLC, or its affiliated companies.