
1438 Bentley Dr, Warrington, PA 18976
Local realty services provided by:Better Homes and Gardens Real Estate Valley Partners
1438 Bentley Dr,Warrington, PA 18976
$824,900
- 4 Beds
- 3 Baths
- 3,298 sq. ft.
- Single family
- Active
Listed by: jeffrey bongarzone
Office: re/max centre realtors
MLS#:PABU2131552
Source:BRIGHTMLS
Price summary
- Price:$824,900
- Price per sq. ft.:$250.12
About this home
Nestled in the serene Warwick Township enclave of Hidden Pond, this exquisite Colonial-style residence offers a harmonious blend of luxury and comfort, perfect for those seeking an elevated lifestyle. This Central Bucks home is designed to cater to both relaxation and entertaining, making it an ideal retreat. Step inside this Dalton Model home to discover a warm and inviting atmosphere, where the family room seamlessly flows into the eat-in kitchen, creating a perfect space for gatherings and culinary delights. The formal dining room adds an elegant touch, ideal for hosting dinner parties or intimate celebrations. The thoughtfully designed layout includes four spacious bedrooms, ensuring ample space for rest and rejuvenation. The main floor laundry adds convenience to daily living, while the finished basement offers endless possibilities for customization-whether it be a home gym, media room, or additional storage. Outside, the property boasts a generous 0.58-acre lot, providing a private oasis for outdoor enjoyment. The in-ground pool invites you to bask in the sun or host summer barbecues, while the surrounding patio area is perfect for al fresco dining or simply unwinding with a good book. Sidewalks throughout the neighborhood encourage leisurely strolls, enhancing the sense of community. The attached two-car garage with front entry ensures easy access and ample parking, while the driveway and on-street options provide additional convenience for guests. This home is not just a residence; it's a lifestyle. Experience the tranquility of Hidden Pond, where luxury meets comfort in a picturesque setting. Embrace the opportunity to create lasting memories in a space that truly feels like home. The basement is finished nicely with recent new carpets and paint! Close by is the beautiful Hidden Pond Park with Playground, Basketball & Ball Fields! This Spectacular Home has very nice Curbside Appeal!! Gorgeous property inside & outside!! Don't wait with this beautiful home!!...
Contact an agent
Home facts
- Year built:1996
- Subdivision & Development:HIDDEN POND
- Listing ID #:PABU2131552
- Added:1 day(s) ago
- Updated:September 25, 2026 at 05:37 AM
Rooms and interior
- Bedrooms:4
- Total bathrooms:3
- Full bathrooms:2
- Half bathrooms:1
- Dining Description:Formal/Separate Dining Room
- Kitchen Description:Kitchen - Eat-In
- Basement:Yes
- Basement Description:Fully Finished, Poured Concrete
- Living area:3,298 sq. ft.
Heating and cooling
- Cooling:Central A/C
- Heating:Forced Air, Natural Gas
Structure and exterior
- Year built:1996
- Building area:3,298 sq. ft.
- Lot area:0.58 Acres
- Architectural Style:Colonial
- Construction Materials:Frame
- Exterior Features:Patio(s), Sidewalks
- Foundation Description:Concrete Perimeter
- Levels:2 Stories
Schools
- High school:CENTRAL BUCKS HIGH SCHOOL SOUTH
- Middle school:TAMANEND
- Elementary school:BARCLAY
Utilities
- Water:Public
- Sewer:Public Sewer
Finances and disclosures
- Price:$824,900
- Price per sq. ft.:$250.12
- Tax amount:$9,318 (2026)
Features and amenities
- Pool features:In Ground
Parking
- Parking description:Attached Garage, Garage - Front Entry, Inside Access, On Street
- Garage:Yes
- Garage spaces:2
New listings near 1438 Bentley Dr
- Coming Soon
 $679,000Coming Soon4 beds 3 baths2,166 sq. ft.
1595 Gregory Dr, WARRINGTON, PA 18976
MLS# PABU2127624Listed by: KELLER WILLIAMS REAL ESTATE-DOYLESTOWN - Open Fri, 5 to 7pmNew
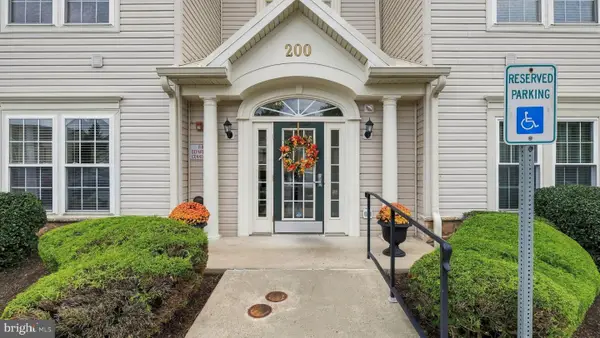 $350,000Active2 beds 2 baths1,519 sq. ft.
200 Douglas Fir Dr #201, WARRINGTON, PA 18976
MLS# PABU2132066Listed by: CLASS-HARLAN REAL ESTATE, LLC - New
 $1,449,000Active4 beds 4 baths5,602 sq. ft.
3009 Magdalene Dr, CHALFONT, PA 18914
MLS# PABU2131442Listed by: RE/MAX KEYSTONE - New
 $499,990Active2 beds 2 baths1,726 sq. ft.
1212 Meridian Blvd #1212, WARRINGTON, PA 18976
MLS# PABU2131462Listed by: BHHS FOX & ROACH-BLUE BELL - Open Sat, 1 to 3pmNew
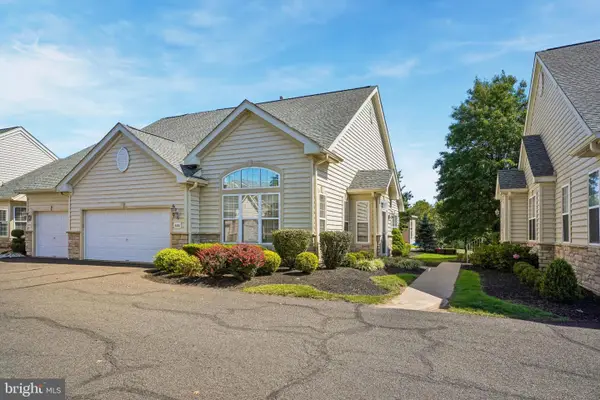 $509,000Active2 beds 2 baths1,541 sq. ft.
806 Devonshire Ct #59, WARRINGTON, PA 18976
MLS# PABU2131484Listed by: RE/MAX CENTRE REALTORS - Open Sun, 1 to 3pmNew
 $399,000Active2 beds 2 baths1,350 sq. ft.
1459 Peach Tree Ln #59, WARRINGTON, PA 18976
MLS# PABU2131436Listed by: KELLER WILLIAMS REAL ESTATE  $369,900Pending2 beds 2 baths1,305 sq. ft.
312 Goldenrod Ct, WARRINGTON, PA 18976
MLS# PABU2131162Listed by: MARCOLLA REALTY $1,695,000Active4 beds 5 baths4,000 sq. ft.
858 Elbow Ln #lot 1, WARRINGTON, PA 18976
MLS# PABU2131004Listed by: ELITE REALTY GROUP UNL. INC. $999,999Active4 beds 3 baths3,130 sq. ft.
813 Princeton Dr, WARRINGTON, PA 18976
MLS# PABU2130764Listed by: COLDWELL BANKER HEARTHSIDE-DOYLESTOWN


Protect your home and budget from life's surprises with an Assurant Home Warranty, backed by a partner that supports you through every step of homeownership. Explore Plans.
© 2026 Better Homes and Gardens Real Estate LLC. An Anywhere Real Estate company. All rights reserved. Better Homes and Gardens® Real Estate is a registered trademark owned by Meredith Operations Corporation, licensed to Better Homes and Gardens Real Estate LLC and used with permission. Better Homes and Gardens Real Estate LLC fully supports the principles of the Fair Housing Act and the Equal Opportunity Act. Listing information is deemed reliable but is not guaranteed accurate.
Each office is independently owned and operated.
Any services or products provided by third parties are not provided by, affiliated with or related to Better Homes and Gardens Real Estate LLC, or its affiliated companies.