
1500 Laurel Cir, Warrington, PA 18976
Local realty services provided by:Better Homes and Gardens Real Estate Valley Partners
1500 Laurel Cir,Warrington, PA 18976
$760,000
- 4 Beds
- 4 Baths
- 3,556 sq. ft.
- Single family
- Active
Listed by: paul a augustine
Office: re/max centre realtors
MLS#:PABU2129730
Source:BRIGHTMLS
Price summary
- Price:$760,000
- Price per sq. ft.:$213.72
About this home
Here's the one you've been waiting for! This corner lot Hidden Pond colonial home features an amazing outdoor space including a beautiful in-ground saltwater pool, oversized patio and covered porch for outdoor entertaining. Inside you'll find 4 bedrooms and 2.5 baths on the first and second floors, and a finished basement with an additional powder room, bar area, and huge family room space as well as storage space. On the first floor, you'll enter the 2-story foyer and find a living room, dining room, eat-in kitchen with island bar top dining space, shaker cabinets and granite countertops, a family room with wood burning fireplace and door out to the rear porch and patio, powder room laundry room, and access to the 2-car attached garage. Upstairs are four bedrooms including the primary bedroom with ensuite bathroom, three additional bedrooms and a hall bathroom. This is a great floor plan, amazing location, and with a little bit of paint and light remodeling, you'll make this place your own and take advantage of an incredible value! Come visit 1500 Laurel Circle and find your way home!...
Contact an agent
Home facts
- Year built:1996
- Subdivision & Development:HIDDEN POND
- Listing ID #:PABU2129730
- Added:2 day(s) ago
- Updated:August 28, 2026 at 02:49 AM
Rooms and interior
- Bedrooms:4
- Total bathrooms:4
- Full bathrooms:2
- Half bathrooms:2
- Flooring:Carpet, Ceramic Tile, Hardwood, Vinyl
- Dining Description:Dining Room, Formal/Separate Dining Room
- Bathrooms Description:Primary Bath(s)
- Kitchen Description:Built-In Microwave, Built-In Range, Dishwasher, Disposal, Kitchen - Island, Oven/Range - Gas, Refrigerator
- Bedroom Description:Primary Bedroom
- Basement:Yes
- Basement Description:Full, Partially Finished
- Living area:3,556 sq. ft.
Heating and cooling
- Cooling:Central A/C
- Heating:Forced Air, Natural Gas
Structure and exterior
- Roof:Architectural Shingle, Asphalt
- Year built:1996
- Building area:3,556 sq. ft.
- Lot Features:Corner, Front Yard, Rear Yard, SideYard(s)
- Architectural Style:Colonial
- Construction Materials:Frame, Stone, Vinyl Siding
- Exterior Features:Patio(s), Porch(es)
- Foundation Description:Concrete Perimeter
- Levels:2 Stories
Schools
- High school:CENTRAL BUCKS HIGH SCHOOL SOUTH
- Middle school:TAMANEND
- Elementary school:BARCLAY
Utilities
- Water:Public
- Sewer:Public Sewer
Finances and disclosures
- Price:$760,000
- Price per sq. ft.:$213.72
- Tax amount:$9,448 (2026)
Features and amenities
- Laundry features:Dryer, Laundry, Washer
- Amenities:200+ Amp Service, Ceiling Fan(s), Double Pane Windows
- Pool features:Concrete, Fenced, In Ground, Saltwater
Parking
- Parking description:Asphalt Driveway, Attached Garage, Garage - Front Entry
- Garage:Yes
- Garage spaces:2
New listings near 1500 Laurel Cir
- Coming SoonOpen Sat, 12 to 2pm
 $679,000Coming Soon4 beds 3 baths2,220 sq. ft.
2579 Polk Ct, WARRINGTON, PA 18976
MLS# PABU2128848Listed by: RE/MAX SIGNATURE - New
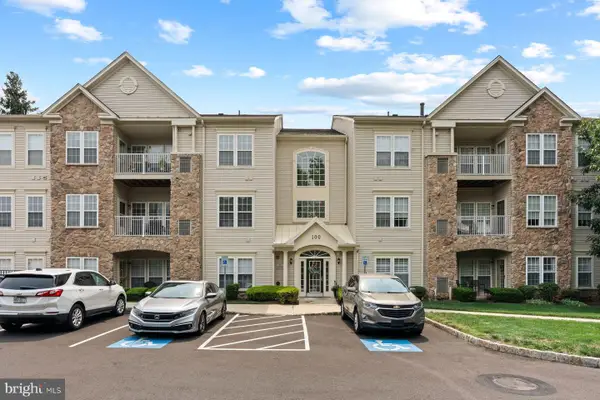 $350,000Active2 beds 2 baths1,519 sq. ft.
100 Douglas Fir Dr #102, WARRINGTON, PA 18976
MLS# PABU2128988Listed by: KURFISS SOTHEBY'S INTERNATIONAL REALTY - Open Sun, 1 to 3pmNew
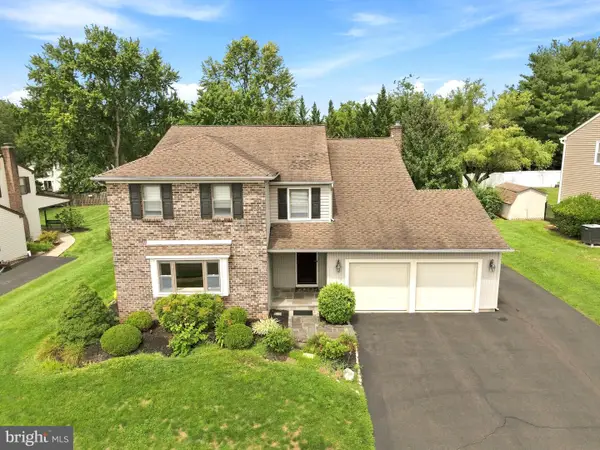 $725,440Active4 beds 2 baths3,070 sq. ft.
1066 Hackney Cir, WARRINGTON, PA 18976
MLS# PABU2129240Listed by: RE/MAX 440 - DOYLESTOWN - New
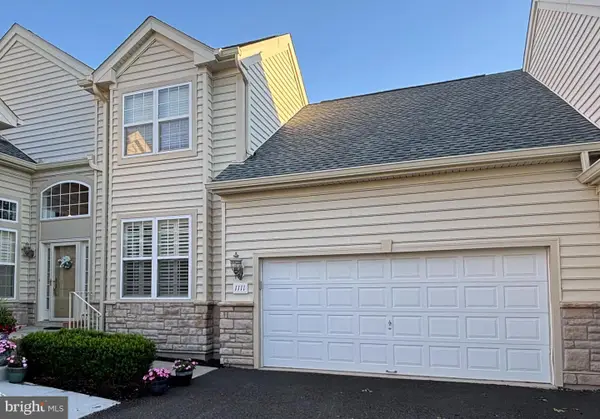 $595,000Active4 beds 3 baths2,595 sq. ft.
1111 Manchester Ct #79, WARRINGTON, PA 18976
MLS# PABU2122118Listed by: LONG & FOSTER REAL ESTATE, INC. 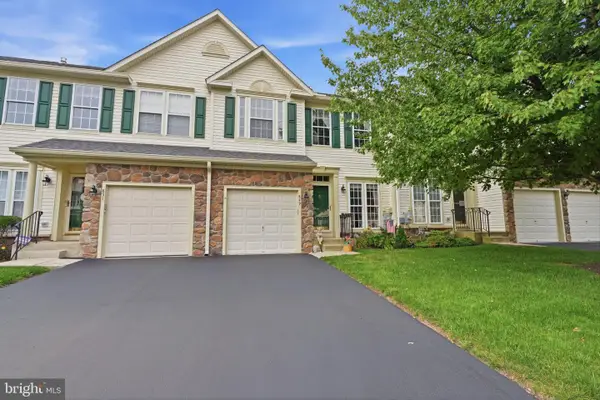 $499,000Pending3 beds 4 baths3,009 sq. ft.
849 Geranium Dr, WARRINGTON, PA 18976
MLS# PABU2128478Listed by: KELLER WILLIAMS REAL ESTATE - NEWTOWN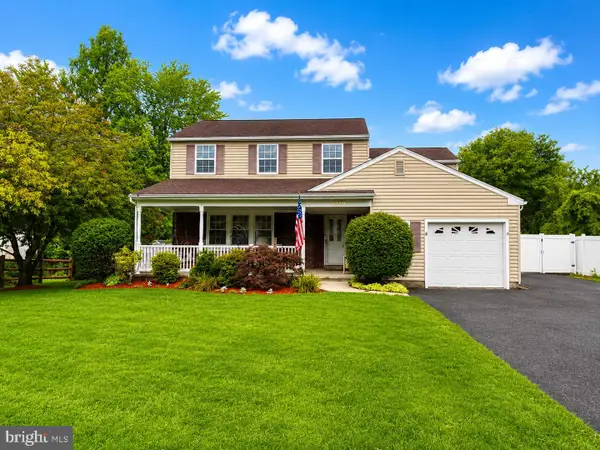 $825,000Pending5 beds 4 baths3,016 sq. ft.
1826 Roan Dr, WARRINGTON, PA 18976
MLS# PABU2128288Listed by: INNOVATE REAL ESTATE $545,000Pending3 beds 4 baths3,174 sq. ft.
760 Wisteria Dr, WARRINGTON, PA 18976
MLS# PABU2128574Listed by: HOMESTARR REALTY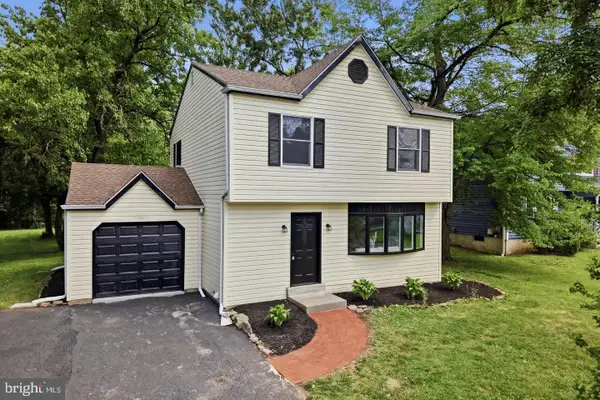 $499,900Active3 beds 2 baths1,500 sq. ft.
815 Philadelphia Ave, WARRINGTON, PA 18976
MLS# PABU2128588Listed by: RE/MAX KEYSTONE $640,000Pending4 beds 3 baths2,220 sq. ft.
2395 Greensward Road N, WARRINGTON, PA 18976
MLS# PABU2128462Listed by: KELLER WILLIAMS REAL ESTATE-BLUE BELL


Protect your home and budget from life's surprises with an Assurant Home Warranty, backed by a partner that supports you through every step of homeownership. Explore Plans.
© 2026 Better Homes and Gardens Real Estate LLC. An Anywhere Real Estate company. All rights reserved. Better Homes and Gardens® Real Estate is a registered trademark owned by Meredith Operations Corporation, licensed to Better Homes and Gardens Real Estate LLC and used with permission. Better Homes and Gardens Real Estate LLC fully supports the principles of the Fair Housing Act and the Equal Opportunity Act. Listing information is deemed reliable but is not guaranteed accurate.
Each office is independently owned and operated.
Any services or products provided by third parties are not provided by, affiliated with or related to Better Homes and Gardens Real Estate LLC, or its affiliated companies.