
2579 Polk Ct, Warrington, PA 18976
Local realty services provided by:Better Homes and Gardens Real Estate Reserve
Listed by: john spognardi
Office: re/max signature
MLS#:PABU2128848
Source:BRIGHTMLS
Price summary
- Price:$649,900
- Price per sq. ft.:$292.75
About this home
4 BR, 2.5 BA partial stone front Colonial in desirable Warrington Village situated at the back of a cul-de-sac. The covered front porch opens to a formal entry with hardwood floors that flow into the Living room, Dining room & Kitchen. The formal entry opens to the large formal Living room with a triple window inviting in the morning sun & features Crown molding and large cased opening leading into the formal Dining room. The Dining room opens to the Eat-in Kitchen with center butcher block island, Solid oak cabinetry, all new stainless steel appliances with smart technology, granite countertops & ceramic tile backsplash. The Kitchen opens to the Family room with wood burning fireplace raised hearth and marble surround, tile flooring & sliding glass door leading to the covered patio. The Powder room & Laundry room are conveniently located off the Family room with access to the 2-car attached, front entry Garage. The 2nd floor offers luxury laminate plank flooring t/o. Completely remodeled hall bath. Large Primary bedroom with bamboo flooring, walk-in closet & remodeled bath with new vanity & walk-in shower with ceramic tile surround & floor. 3 additional roomy bedrooms all with double closets. Full, finished Basement. Vinyl replacement windows throughout. 2- car attached Garage with new insulated garage door & door opener with smart technology. Oil, forced air heat, central air. New roof! Don't miss the chance to view this lovely home in a desirable neighborhood and location within walking distance to playgrounds and Warrington Swim Club!...
Contact an agent
Home facts
- Year built:1978
- Subdivision & Development:WARRINGTON VIL
- Listing ID #:PABU2128848
- Added:44 day(s) ago
- Updated:September 28, 2026 at 01:56 PM
Rooms and interior
- Bedrooms:4
- Total bathrooms:3
- Full bathrooms:2
- Half bathrooms:1
- Flooring:Ceramic Tile, Laminate Plank, Wood
- Dining Description:Dining Room, Formal/Separate Dining Room
- Bathrooms Description:Full Bath, Half Bath, Primary Bath(s), Primary Bathroom
- Kitchen Description:Dishwasher, Kitchen - Eat-In, Kitchen - Island, Oven/Range - Electric, Upgraded Countertops
- Bedroom Description:Primary Bedroom
- Basement:Yes
- Basement Description:Full
- Living area:2,220 sq. ft.
Heating and cooling
- Cooling:Central A/C
- Heating:Forced Air, Oil
Structure and exterior
- Roof:Pitched, Shingle
- Year built:1978
- Building area:2,220 sq. ft.
- Lot area:0.35 Acres
- Lot Features:Cul-de-sac, Front Yard, Level, Rear Yard, SideYard(s)
- Architectural Style:Colonial
- Construction Materials:Frame
- Exterior Features:Patio(s), Porch(es)
- Levels:2 Stories
Schools
- High school:CENTRAL BUCKS HIGH SCHOOL SOUTH
- Middle school:TAMANEND
- Elementary school:TITUS
Utilities
- Water:Public
- Sewer:Public Sewer
Finances and disclosures
- Price:$649,900
- Price per sq. ft.:$292.75
- Tax amount:$6,394 (2026)
Features and amenities
- Laundry features:Laundry
- Amenities:Ceiling Fan(s)
Parking
- Parking description:Attached Garage, Garage - Front Entry, Inside Access
- Garage:Yes
- Garage spaces:2
New listings near 2579 Polk Ct
- Coming Soon
 $679,000Coming Soon4 beds 3 baths2,166 sq. ft.
1595 Gregory Dr, WARRINGTON, PA 18976
MLS# PABU2127624Listed by: KELLER WILLIAMS REAL ESTATE-DOYLESTOWN - New
 $325,000Active2 beds 2 baths1,050 sq. ft.
193 Hackberry Ct, WARRINGTON, PA 18976
MLS# PABU2132318Listed by: COMPASS PENNSYLVANIA, LLC - New
 $489,000Active3 beds 3 baths1,738 sq. ft.
2306 Orchard Hill Cir, WARRINGTON, PA 18976
MLS# PABU2132272Listed by: REALTY MARK ASSOCIATES - New
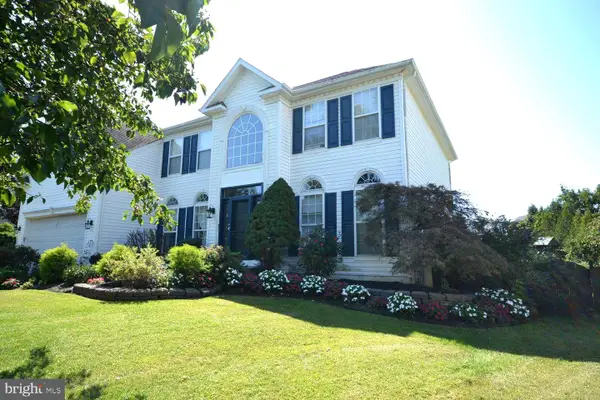 $875,000Active4 beds 3 baths4,626 sq. ft.
804 Sweet Cherry St, WARRINGTON, PA 18976
MLS# PABU2131956Listed by: COMPASS PENNSYLVANIA, LLC - New
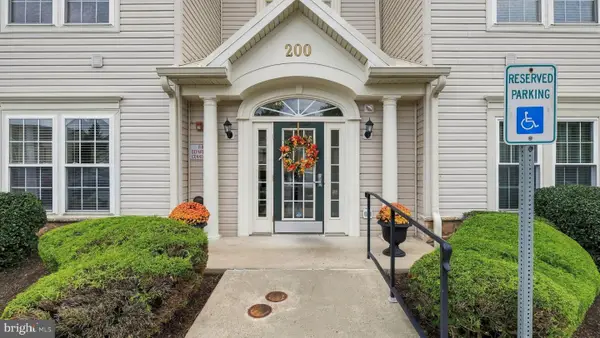 $350,000Active2 beds 2 baths1,519 sq. ft.
200 Douglas Fir Dr #201, WARRINGTON, PA 18976
MLS# PABU2132066Listed by: CLASS-HARLAN REAL ESTATE, LLC 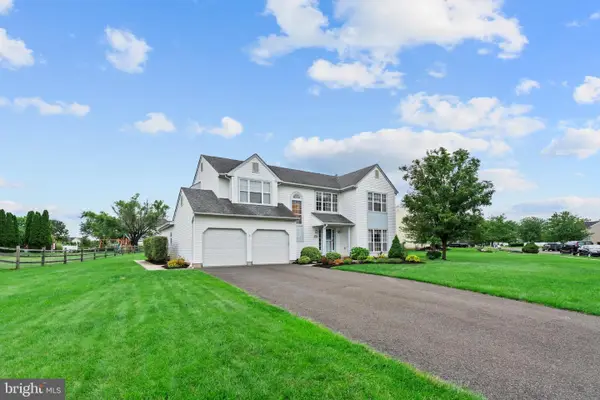 $824,900Pending4 beds 3 baths3,298 sq. ft.
1438 Bentley Dr, WARRINGTON, PA 18976
MLS# PABU2131552Listed by: RE/MAX CENTRE REALTORS $1,449,000Pending4 beds 4 baths5,602 sq. ft.
3009 Magdalene Dr, CHALFONT, PA 18914
MLS# PABU2131442Listed by: RE/MAX KEYSTONE- New
 $499,990Active2 beds 2 baths1,726 sq. ft.
1212 Meridian Blvd #1212, WARRINGTON, PA 18976
MLS# PABU2131462Listed by: BHHS FOX & ROACH-BLUE BELL - New
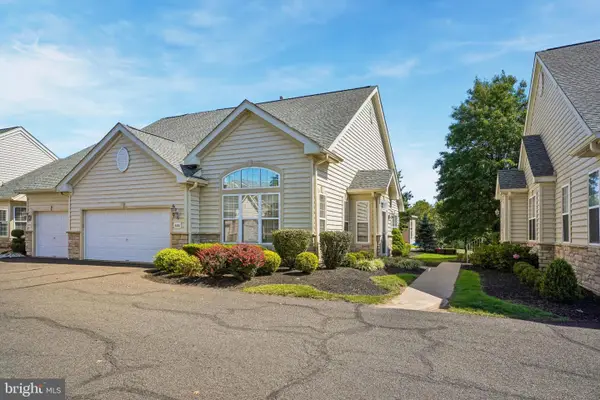 $495,000Active2 beds 2 baths1,541 sq. ft.
806 Devonshire Ct #59, WARRINGTON, PA 18976
MLS# PABU2131484Listed by: RE/MAX CENTRE REALTORS  $380,000Active2 beds 2 baths1,350 sq. ft.
1459 Peach Tree Ln #59, WARRINGTON, PA 18976
MLS# PABU2131436Listed by: KELLER WILLIAMS REAL ESTATE


Protect your home and budget from life's surprises with an Assurant Home Warranty, backed by a partner that supports you through every step of homeownership. Explore Plans.
© 2026 Better Homes and Gardens Real Estate LLC. An Anywhere Real Estate company. All rights reserved. Better Homes and Gardens® Real Estate is a registered trademark owned by Meredith Operations Corporation, licensed to Better Homes and Gardens Real Estate LLC and used with permission. Better Homes and Gardens Real Estate LLC fully supports the principles of the Fair Housing Act and the Equal Opportunity Act. Listing information is deemed reliable but is not guaranteed accurate.
Each office is independently owned and operated.
Any services or products provided by third parties are not provided by, affiliated with or related to Better Homes and Gardens Real Estate LLC, or its affiliated companies.