
1595 Gregory Dr, Warrington, PA 18976
Local realty services provided by:Better Homes and Gardens Real Estate Reserve
1595 Gregory Dr,Warrington, PA 18976
$679,000
- 4 Beds
- 3 Baths
- 2,166 sq. ft.
- Single family
- Coming Soon
Listed by: kimberley a porter
Office: keller williams real estate-doylestown
MLS#:PABU2127624
Source:BRIGHTMLS
Price summary
- Price:$679,000
- Price per sq. ft.:$313.48
About this home
Welcome to this well maintained Colonial in the desirable Green Ridge Meadow community, ideally situated on a corner lot within the highly regarded Central Bucks School District. Surrounded by mature trees and lush landscaping, the property offers a wonderful sense of privacy while keeping you convenient to shopping, dining, parks, recreation, and the everyday amenities. A inviting front porch sets the tone as you step inside to a classic center hall layout filled with natural light. The formal dining room and living room provide inviting spaces for entertaining, while the neutral eat in kitchen flows seamlessly into the comfortable family room with a door that leads directly to the spacious patio and flat, tree lined backyard, creating an easy extension of the living space for outdoor dining, entertaining, gardening, or simply relaxing at home. A powder room and generously sized laundry room complete the main level. Upstairs, the spacious primary suite features vaulted ceilings and a beautifully remodeled private bath. Three additional bedrooms offer flexibility for family, guests, or a home office, along with a second updated full bathroom. Additional space can be found in the large unfinished basement, offering excellent storage today with plenty of potential to create additional living, recreation, fitness, or hobby space in the future. A two car garage adds even more everyday convenience. Thoughtfully cared for over the years, the home features replacement windows and roof, HVAC installed in 2024, a 2024 hot water heater, plus newly installed carpeting and fresh paint throughout the first and second floors. With its spacious interior, private outdoor setting, valuable updates, and convenient location in Central Bucks, this Green Ridge Meadow home offers the opportunity to move in and enjoy now while still having the space and potential to make it your own....
Contact an agent
Home facts
- Year built:1991
- Subdivision & Development:GREEN RIDGE MEADOW
- Listing ID #:PABU2127624
- Updated:September 25, 2026 at 05:37 AM
Rooms and interior
- Bedrooms:4
- Total bathrooms:3
- Full bathrooms:2
- Half bathrooms:1
- Flooring:Carpet, Ceramic Tile, Laminate Plank
- Dining Description:Dining Area, Dining Room
- Bathrooms Description:Full Bath, Half Bath, Primary Bath(s), Primary Bathroom
- Kitchen Description:Built-In Microwave, Built-In Range, Carpet, Dishwasher, Kitchen - Eat-In, Kitchen - Island, Kitchen - Table Space, Oven - Single, Oven/Range - Gas, Refrigerator, Water Heater
- Bedroom Description:Carpet, Primary Bedroom, Walk In Closet(s)
- Basement:Yes
- Basement Description:Full, Interior Access, Unfinished, Workshop
- Living area:2,166 sq. ft.
Heating and cooling
- Cooling:Central A/C
- Heating:90% Forced Air, Natural Gas
Structure and exterior
- Roof:Pitched, Shingle
- Year built:1991
- Building area:2,166 sq. ft.
- Lot Features:Corner, Front Yard, Landscaping, Level, Open, Rear Yard, SideYard(s), Suburban
- Architectural Style:Colonial
- Construction Materials:Frame
- Exterior Features:Exterior Lighting, Patio(s), Porch(es), Roof, Sidewalks, Street Lights
- Foundation Description:Permanent
- Levels:2 Stories
Schools
- High school:CENTRAL BUCKS HIGH SCHOOL SOUTH
- Middle school:TAMANEND
- Elementary school:JAMISON
Utilities
- Water:Public
- Sewer:Public Sewer
Finances and disclosures
- Price:$679,000
- Price per sq. ft.:$313.48
- Tax amount:$7,570 (2026)
Features and amenities
- Laundry features:Dryer, Laundry, Washer
- Amenities:Carpet, Ceiling Fan(s), Double Pane Windows, Insulated Windows, Replacement Windows, Window Treatments
Parking
- Parking description:Asphalt Driveway, Attached Garage, Garage - Front Entry, Inside Access
- Garage:Yes
- Garage spaces:2
New listings near 1595 Gregory Dr
- Open Fri, 5 to 7pmNew
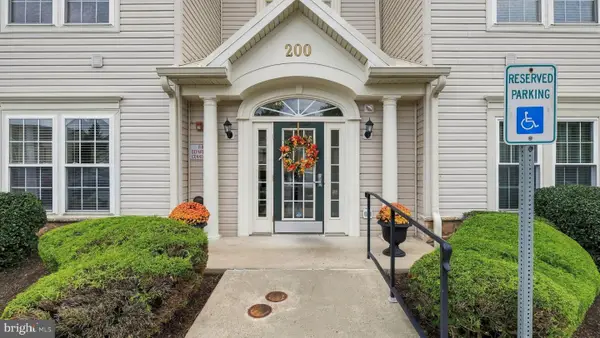 $350,000Active2 beds 2 baths1,519 sq. ft.
200 Douglas Fir Dr #201, WARRINGTON, PA 18976
MLS# PABU2132066Listed by: CLASS-HARLAN REAL ESTATE, LLC - New
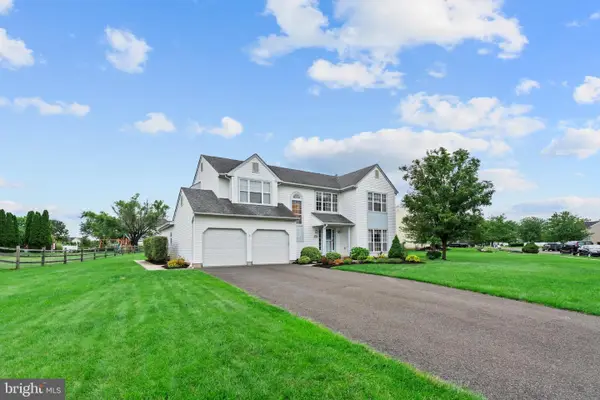 $824,900Active4 beds 3 baths3,298 sq. ft.
1438 Bentley Dr, WARRINGTON, PA 18976
MLS# PABU2131552Listed by: RE/MAX CENTRE REALTORS - New
 $1,449,000Active4 beds 4 baths5,602 sq. ft.
3009 Magdalene Dr, CHALFONT, PA 18914
MLS# PABU2131442Listed by: RE/MAX KEYSTONE - New
 $499,990Active2 beds 2 baths1,726 sq. ft.
1212 Meridian Blvd #1212, WARRINGTON, PA 18976
MLS# PABU2131462Listed by: BHHS FOX & ROACH-BLUE BELL - Open Sat, 1 to 3pmNew
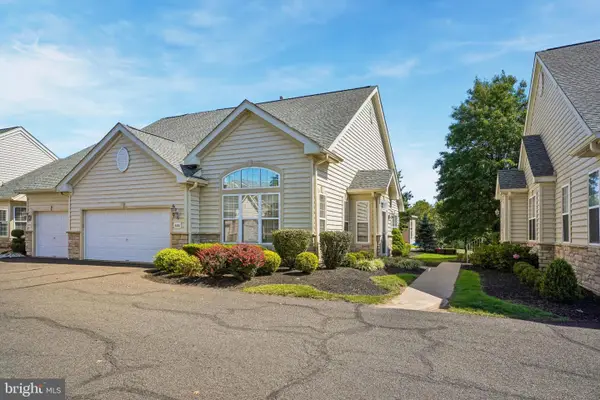 $509,000Active2 beds 2 baths1,541 sq. ft.
806 Devonshire Ct #59, WARRINGTON, PA 18976
MLS# PABU2131484Listed by: RE/MAX CENTRE REALTORS - Open Sun, 1 to 3pmNew
 $399,000Active2 beds 2 baths1,350 sq. ft.
1459 Peach Tree Ln #59, WARRINGTON, PA 18976
MLS# PABU2131436Listed by: KELLER WILLIAMS REAL ESTATE  $369,900Pending2 beds 2 baths1,305 sq. ft.
312 Goldenrod Ct, WARRINGTON, PA 18976
MLS# PABU2131162Listed by: MARCOLLA REALTY $1,695,000Active4 beds 5 baths4,000 sq. ft.
858 Elbow Ln #lot 1, WARRINGTON, PA 18976
MLS# PABU2131004Listed by: ELITE REALTY GROUP UNL. INC. $999,999Active4 beds 3 baths3,130 sq. ft.
813 Princeton Dr, WARRINGTON, PA 18976
MLS# PABU2130764Listed by: COLDWELL BANKER HEARTHSIDE-DOYLESTOWN


Protect your home and budget from life's surprises with an Assurant Home Warranty, backed by a partner that supports you through every step of homeownership. Explore Plans.
© 2026 Better Homes and Gardens Real Estate LLC. An Anywhere Real Estate company. All rights reserved. Better Homes and Gardens® Real Estate is a registered trademark owned by Meredith Operations Corporation, licensed to Better Homes and Gardens Real Estate LLC and used with permission. Better Homes and Gardens Real Estate LLC fully supports the principles of the Fair Housing Act and the Equal Opportunity Act. Listing information is deemed reliable but is not guaranteed accurate.
Each office is independently owned and operated.
Any services or products provided by third parties are not provided by, affiliated with or related to Better Homes and Gardens Real Estate LLC, or its affiliated companies.