
1716 Triumphe Way, Warrington, PA 18976
Local realty services provided by:Better Homes and Gardens Real Estate Community Realty
Upcoming open houses
- Sat, May 3001:00 pm - 03:00 pm
Listed by: shira moriconi
Office: keller williams real estate-horsham
MLS#:PABU2113200
Source:BRIGHTMLS
Price summary
- Price:$599,000
About this home
Showings begin on Saturday, 5/30/26 at 1pm with the Open House.
Welcome to this beautifully maintained split-level home offering warmth, space, and comfort in an ideal family-friendly neighborhood. Lovingly cared for throughout the years, this home features newer kitchen appliances, beautiful wood cabinets, and a bright, open layout filled with natural sunlight. The kitchen overlooks the peaceful backyard and pool area, creating the perfect setting for both everyday living and entertaining. The tranquil glass enclosed all-season sunroom off of the kitchen offers a bright and versatile space, perfect for a cozy sitting area, reading nook, or indoor garden--allowing the next owner to make it their own. The open concept family and dining rooms provide ample space for both comfortable everyday living and effortless entertaining.
The spacious primary suite includes custom-made closets with abundant storage space and a private en-suite bathroom. Two additional bedrooms, linen closet, and a full bathroom complete the upper level.
Downstairs, you’ll find a large open living area with a fireplace, along with a versatile bonus room perfect for a home office, guest room, playroom, or whatever fits your lifestyle. An indoor Jacuzzi room offers a relaxing retreat right at home. Adjacent to the jacuzzi room, a stylish wet bar creates the perfect space for relaxing and entertaining. The oversized laundry room and additional refrigerator provides convenience and storage.
Step outside to enjoy the fenced-in backyard oasis featuring a large pool, separate changing area, and plenty of room to relax in privacy and quiet surroundings. A side shed provides even more storage space.
Located directly across from a neighborhood park and playground, this home is also just minutes from excellent shopping and dining, including Wegmans, Valley Square, Target, and more. Located within the highly rated Central Bucks School District, this home offers access to excellent schools just minutes away.
This is truly an ideal place to call home. You won't want to miss it!...
Contact an agent
Home facts
- Year built:1970
- Listing ID #:PABU2113200
- Added:1 day(s) ago
- Updated:May 26, 2026 at 10:47 PM
Rooms and interior
- Bedrooms:3
- Total bathrooms:4
- Full bathrooms:2
- Half bathrooms:2
- Rooms Total:11
- Flooring:Carpet, Hardwood
- Dining Description:Dining Room
- Bathrooms Description:WhirlPool/HotTub
- Kitchen Description:Built-Ins, Carpet, Cooktop, Dishwasher, Kitchen - Eat-In, Oven - Single, Wet/Dry Bar
- Bedroom Description:Carpet
- Basement:Yes
- Basement Description:Garage Access, Outside Entrance, Windows
Heating and cooling
- Cooling:Central A/C
- Heating:Central, Forced Air, Natural Gas
Structure and exterior
- Roof:Shingle
- Year built:1970
- Lot Features:Middle Of Block
- Architectural Style:Bi-level
- Construction Materials:Frame
- Foundation Description:Concrete Perimeter
- Levels:2 Stories
Schools
- High school:CENTRAL BUCKS HIGH SCHOOL SOUTH
- Middle school:TAMANEND
- Elementary school:BARCLAY
Utilities
- Water:Public
- Sewer:Public Sewer
Finances and disclosures
- Price:$599,000
- Tax amount:$7,432 (2025)
Features and amenities
- Laundry features:Dryer, Laundry
- Amenities:Bar, Built-Ins, Carpet, Intercom, Wet/Dry Bar
- Pool features:Fenced
Parking
- Parking description:Asphalt Driveway, Attached Garage, Basement Garage, Inside Access
- Garage:Yes
- Garage spaces:1
New listings near 1716 Triumphe Way
- Coming Soon
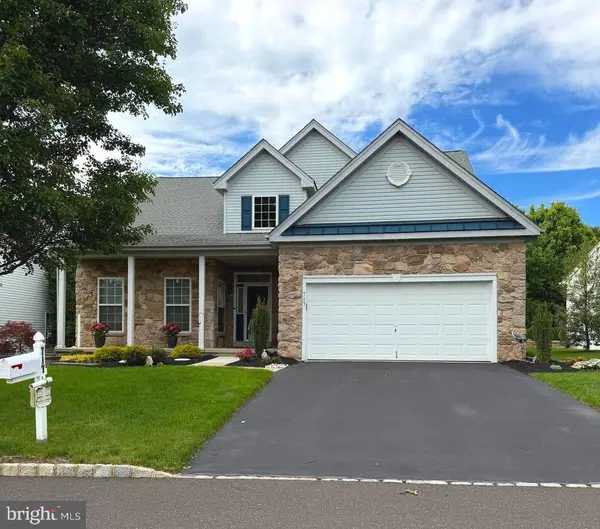 $775,000Coming Soon3 beds 3 baths
717 S Settlers Cir, WARRINGTON, PA 18976
MLS# PABU2122232Listed by: KELLER WILLIAMS REAL ESTATE-HORSHAM - New
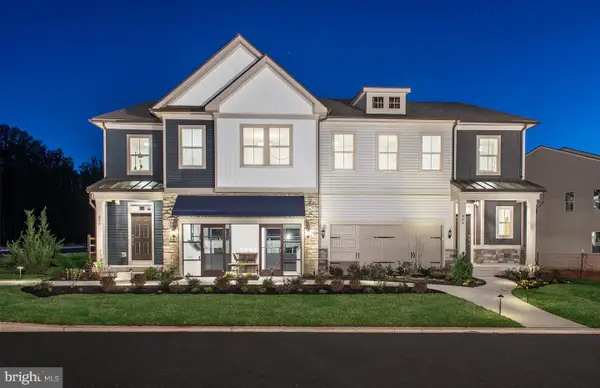 $794,036Active4 beds 4 baths2,465 sq. ft.
601 America Dr, HORSHAM, PA 19044
MLS# PAMC2181196Listed by: PULTE HOMES OF PA LIMITED PARTNERSHIP - New
 $699,900Active3 beds 3 baths2,108 sq. ft.
342 N Founders Ct, WARRINGTON, PA 18976
MLS# PABU2121964Listed by: ELITE REALTY GROUP UNL. INC. - Coming Soon
 $965,000Coming Soon4 beds 4 baths
332 Evening Walk Ln, WARRINGTON, PA 18976
MLS# PABU2121612Listed by: COLDWELL BANKER REALTY - Coming Soon
 $1,450,000Coming Soon5 beds 5 baths
612 Meehan Dr, WARRINGTON, PA 18976
MLS# PABU2121522Listed by: KELLER WILLIAMS REAL ESTATE-DOYLESTOWN - New
 $899,000Active4 beds 4 baths3,240 sq. ft.
306 Crimson Ct, WARRINGTON, PA 18976
MLS# PABU2121526Listed by: RE/MAX SIGNATURE 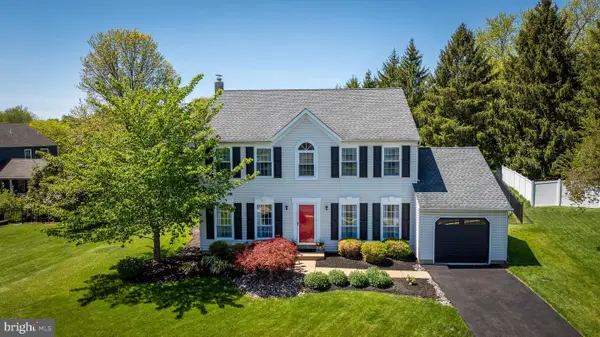 $760,000Pending4 beds 3 baths2,040 sq. ft.
1588 Marie Cir, WARRINGTON, PA 18976
MLS# PABU2119890Listed by: J. CARROLL MOLLOY REALTOR, LLC $775,000Active3 beds 4 baths3,428 sq. ft.
619 Liberty Ridge Rd, HORSHAM, PA 19044
MLS# PAMC2178662Listed by: REAL BROKER, LLC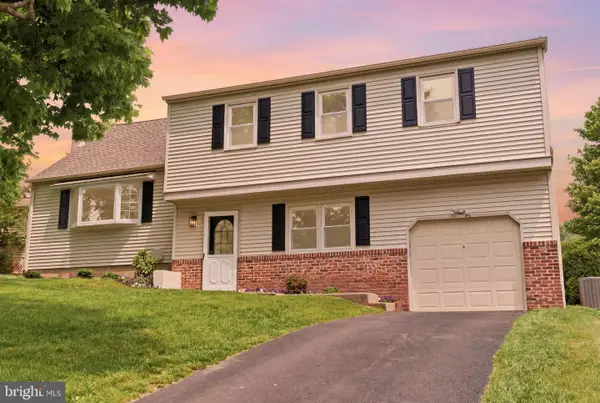 $569,900Active4 beds 3 baths1,813 sq. ft.
2133 Dapple Dr, WARRINGTON, PA 18976
MLS# PABU2121098Listed by: REAL OF PENNSYLVANIA


Protect your home and budget from life's surprises with an Assurant Home Warranty, backed by a partner that supports you through every step of homeownership. Explore Plans.
© 2026 Better Homes and Gardens Real Estate LLC. An Anywhere Real Estate company. All rights reserved. Better Homes and Gardens® Real Estate is a registered trademark owned by Meredith Operations Corporation, licensed to Better Homes and Gardens Real Estate LLC and used with permission. Better Homes and Gardens Real Estate LLC fully supports the principles of the Fair Housing Act and the Equal Opportunity Act. Listing information is deemed reliable but is not guaranteed accurate.
Each office is independently owned and operated.
Any services or products provided by third parties are not provided by, affiliated with or related to Better Homes and Gardens Real Estate LLC, or its affiliated companies.