
717 S Settlers Cir, Warrington, PA 18976
Local realty services provided by:Better Homes and Gardens Real Estate Premier
Listed by: jennifer m mcknight
Office: keller williams real estate-horsham
MLS#:PABU2122232
Source:BRIGHTMLS
Price summary
- Price:$779,000
- Price per sq. ft.:$369.54
- Monthly HOA dues:$263
About this home
Welcome to effortless living in the highly sought-after 55+ community of Legacy Oaks. This beautifully updated home blends modern style with everyday comfort, offering a thoughtfully designed layout and high-end finishes throughout. From the moment you enter the open foyer with soaring cathedral ceilings, you’ll appreciate the seamless flow, luxury vinyl flooring, custom lighting, and a stunning statement chandelier that sets the tone for the home.
At the heart of the home is a showstopping, fully remodeled kitchen featuring premium KraftMaid cabinetry, natural quartz countertops with elegant gold accents and a striking waterfall edge, under-cabinet lighting, and a suite of GE Café and JennAir appliances. A spacious island with its own chandelier provides bar seating in two areas, while the sunny breakfast nook opens directly to the expanded deck—perfect for morning coffee or entertaining—with easy access to the community walking path. The kitchen flows effortlessly into the living and dining areas, creating an open and inviting space ideal for both everyday living and hosting.
The living room is anchored by a custom linear electric fireplace with designer tile and floating shelves, while the adjacent family room offers the warmth of a cozy gas fireplace and a dramatic cathedral ceiling that opens to the loft above, filling the space with natural light and an airy, expansive feel. The adjoining dining room provides even more room to entertain, and the home has been freshly painted throughout, including the finished basement, with recessed lighting enhancing every bedroom.
The main-level primary suite is a true retreat, featuring dual walk-in closets with custom organizers and a spacious en suite bath complete with a double vanity, jetted soaking tub, and separate shower. A second guest bedroom and an updated full hall bath are also on the main level, offering flexibility for guests or one-floor living. A convenient main-level laundry room with additional cabinetry adds to the home’s functionality.
Upstairs, a bright and airy loft overlooks the family room and kitchen below, creating a beautiful architectural connection between levels. This versatile space includes custom built-ins with a quartz countertop—perfect for a home office, yoga area, or additional lounge space. A third bedroom and another updated full bath complete the upper level, providing additional space for guests or extended stays.
The finished basement significantly expands your living space with plush Berber carpeting and a flexible layout that easily accommodates a home theater, fitness area, hobby space, or all three. Two large unfinished areas with built-in shelving provide exceptional storage, complemented by a two-car garage with additional built-ins for organization.
Outside, enjoy the charm of a covered front porch with stone accents and professionally landscaped grounds highlighted by a paver stone garden surround and thoughtful upgrades, including exterior soffit lighting and recent roofline improvements above the garage. The backyard offers a peaceful, private setting with an expansive deck and a park-like atmosphere. With additional updates such as newer windows, mechanical system enhancements, and new HVAC, this home delivers true peace of mind and low-maintenance living. Ideally located near Valley Square, Wegmans, and Whole Foods Market, along with a variety of restaurants, parks, and easy access to Route 611, everything you need is right at your fingertips.
Available for an early July closing—don’t miss the opportunity to enjoy exceptional living in one of Warrington’s most desirable active adult communities!...
Contact an agent
Home facts
- Year built:2002
- Listing ID #:PABU2122232
- Added:44 day(s) ago
- Updated:July 10, 2026 at 02:03 PM
Rooms and interior
- Bedrooms:3
- Total bathrooms:3
- Full bathrooms:3
- Flooring:Carpet, Ceramic Tile, Hardwood, Vinyl
- Dining Description:Dining Area, Dining Room, Formal/Separate Dining Room
- Bathrooms Description:Full Bath, Primary Bath(s), Primary Bathroom, WhirlPool/HotTub
- Kitchen Description:Breakfast Area, Built-In Microwave, Built-Ins, Carpet, Crown Moldings, Dishwasher, Disposal, Kitchen - Eat-In, Oven/Range - Electric, Recessed Lighting, Refrigerator, Upgraded Countertops, Water Heater
- Bedroom Description:Carpet, Entry Level Bedroom, Primary Bedroom, Walk In Closet(s)
- Basement:Yes
- Basement Description:Full, Heated, Improved, Partially Finished, Sump Pump
- Living area:2,108 sq. ft.
Heating and cooling
- Cooling:Central A/C
- Heating:Forced Air, Natural Gas
Structure and exterior
- Roof:Architectural Shingle
- Year built:2002
- Building area:2,108 sq. ft.
- Lot area:0.14 Acres
- Architectural Style:Contemporary
- Construction Materials:Stone, Vinyl Siding
- Exterior Features:Deck(s), Porch(es)
- Foundation Description:Concrete Perimeter
- Levels:2 Stories
Schools
- High school:CENTRAL BUCKS HIGH SCHOOL SOUTH
- Middle school:UNAMI
- Elementary school:MILL CREEK
Utilities
- Water:Public
- Sewer:Public Sewer
Finances and disclosures
- Price:$779,000
- Price per sq. ft.:$369.54
- Tax amount:$6,861 (2025)
Features and amenities
- Laundry features:Has Laundry, Hookup, Laundry, Washer/Dryer Hookups Only
- Amenities:Built-Ins, Carbon Monoxide Detector(s), Carpet, Chair Railings, Crown Moldings, Double Pane Windows, Recessed Lighting, Security System, Smoke Detector, Sound System, Sprinkler System, Sprinkler System - Indoor, Window Treatments
Parking
- Parking description:Additional Storage Area, Attached Garage, Garage - Front Entry, Garage Door Opener, Inside Access, Off Street, Paved Driveway
- Garage:Yes
- Garage spaces:2
New listings near 717 S Settlers Cir
- Coming SoonOpen Sat, 1 to 3pm
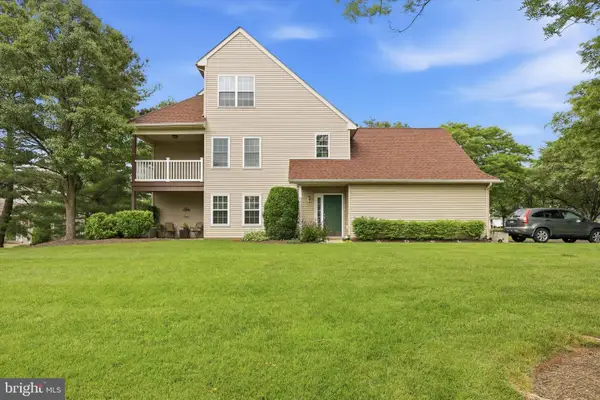 $418,500Coming Soon3 beds 2 baths
940 Grand Blvd #40, WARRINGTON, PA 18976
MLS# PABU2125694Listed by: RE/MAX CENTRE REALTORS - Open Sun, 12 to 3pmNew
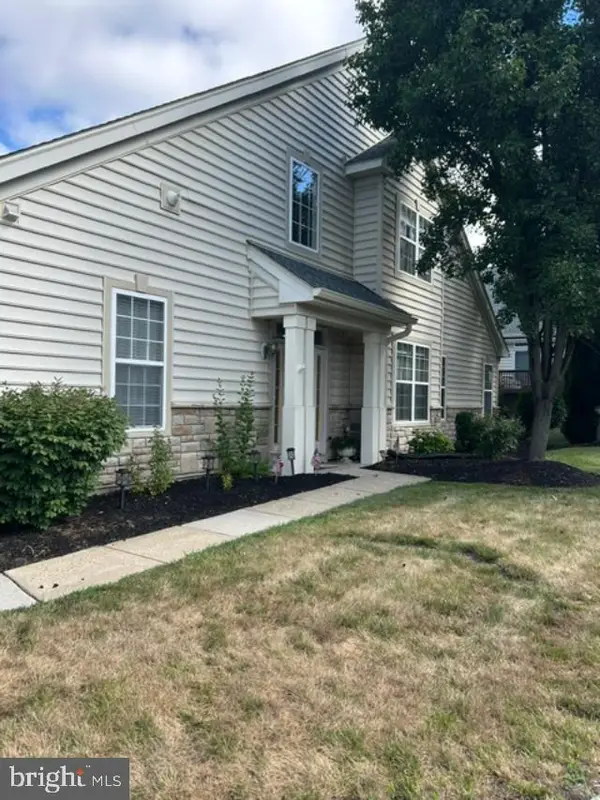 $554,900Active3 beds 3 baths2,228 sq. ft.
311 Eaton Ct #30, WARRINGTON, PA 18976
MLS# PABU2126010Listed by: MATLIS REAL ESTATE SERVICES - Open Sat, 12 to 2pmNew
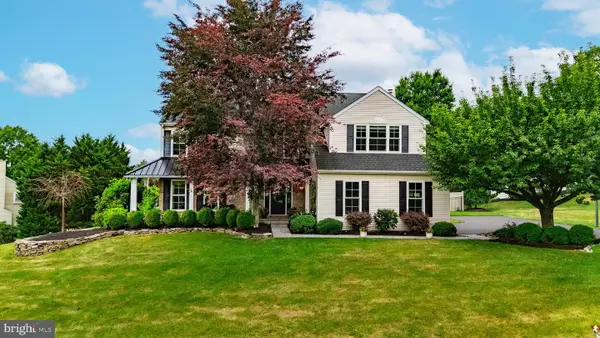 $974,900Active4 beds 3 baths2,864 sq. ft.
24 Brinker Dr #n, DOYLESTOWN, PA 18901
MLS# PABU2125904Listed by: RE/MAX CENTRE REALTORS - Open Fri, 5 to 7pmNew
 $489,900Active3 beds 3 baths1,684 sq. ft.
337 Cedar Waxing Drive, WARRINGTON, PA 18976
MLS# PABU2125666Listed by: PATRIOTS REALTY INC - Open Sat, 12 to 2pmNew
 $650,000Active4 beds 2 baths1,372 sq. ft.
3031 Bristol Rd, WARRINGTON, PA 18976
MLS# PABU2122844Listed by: HONEST REAL ESTATE  $300,000Pending2 beds 1 baths1,026 sq. ft.
2561 Pickertown Rd, WARRINGTON, PA 18976
MLS# PABU2125298Listed by: KELLER WILLIAMS REAL ESTATE - NEWTOWN $479,900Pending3 beds 3 baths1,624 sq. ft.
101 Hickory Hollow Cir, WARRINGTON, PA 18976
MLS# PABU2125616Listed by: RE/MAX CENTRE REALTORS $724,000Pending3 beds 3 baths2,108 sq. ft.
748 S Settlers Cir, WARRINGTON, PA 18976
MLS# PABU2125582Listed by: KELLER WILLIAMS REAL ESTATE-LANGHORNE- Coming SoonOpen Sat, 1 to 3pm
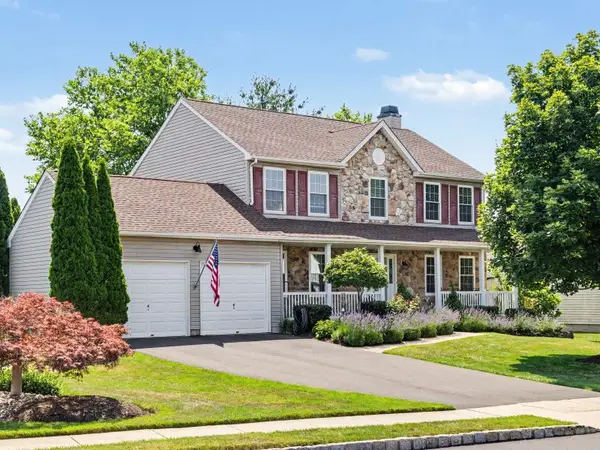 $865,000Coming Soon4 beds 3 baths
117 Buttercup Blvd, WARRINGTON, PA 18976
MLS# PABU2125430Listed by: KURFISS SOTHEBY'S INTERNATIONAL REALTY - New
 $585,000Active3 beds 3 baths1,940 sq. ft.
2017 Blackhorse Dr, WARRINGTON, PA 18976
MLS# PABU2125412Listed by: RE/MAX CENTRE REALTORS


Protect your home and budget from life's surprises with an Assurant Home Warranty, backed by a partner that supports you through every step of homeownership. Explore Plans.
© 2026 Better Homes and Gardens Real Estate LLC. An Anywhere Real Estate company. All rights reserved. Better Homes and Gardens® Real Estate is a registered trademark owned by Meredith Operations Corporation, licensed to Better Homes and Gardens Real Estate LLC and used with permission. Better Homes and Gardens Real Estate LLC fully supports the principles of the Fair Housing Act and the Equal Opportunity Act. Listing information is deemed reliable but is not guaranteed accurate.
Each office is independently owned and operated.
Any services or products provided by third parties are not provided by, affiliated with or related to Better Homes and Gardens Real Estate LLC, or its affiliated companies.