
2306 Orchard Hill Cir, Warrington, PA 18976
Local realty services provided by:Better Homes and Gardens Real Estate Murphy & Co.
2306 Orchard Hill Cir,Warrington, PA 18976
$489,000
- 3 Beds
- 3 Baths
- 1,738 sq. ft.
- Townhouse
- Active
Listed by: julia p samouilova
Office: realty mark associates
MLS#:PABU2132272
Source:BRIGHTMLS
Price summary
- Price:$489,000
- Price per sq. ft.:$281.36
- Monthly HOA dues:$170
About this home
Nestled in the charming Orchard Hill community, this exquisite end-of-row townhouse offers a perfect blend of elegance and comfort, ideal for those seeking a refined lifestyle. This of meticulously maintained living space, this home is designed to cater to your every need. Step inside to discover a warm and inviting interior adorned with high-end finishes. The spacious family room, complete with a stunning marble fireplace and elegant mantel, serves as the heart of the home, perfect for cozy gatherings or quiet evenings. Natural light floods the space through skylights, enhancing the inviting atmosphere. The seamless flow from the family room to the formal dining area, accentuated by crown moldings and chair railings, creates an ideal setting for entertaining guests. The gourmet kitchen is a culinary enthusiast's dream, featuring top-of-the-line appliances, including a built-in microwave, gas oven/range, and dishwasher, all designed for both functionality and style. The rich wood floors add warmth, while the convenient layout ensures that cooking and entertaining are a delight. Retreat to the luxurious primary suite, where you'll find a spacious walk-in closet and a beautifully appointed en-suite bathroom featuring a stall shower. The outdoor space is equally impressive, with a private patio perfect for al fresco dining or morning coffee. The community amenities elevate your lifestyle further, offering access to a sparkling outdoor pool and well-maintained tennis courts, all while the association takes care of common area maintenance, lawn care, and snow removal. Additional features include a main floor laundry for convenience, an attached garage with inside access, and a security system for peace of mind. The property is surrounded by beautifully landscaped sidewalks and street lighting, enhancing the overall charm of the neighborhood. This home is not just a residence; it's a lifestyle choice that combines luxury, comfort, and community. Experience the best of Orchard Hill living, where every detail has been thoughtfully curated to create a space you'll be proud to call home....
Contact an agent
Home facts
- Year built:1988
- Subdivision & Development:ORCHARD HILL
- Listing ID #:PABU2132272
- Added:1 day(s) ago
- Updated:September 28, 2026 at 01:56 PM
Rooms and interior
- Bedrooms:3
- Total bathrooms:3
- Full bathrooms:2
- Half bathrooms:1
- Flooring:Carpet, Ceramic Tile, Hardwood, Vinyl
- Dining Description:Formal/Separate Dining Room
- Bathrooms Description:Primary Bath(s)
- Kitchen Description:Built-In Microwave, Carpet, Crown Moldings, Dishwasher, Disposal, Oven/Range - Gas
- Bedroom Description:Carpet, Walk In Closet(s)
- Living area:1,738 sq. ft.
Heating and cooling
- Cooling:Central A/C
- Heating:Forced Air, Natural Gas
Structure and exterior
- Roof:Shingle
- Year built:1988
- Building area:1,738 sq. ft.
- Lot area:0.08 Acres
- Architectural Style:Traditional
- Construction Materials:Frame
- Exterior Features:Exterior Lighting, Patio(s), Sidewalks, Street Lights
- Foundation Description:Concrete Perimeter
- Levels:2 Stories
Schools
- High school:CALL SCHOOL BOARD
- Middle school:TAMANEND
- Elementary school:JAMISON
Utilities
- Water:Public
- Sewer:Public Sewer
Finances and disclosures
- Price:$489,000
- Price per sq. ft.:$281.36
- Tax amount:$5,662 (2026)
Features and amenities
- Amenities:Cable TV, Carpet, Ceiling Fan(s), Chair Railings, Crown Moldings, Security System, Skylight(s)
Parking
- Parking description:Attached Garage, Garage - Front Entry, Garage Door Opener, Inside Access, Parking Lot, Paved Driveway
- Garage:Yes
- Garage spaces:1
New listings near 2306 Orchard Hill Cir
- Coming Soon
 $679,000Coming Soon4 beds 3 baths2,166 sq. ft.
1595 Gregory Dr, WARRINGTON, PA 18976
MLS# PABU2127624Listed by: KELLER WILLIAMS REAL ESTATE-DOYLESTOWN - New
 $325,000Active2 beds 2 baths1,050 sq. ft.
193 Hackberry Ct, WARRINGTON, PA 18976
MLS# PABU2132318Listed by: COMPASS PENNSYLVANIA, LLC - New
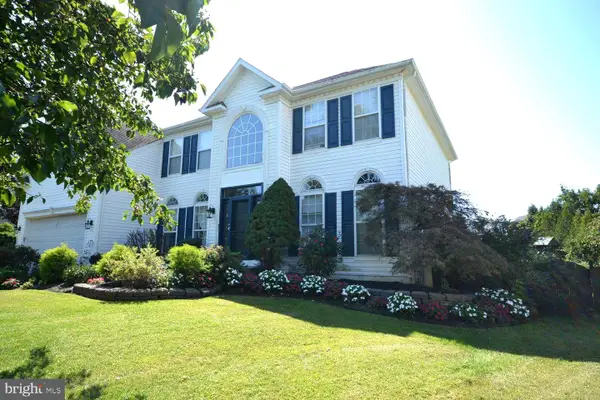 $875,000Active4 beds 3 baths4,626 sq. ft.
804 Sweet Cherry St, WARRINGTON, PA 18976
MLS# PABU2131956Listed by: COMPASS PENNSYLVANIA, LLC - New
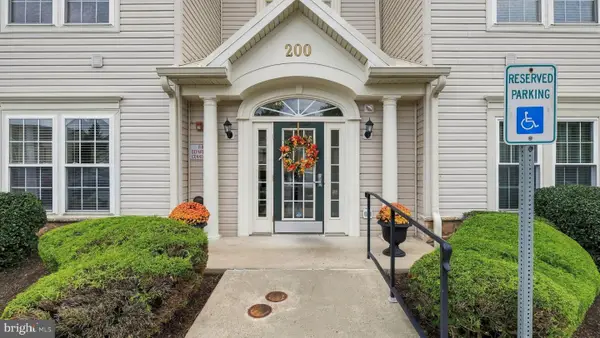 $350,000Active2 beds 2 baths1,519 sq. ft.
200 Douglas Fir Dr #201, WARRINGTON, PA 18976
MLS# PABU2132066Listed by: CLASS-HARLAN REAL ESTATE, LLC 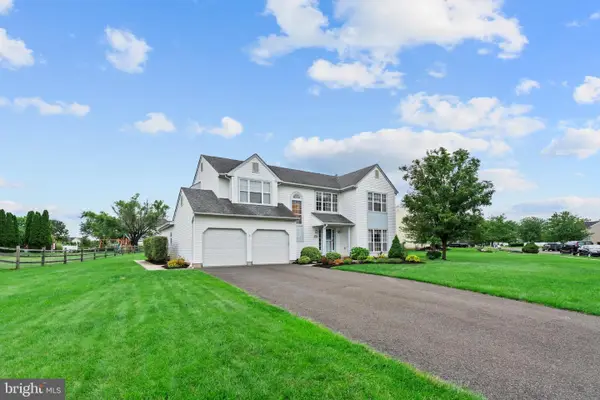 $824,900Pending4 beds 3 baths3,298 sq. ft.
1438 Bentley Dr, WARRINGTON, PA 18976
MLS# PABU2131552Listed by: RE/MAX CENTRE REALTORS $1,449,000Pending4 beds 4 baths5,602 sq. ft.
3009 Magdalene Dr, CHALFONT, PA 18914
MLS# PABU2131442Listed by: RE/MAX KEYSTONE- New
 $499,990Active2 beds 2 baths1,726 sq. ft.
1212 Meridian Blvd #1212, WARRINGTON, PA 18976
MLS# PABU2131462Listed by: BHHS FOX & ROACH-BLUE BELL - New
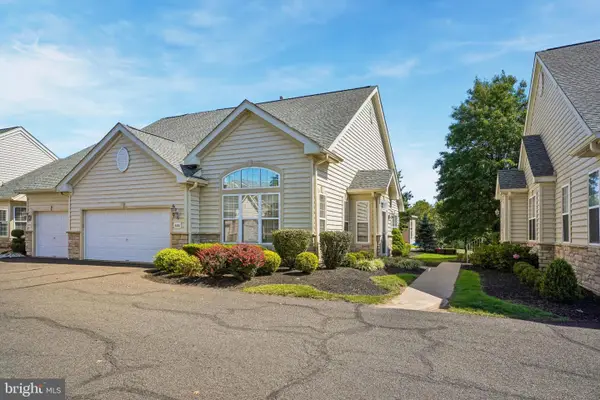 $495,000Active2 beds 2 baths1,541 sq. ft.
806 Devonshire Ct #59, WARRINGTON, PA 18976
MLS# PABU2131484Listed by: RE/MAX CENTRE REALTORS  $380,000Active2 beds 2 baths1,350 sq. ft.
1459 Peach Tree Ln #59, WARRINGTON, PA 18976
MLS# PABU2131436Listed by: KELLER WILLIAMS REAL ESTATE


Protect your home and budget from life's surprises with an Assurant Home Warranty, backed by a partner that supports you through every step of homeownership. Explore Plans.
© 2026 Better Homes and Gardens Real Estate LLC. An Anywhere Real Estate company. All rights reserved. Better Homes and Gardens® Real Estate is a registered trademark owned by Meredith Operations Corporation, licensed to Better Homes and Gardens Real Estate LLC and used with permission. Better Homes and Gardens Real Estate LLC fully supports the principles of the Fair Housing Act and the Equal Opportunity Act. Listing information is deemed reliable but is not guaranteed accurate.
Each office is independently owned and operated.
Any services or products provided by third parties are not provided by, affiliated with or related to Better Homes and Gardens Real Estate LLC, or its affiliated companies.