
3031 Bristol Rd, Warrington, PA 18976
Local realty services provided by:Better Homes and Gardens Real Estate Murphy & Co.
3031 Bristol Rd,Warrington, PA 18976
$624,500
- 4 Beds
- 3 Baths
- 2,351 sq. ft.
- Single family
- Pending
Listed by: timothy p o'neill
Office: honest real estate
MLS#:PABU2122844
Source:BRIGHTMLS
Price summary
- Price:$624,500
- Price per sq. ft.:$265.63
About this home
Situated on approximately 1.1 acres, HUGH LOT 105X457
This property may offer the potential for a FUTURE POLE BARN or accessory building, making it an attractive option for contractors, hobbyists, or buyers seeking additional storage or workspace. Any future use, improvements, or construction—including the ability to build a pole barn—is subject to local zoning, municipal approvals, and all applicable regulations. Buyers are solely responsible for conducting their own due diligence with the local township to verify permitted uses, building requirements, setbacks, and all necessary approvals prior to closing.
This completely renovated home in Warrington, located within the highly sought-after Central Bucks School District.
Situated on a full acre of secluded land, this 4-bedroom, 2.5-bathroom residence shows like new construction. The home features upgraded bathrooms and a gourmet kitchen equipped with granite countertops and stainless steel appliances. The interior includes hardwood floors in the main living areas, newer flooring in all bedrooms, updated windows, and a family room with a wood-burning fireplace.
The kitchen provides access to a large deck that overlooks the scenic backyard, making it perfect for entertaining. Additionally, the property includes a two-car garage with off-street parking for up to four vehicles. Perfect for a contactor with a work truck
Additionally there is a full finished basement perfect for a play room ,office ,or family TV room...
Contact an agent
Home facts
- Year built:1968
- Subdivision & Development:TWIN BROOK ESTS
- Listing ID #:PABU2122844
- Added:78 day(s) ago
- Updated:September 24, 2026 at 09:00 AM
Rooms and interior
- Bedrooms:4
- Total bathrooms:3
- Full bathrooms:2
- Half bathrooms:1
- Dining Description:Combination Kitchen/Dining
- Kitchen Description:Breakfast Area, Built-In Microwave, Carpet, Dishwasher, Disposal, Kitchen - Table Space, Oven - Single, Refrigerator, Water Heater
- Bedroom Description:Carpet
- Basement:Yes
- Basement Description:Garage Access, Partially Finished, Space For Rooms, Sump Pump, Windows
- Living area:2,351 sq. ft.
Heating and cooling
- Cooling:Central A/C
- Heating:Electric, Forced Air
Structure and exterior
- Roof:Architectural Shingle
- Year built:1968
- Building area:2,351 sq. ft.
- Lot area:1.1 Acres
- Lot Features:Adjoins - Open Space, Backs to Trees, Cleared, Front Yard, Level, Partly Wooded, Premium, Private, Rear Yard
- Architectural Style:Contemporary
- Construction Materials:Frame
- Exterior Features:Deck(s), Extensive Hardscape, Flood Lights, Patio(s)
- Foundation Description:Block
- Levels:3 Story
Utilities
- Water:Well
- Sewer:Septic Pump
Finances and disclosures
- Price:$624,500
- Price per sq. ft.:$265.63
- Tax amount:$6,424 (2025)
Features and amenities
- Laundry features:Dryer, Washer - Front Loading
- Amenities:200+ Amp Service, Attic, Cable TV, Carbon Monoxide Detector(s), Carpet, Ceiling Fan(s), Phone, Smoke Detector
Parking
- Parking description:Asphalt Driveway, Off Street
New listings near 3031 Bristol Rd
- Coming Soon
 $1,449,000Coming Soon4 beds 4 baths5,602 sq. ft.
3009 Magdalene Dr, CHALFONT, PA 18914
MLS# PABU2131442Listed by: RE/MAX KEYSTONE - New
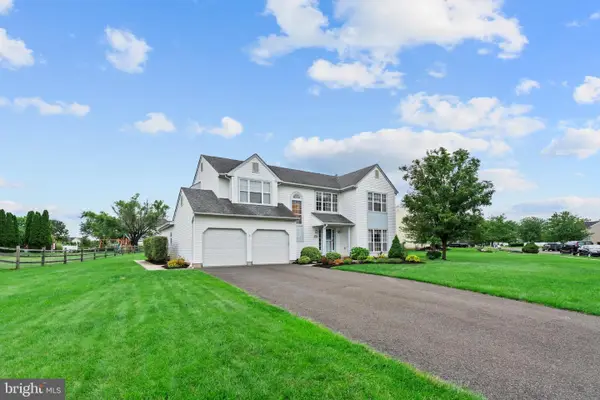 $824,900Active4 beds 3 baths3,298 sq. ft.
1438 Bentley Dr, WARRINGTON, PA 18976
MLS# PABU2131552Listed by: RE/MAX CENTRE REALTORS - New
 $499,990Active2 beds 2 baths1,726 sq. ft.
1212 Meridian Blvd #1212, WARRINGTON, PA 18976
MLS# PABU2131462Listed by: BHHS FOX & ROACH-BLUE BELL - Open Sat, 1 to 3pmNew
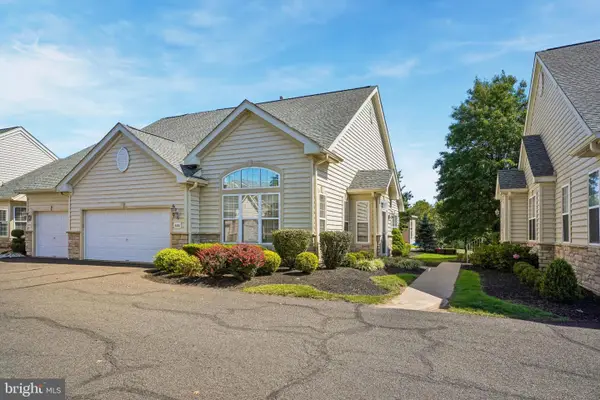 $509,000Active2 beds 2 baths1,541 sq. ft.
806 Devonshire Ct #59, WARRINGTON, PA 18976
MLS# PABU2131484Listed by: RE/MAX CENTRE REALTORS - Open Sun, 1 to 3pmNew
 $399,000Active2 beds 2 baths1,350 sq. ft.
1459 Peach Tree Ln #59, WARRINGTON, PA 18976
MLS# PABU2131436Listed by: KELLER WILLIAMS REAL ESTATE  $369,900Pending2 beds 2 baths1,305 sq. ft.
312 Goldenrod Ct, WARRINGTON, PA 18976
MLS# PABU2131162Listed by: MARCOLLA REALTY $1,695,000Active4 beds 5 baths4,000 sq. ft.
858 Elbow Ln #lot 1, WARRINGTON, PA 18976
MLS# PABU2131004Listed by: ELITE REALTY GROUP UNL. INC. $999,999Active4 beds 3 baths3,130 sq. ft.
813 Princeton Dr, WARRINGTON, PA 18976
MLS# PABU2130764Listed by: COLDWELL BANKER HEARTHSIDE-DOYLESTOWN $499,900Pending3 beds 2 baths1,500 sq. ft.
815 Philadelphia Ave, WARRINGTON, PA 18976
MLS# PABU2130890Listed by: RE/MAX KEYSTONE $499,900Active3 beds 4 baths3,068 sq. ft.
712 Wisteria Dr, WARRINGTON, PA 18976
MLS# PABU2130526Listed by: RE/MAX CENTRE REALTORS


Protect your home and budget from life's surprises with an Assurant Home Warranty, backed by a partner that supports you through every step of homeownership. Explore Plans.
© 2026 Better Homes and Gardens Real Estate LLC. An Anywhere Real Estate company. All rights reserved. Better Homes and Gardens® Real Estate is a registered trademark owned by Meredith Operations Corporation, licensed to Better Homes and Gardens Real Estate LLC and used with permission. Better Homes and Gardens Real Estate LLC fully supports the principles of the Fair Housing Act and the Equal Opportunity Act. Listing information is deemed reliable but is not guaranteed accurate.
Each office is independently owned and operated.
Any services or products provided by third parties are not provided by, affiliated with or related to Better Homes and Gardens Real Estate LLC, or its affiliated companies.