
940 Grand Blvd #40, Warrington, PA 18976
Local realty services provided by:Better Homes and Gardens Real Estate Cassidon Realty
940 Grand Blvd #40,Warrington, PA 18976
$405,000
- 3 Beds
- 2 Baths
- - sq. ft.
- Condominium
- Sold
Listed by: pamela j. vollrath
Office: re/max centre realtors
MLS#:PABU2125694
Source:BRIGHTMLS
Sorry, we are unable to map this address
Price summary
- Price:$405,000
About this home
Wonderful second-floor unit with loft in the highly sought-after Turnberry community! Enter through the welcoming foyer, complete with a nice-sized coat closet and access to the one-car garage. Head upstairs to the big, beautiful open-concept two-story great room and dining room, filled with natural light through the plantation shutters. The kitchen features an oversized pantry, a separate breakfast area for casual family meals, beautiful oak cabinetry, and plenty of counter space. Enjoy your morning coffee or an evening retreat on your private, deck off the kitchen. The main level also boasts a primary bedroom with a walk-in closet featuring built-ins, plus a separate second closet, and an en-suite bath with a cultured marble-top vanity and stall shower. The second bedroom offers ample closet space as well, and the conveniently located laundry area was expanded for extra storage. Head upstairs to the wonderful loft overlooking the entire great room, complete with a custom 4' x 8' closet added for additional storage. The third bedroom on this level is perfect for a guest suite, home office, or kids' room. The community offers wonderful amenities, including a beautiful outdoor pool. Ideally located in the award-winning Central Bucks School District. Conveniently located near major roadways and public transportation, this exceptional condo offer comfort, convenience, and low-maintenance living at its finest. Award winning Central Bucks. Don't miss the opportunity to tour this beautiful home during our Open House Saturday and Sunday from 1:00 PM to 3:00 PM!...
Contact an agent
Home facts
- Year built:1993
- Subdivision & Development:TURNBERRY
- Listing ID #:PABU2125694
- Added:38 day(s) ago
- Updated:August 17, 2026 at 05:57 AM
Rooms and interior
- Bedrooms:3
- Total bathrooms:2
- Full bathrooms:2
- Flooring:Carpet, Ceramic Tile, Luxury Vinyl Plank
- Dining Description:Dining Room
- Bathrooms Description:Full Bath, Primary Bathroom
- Kitchen Description:Breakfast Area, Carpet, Dishwasher, Kitchen - Eat-In, Microwave, Oven/Range - Electric, Pantry
- Bedroom Description:Carpet, Primary Bedroom, Walk In Closet(s)
Heating and cooling
- Cooling:Central A/C
- Heating:Electric, Forced Air
Structure and exterior
- Year built:1993
- Architectural Style:Loft
- Construction Materials:Frame
- Exterior Features:Deck(s)
- Levels:1 1/2 Story
Schools
- High school:CENTRAL BUCKS HIGH SCHOOL SOUTH
- Middle school:TAMANEND
Utilities
- Water:Public
- Sewer:Public Sewer
Finances and disclosures
- Price:$405,000
- Tax amount:$4,831 (2025)
Features and amenities
- Amenities:Carpet, Ceiling Fan(s)
Parking
- Parking description:Attached Garage, Garage - Side Entry
- Garage:Yes
- Garage spaces:1
New listings near 940 Grand Blvd #40
- Coming Soon
 $679,000Coming Soon4 beds 3 baths
2579 Polk Ct, WARRINGTON, PA 18976
MLS# PABU2128848Listed by: RE/MAX SIGNATURE - New
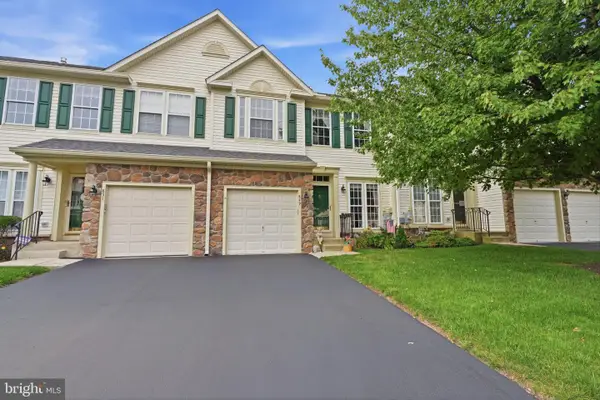 $499,000Active3 beds 4 baths3,009 sq. ft.
849 Geranium Dr, WARRINGTON, PA 18976
MLS# PABU2128478Listed by: KELLER WILLIAMS REAL ESTATE - NEWTOWN - New
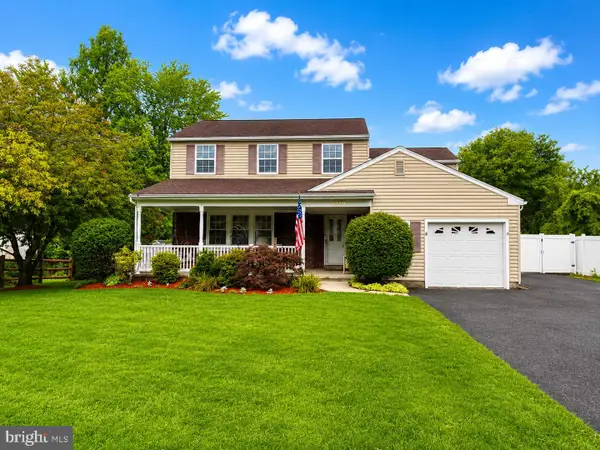 $825,000Active5 beds 4 baths3,016 sq. ft.
1826 Roan Dr, WARRINGTON, PA 18976
MLS# PABU2128288Listed by: INNOVATE REAL ESTATE - New
 $545,000Active3 beds 4 baths3,174 sq. ft.
760 Wisteria Dr, WARRINGTON, PA 18976
MLS# PABU2128574Listed by: HOMESTARR REALTY - New
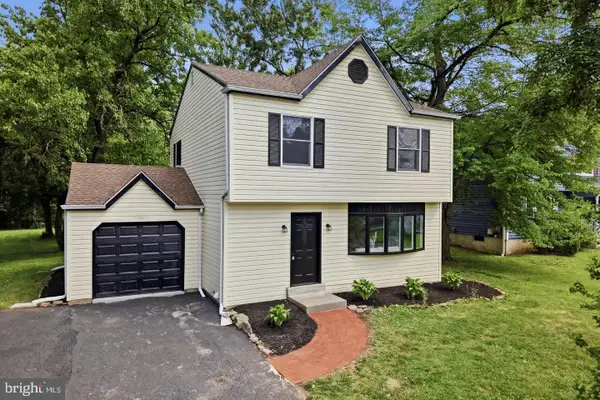 $499,900Active3 beds 2 baths1,500 sq. ft.
815 Philadelphia Ave, WARRINGTON, PA 18976
MLS# PABU2128588Listed by: RE/MAX KEYSTONE - Open Wed, 4:30 to 6:30pmNew
 $640,000Active4 beds 3 baths2,220 sq. ft.
2395 Greensward Road N, WARRINGTON, PA 18976
MLS# PABU2128462Listed by: KELLER WILLIAMS REAL ESTATE-BLUE BELL - New
 $319,900Active2 beds 2 baths
132 Basswood Ct, WARRINGTON, PA 18976
MLS# PABU2128166Listed by: KELLER WILLIAMS REAL ESTATE -EXTON  $635,000Active2 beds 3 baths2,090 sq. ft.
908 Farnham Ct #44, WARRINGTON, PA 18976
MLS# PABU2128068Listed by: EXIT ELEVATE REALTY $724,900Active4 beds 4 baths2,465 sq. ft.
307 Ingleton Ct, WARRINGTON, PA 18976
MLS# PABU2127988Listed by: BHHS FOX & ROACH-BLUE BELL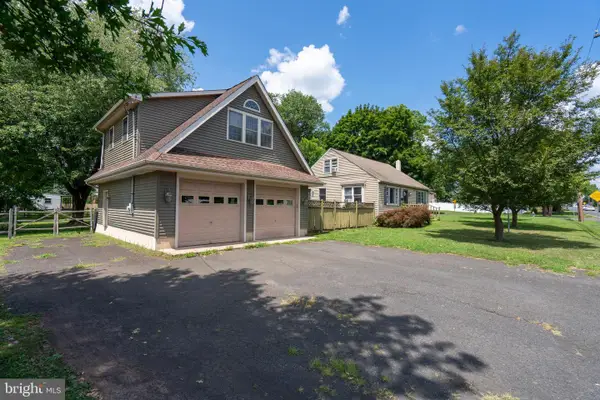 $350,000Pending4 beds 1 baths1,008 sq. ft.
514 Kansas Rd, WARRINGTON, PA 18976
MLS# PABU2127718Listed by: COMPASS PENNSYLVANIA, LLC


Protect your home and budget from life's surprises with an Assurant Home Warranty, backed by a partner that supports you through every step of homeownership. Explore Plans.
© 2026 Better Homes and Gardens Real Estate LLC. An Anywhere Real Estate company. All rights reserved. Better Homes and Gardens® Real Estate is a registered trademark owned by Meredith Operations Corporation, licensed to Better Homes and Gardens Real Estate LLC and used with permission. Better Homes and Gardens Real Estate LLC fully supports the principles of the Fair Housing Act and the Equal Opportunity Act. Listing information is deemed reliable but is not guaranteed accurate.
Each office is independently owned and operated.
Any services or products provided by third parties are not provided by, affiliated with or related to Better Homes and Gardens Real Estate LLC, or its affiliated companies.