
1162 Maxwell Mnr, Warwick, PA 18974
Local realty services provided by:Better Homes and Gardens Real Estate Cassidon Realty
Listed by: vicki pantano
Office: keller williams real estate-doylestown
MLS#:PABU2133094
Source:BRIGHTMLS
Price summary
- Price:$750,000
- Price per sq. ft.:$153.97
- Monthly HOA dues:$310
About this home
Welcome to 1162 Maxwell Manor, located in Heritage Creek Estates! The Ross model is the largest floor plan in the community, and this original-owner home has been lovingly maintained and thoughtfully designed for comfortable living and entertaining or a wonderful place to call home.
One of the home's standout features is the finished daylight walk-out basement—a rare and highly desirable feature in Heritage Creek Estates. If you're looking to downsize without giving up space, this home offers the perfect balance of first-floor living and room for family, guests, hobbies, and entertaining.
The main level features a formal dining room, spacious living room, and an expansive kitchen with an eat-in area and gathering space. A beautiful two-sided gas fireplace connects the gathering area with the bright and inviting all-season sunroom, which is surrounded by windows and filled with natural light. The chef's kitchen offers pickled cabinetry, granite countertops, electric range, built-in microwave, dishwasher, abundant counter space, and two areas for counter seating. The kitchen also overlooks the enclosed screened deck, complete with a gas grill direct line.
The first-floor primary suite includes a walk-in closet and private bath. A second bedroom with a full bath is currently being used as a guest bedroom/office. A convenient powder room, laundry room, and access to the two-car garage complete the main level.
Upstairs, an open loft provides additional sitting or flex space, along with a third bedroom and full bath.
The finished walk-out basement expands the living space even further with a large recreation area, wet bar, space for a table and chairs, 1 cedar closet, 1 walk-in closet, utility room, powder room, and a separate room currently used for a ping-pong table. There is also two rooms that could be used as an office/bonus room/bedroom or whatever the need is along with substantial storage space. The possibilities are endless!
Additional features include recessed lighting, a multi-zone home audio system, and two direct gas line accesses. With spacious living areas, multiple entertaining spaces, a two-car garage, and an abundance of storage, this exceptional home truly has it all.
Third-party approval required....
Contact an agent
Home facts
- Year built:2001
- Subdivision & Development:HERITAGE CR ESTS
- Listing ID #:PABU2133094
- Added:1 day(s) ago
- Updated:October 10, 2026 at 02:44 AM
Rooms and interior
- Bedrooms:3
- Total bathrooms:5
- Full bathrooms:3
- Half bathrooms:2
- Flooring:Carpet, Ceramic Tile
- Dining Description:Dining Room, Formal/Separate Dining Room
- Bathrooms Description:Bathroom 2, Bathroom 3, Primary Bath(s), Primary Bathroom
- Kitchen Description:Built-In Microwave, Built-In Range, Dishwasher, Disposal, Kitchen - Eat-In, Oven - Self Cleaning, Oven/Range - Gas, Recessed Lighting, Refrigerator, Upgraded Countertops
- Bedroom Description:Entry Level Bedroom, Primary Bedroom, Walk In Closet(s)
- Basement:Yes
- Basement Description:Daylight, Full, Fully Finished, Interior Access, Outside Entrance, Poured Concrete, Rear Entrance, Sump Pump, Walkout Level, Windows
- Living area:4,871 sq. ft.
Heating and cooling
- Cooling:Central A/C
- Heating:Forced Air, Natural Gas
Structure and exterior
- Roof:Asphalt
- Year built:2001
- Building area:4,871 sq. ft.
- Lot area:0.16 Acres
- Lot Features:Backs to Trees
- Architectural Style:Raised Ranch/Rambler
- Construction Materials:Frame
- Exterior Features:BBQ Grill, Deck(s), Enclosed, Screened, Sidewalks
- Foundation Description:Concrete Perimeter
- Levels:2 Stories
Utilities
- Water:Public
- Sewer:Public Sewer
Finances and disclosures
- Price:$750,000
- Price per sq. ft.:$153.97
- Tax amount:$9,358 (2026)
Features and amenities
- Laundry features:Dryer - Gas, Washer
- Amenities:200+ Amp Service, Bar, Ceiling Fan(s), Central Vacuum, Recessed Lighting, Security System, Sound System, Sprinkler System
Parking
- Parking description:Asphalt Driveway, Attached Garage, Garage - Front Entry, Garage Door Opener, Inside Access, On Street
- Garage:Yes
- Garage spaces:2
New listings near 1162 Maxwell Mnr
- New
 $375,000Active3 beds 1 baths2,098 sq. ft.
230 Laurel Rd, ELVERSON, PA 19520
MLS# PACT2136800Listed by: WILLIAM PENN REAL ESTATE ASSOC 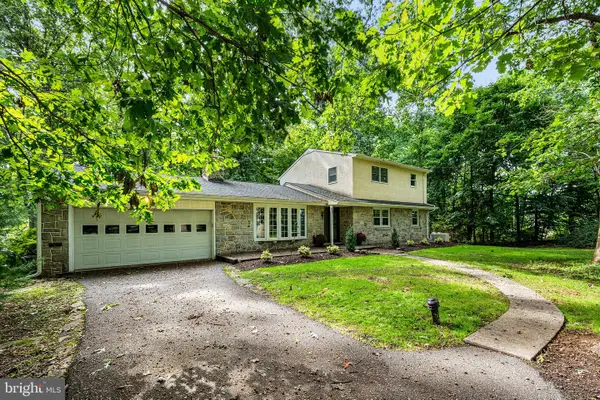 $524,000Active5 beds 2 baths2,638 sq. ft.
149 Grove Rd, ELVERSON, PA 19520
MLS# PACT2136700Listed by: STYER REAL ESTATE $350,000Pending2 beds 2 baths1,290 sq. ft.
131 Pine Swamp Rd, ELVERSON, PA 19520
MLS# PACT2135702Listed by: KELLER WILLIAMS REAL ESTATE -EXTON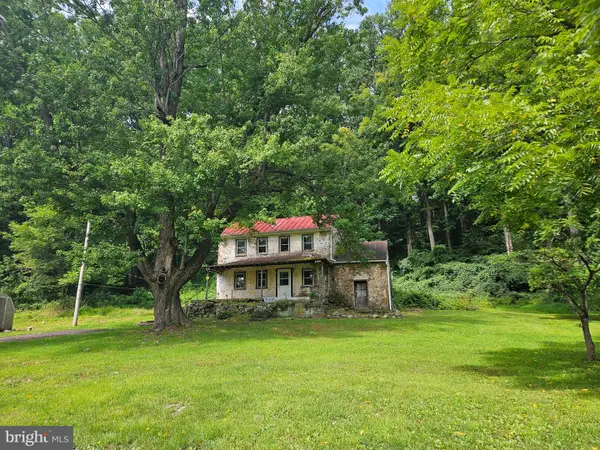 $300,000Active2 beds 1 baths1,260 sq. ft.
107 Bethesda, ELVERSON, PA 19520
MLS# PACT2134800Listed by: REALTY ONE GROUP RESTORE $250,000Active2 beds 1 baths1,136 sq. ft.
2962 Harmonyville Rd, ELVERSON, PA 19520
MLS# PACT2133118Listed by: KELLER WILLIAMS REAL ESTATE - WEST CHESTER $414,999Active2 beds 3 baths1,561 sq. ft.
3671 Saint Peters Rd, ELVERSON, PA 19520
MLS# PACT2130718Listed by: KLINE REAL ESTATE WORKS $1,670,000Active4 beds 4 baths4,900 sq. ft.
The Delchester Millstone Cir, WEST CHESTER, PA 19380
MLS# PACT2128092Listed by: BHHS FOX & ROACH MALVERN-PAOLI $531,000Pending3 beds -- baths1,700 sq. ft.
3401 Saint Peters Rd, ELVERSON, PA 19520
MLS# PACT2127746Listed by: STYER REAL ESTATE $531,000Pending3 beds 3 baths1,700 sq. ft.
3401 Saint Peters #11, ELVERSON, PA 19520
MLS# PACT2127338Listed by: STYER REAL ESTATE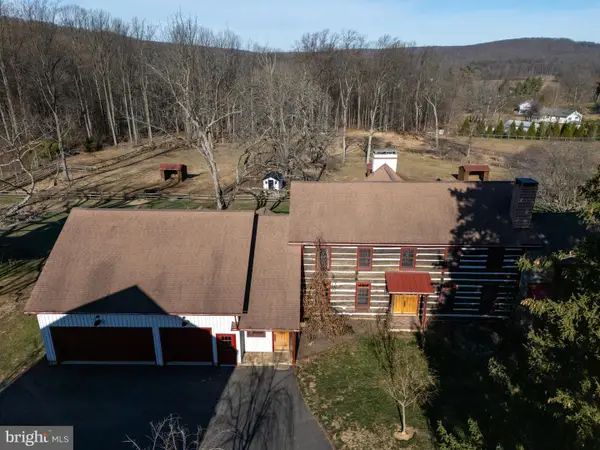 $1,295,000Pending4 beds 4 baths4,947 sq. ft.
201 Pine Swamp Rd, ELVERSON, PA 19520
MLS# PACT2114620Listed by: KW GREATER WEST CHESTER


Protect your home and budget from life's surprises with an Assurant Home Warranty, backed by a partner that supports you through every step of homeownership. Explore Plans.
© 2026 Better Homes and Gardens Real Estate LLC. An Anywhere Real Estate company. All rights reserved. Better Homes and Gardens® Real Estate is a registered trademark owned by Meredith Operations Corporation, licensed to Better Homes and Gardens Real Estate LLC and used with permission. Better Homes and Gardens Real Estate LLC fully supports the principles of the Fair Housing Act and the Equal Opportunity Act. Listing information is deemed reliable but is not guaranteed accurate.
Each office is independently owned and operated.
Any services or products provided by third parties are not provided by, affiliated with or related to Better Homes and Gardens Real Estate LLC, or its affiliated companies.