
1134 General Washington Mem Blvd, Washington Crossing, PA 18977
Local realty services provided by:Better Homes and Gardens Real Estate Community Realty
1134 General Washington Mem Blvd,Washington Crossing, PA 18977
$699,900
- 3 Beds
- 2 Baths
- 2,182 sq. ft.
- Single family
- Coming Soon
Upcoming open houses
- Sun, Oct 0411:00 am - 01:00 pm
Listed by: patricia n miskel
Office: long & foster real estate, inc.
MLS#:PABU2132306
Source:BRIGHTMLS
Price summary
- Price:$699,900
- Price per sq. ft.:$320.76
About this home
Nestled along the serene banks of the Delaware Canal, this exquisite Colonial residence located in historic Washington Crossing, PA offers a harmonious blend of timeless features and modern luxury. Built in 1800, this detached home has been thoughtfully updated while preserving its historic charm, creating an inviting atmosphere that feels like a retreat from the everyday. Step inside to discover the versatile, large front room with wide plank floors and wood beamed ceiling. The kitchen is a chef's dream, equipped with custom cabinets, stainless steel appliances and a breakfast bar. The massive great room features a brick fireplace and huge picture window overlooking the peaceful back yard with views of the Delaware Canal and Washington Crossing Park. Upstairs you will find three generously sized bedrooms, including a primary suite with views of the canal and a luxurious bathroom featuring a barn door and walk-in shower. The two additional bedrooms and hall bath with a charming claw foot tub/shower complete the second floor. The walk-out lower level offers a finished area perfect for a playroom, home office or gym. The unfinished side of the basement features a separate staircase and is perfect for additional storage space and laundry area. Outside, the property spans 0.27 acres, offering a beautifully landscaped front yard and a tranquil rear yard that adjoins open space and public land. Enjoy the picturesque views and take advantage of the private access to the Delaware Canal, perfect for fishing or leisurely strolls along the towpath. The circular paved driveway provides ample parking for guests, while the peaceful surroundings create a sense of seclusion. This property is not just a home; it's a lifestyle. Experience everything Bucks County has to offer while still being conveniently located near major roads train stations and airports. Walk to Washington Crossing Park and local restaurants. Amazing value in the much sought-after Council Rock School District! This property does not require flood insurance....
Contact an agent
Home facts
- Year built:1800
- Subdivision & Development:000
- Listing ID #:PABU2132306
- Updated:September 29, 2026 at 03:44 AM
Rooms and interior
- Bedrooms:3
- Total bathrooms:2
- Full bathrooms:2
- Rooms Total:8
- Flooring:Ceramic Tile, Engineered Wood, Hardwood, Laminate Plank
- Dining Description:Combination Dining/Living, Dining Area
- Bathrooms Description:Primary Bath(s)
- Kitchen Description:Breakfast Area, Built-In Microwave, Built-In Range, Built-Ins, Carpet, Dishwasher, Energy Efficient Appliances, Kitchen - Country, Kitchen - Gourmet, Oven - Self Cleaning, Refrigerator, Stainless Steel Appliances, Stove, Water Heater
- Bedroom Description:Carpet
- Basement:Yes
- Basement Description:Full, Outside Entrance, Partially Finished, Walkout Level
- Living area:2,182 sq. ft.
Heating and cooling
- Cooling:Central A/C
- Heating:Electric, Forced Air, Hot Water & Baseboard - Electric, Oil, Radiator
Structure and exterior
- Roof:Asbestos Shingle
- Year built:1800
- Building area:2,182 sq. ft.
- Lot area:0.27 Acres
- Lot Features:Adjoins - Open Space, Adjoins - Public Land, Canal, Fishing Available, Front Yard, Landscaping, Rear Yard, SideYard(s)
- Architectural Style:Colonial
- Construction Materials:Frame
- Exterior Features:Deck(s), Porch(es), Screened
- Foundation Description:Brick/Mortar, Concrete Perimeter, Stone
- Levels:3 Story
Schools
- High school:COUNCIL ROCK HIGH SCHOOL NORTH
Utilities
- Water:Well
- Sewer:On Site Septic
Finances and disclosures
- Price:$699,900
- Price per sq. ft.:$320.76
- Tax amount:$5,209 (2026)
Features and amenities
- Laundry features:Dryer, Washer
- Amenities:Built-Ins, Carpet, Ceiling Fan(s), Chair Railings, Double Hung Windows, Exposed Beams, Replacement Windows
Parking
- Parking description:Circular Driveway, Off Street, Paved Driveway
New listings near 1134 General Washington Mem Blvd
- New
 $949,999Active6 beds 4 baths3,729 sq. ft.
113 Glenwood Dr, WASHINGTON CROSSING, PA 18977
MLS# PABU2132036Listed by: OPUS ELITE REAL ESTATE - Open Sat, 12 to 4pmNew
 $1,499,000Active3 beds 5 baths4,200 sq. ft.
1217 River Rd, WASHINGTON CROSSING, PA 18977
MLS# PABU2131890Listed by: GINA SPAZIANO REAL ESTATE & CONCIERGE SERVICES  $769,000Pending4 beds 3 baths2,764 sq. ft.
7 Averstone Dr E, WASHINGTON CROSSING, PA 18977
MLS# PABU2131308Listed by: LONG & FOSTER REAL ESTATE, INC. $1,925,000Pending6 beds 7 baths5,780 sq. ft.
31 Timber Knoll Dr, WASHINGTON CROSSING, PA 18977
MLS# PABU2131618Listed by: COLDWELL BANKER HEARTHSIDE- New
 $729,900Active3 beds 3 baths2,064 sq. ft.
28 Heritage Hills Dr, WASHINGTON CROSSING, PA 18977
MLS# PABU2127206Listed by: ADDISON WOLFE REAL ESTATE  $999,900Active4 beds 4 baths3,201 sq. ft.
64 Canal Run W, WASHINGTON CROSSING, PA 18977
MLS# PABU2130954Listed by: EXP REALTY, LLC $1,049,000Pending4 beds 3 baths2,687 sq. ft.
30 Dunkin Dr, WASHINGTON CROSSING, PA 18977
MLS# PABU2130186Listed by: COLDWELL BANKER HEARTHSIDE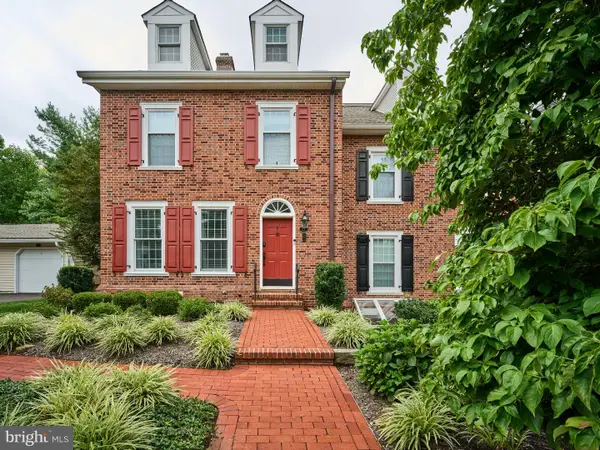 $809,000Pending3 beds 4 baths3,050 sq. ft.
27 Sentinel Rd #139, WASHINGTON CROSSING, PA 18977
MLS# PABU2129174Listed by: ADDISON WOLFE REAL ESTATE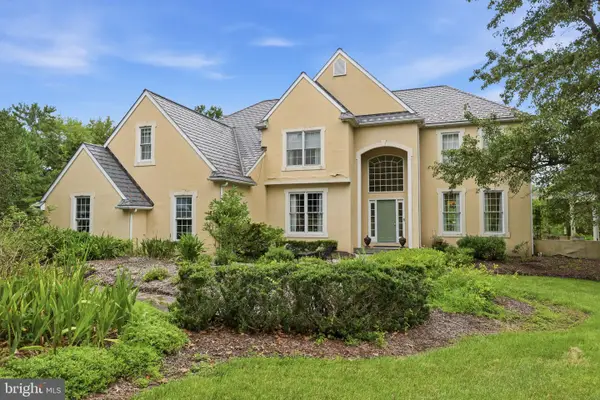 $1,200,000Pending5 beds 5 baths4,147 sq. ft.
17 Davis Dr, WASHINGTON CROSSING, PA 18977
MLS# PABU2129630Listed by: ROC HOUS REAL ESTATE LLC


Protect your home and budget from life's surprises with an Assurant Home Warranty, backed by a partner that supports you through every step of homeownership. Explore Plans.
© 2026 Better Homes and Gardens Real Estate LLC. An Anywhere Real Estate company. All rights reserved. Better Homes and Gardens® Real Estate is a registered trademark owned by Meredith Operations Corporation, licensed to Better Homes and Gardens Real Estate LLC and used with permission. Better Homes and Gardens Real Estate LLC fully supports the principles of the Fair Housing Act and the Equal Opportunity Act. Listing information is deemed reliable but is not guaranteed accurate.
Each office is independently owned and operated.
Any services or products provided by third parties are not provided by, affiliated with or related to Better Homes and Gardens Real Estate LLC, or its affiliated companies.