
14 Timber Knoll Dr, Washington Crossing, PA 18977
Local realty services provided by:Better Homes and Gardens Real Estate Cassidon Realty
14 Timber Knoll Dr,Washington Crossing, PA 18977
$1,300,000
- 5 Beds
- 5 Baths
- - sq. ft.
- Single family
- Sold
Listed by: karen gibson
Office: coldwell banker hearthside
MLS#:PABU2125232
Source:BRIGHTMLS
Sorry, we are unable to map this address
Price summary
- Price:$1,300,000
- Monthly HOA dues:$93.75
About this home
Presenting a rare opportunity to own a custom estate home in the Timber Knoll community of Washington Crossing. Set among distinguished one-of-a-kind residences, this property is nestled on 1.6 acres backing to public land and surrounded by mature landscaping, offering the perfect balance of serenity and convenience. Offering approximately 5900 square feet of total finished living space, including the finished walk-out lower level. Located within the exceptional Council Rock North School District, a short distance to I-95, Hamilton Train Station, Washington Crossing Historic Park, the Delaware Canal Towpath, the Delaware River, and the shopping and dining of Newtown.
Walls of oversized windows frame the natural landscape. Stately brick and HardiPlank sideing enhance the exterior. Multiple access points lead to the expansive composite deck and two screened porches, creating seamless indoor-outdoor living and wonderful spaces for relaxing or entertaining. Designed with both everyday living and entertaining in mind, the home's expansive floor plan offers generous gathering spaces, private retreats, and exceptional flexibility for today's lifestyle.
The heart of the home is the spacious island kitchen featuring cherry wood cabinetry, a gas cooktop, convection oven, prep sink, and pantry. Additional main-level highlights include a family room with a brick gas fireplace, solid hardwood flooring, a convenient second staircase, a laundry room and access to the attached garage.
The luxurious primary suite is a private retreat, complete with a gas fireplace, expansive walk-in closet, spa-inspired bath with soaking tub, separate shower, dual vanities, and an adjoining bonus room ideal for a sitting room, fitness space, nursery, or private office. Each of the four additional bedrooms features an attached bath while an upstairs library/study provides the perfect homework area or private retreat.
The finished walk-out lower level adds exceptional versatility with a large daylight recreation room featuring a stone gas fireplace, custom built-ins, pool table, and a kitchenette with wine refrigerator that opens directly to the paver patio and backyard. A fifth bedroom with egress, organized walk-in closet, and full bath add to the versatility. Generous unfinished storage and utility space complete the lower level with newer hot water heater, AC and heat pump. The listed square footage does not include the lower finished living space. It presents an outstanding opportunity for a new owner to personalize the interiors to create a truly spectacular luxury estate. Offering lasting value and endless possibilities, this home seamlessly blends generous living spaces with an irreplaceable location and an exceptional community. It is a truly rare opportunity to make this special place your own.
Showings begin Fri 7/17....
Contact an agent
Home facts
- Year built:1993
- Subdivision & Development:TIMBER KNOLL
- Listing ID #:PABU2125232
- Added:46 day(s) ago
- Updated:August 31, 2026 at 06:01 AM
Rooms and interior
- Bedrooms:5
- Total bathrooms:5
- Full bathrooms:4
- Half bathrooms:1
- Flooring:Ceramic Tile, Partially Carpeted, Solid Hardwood
- Dining Description:Dining Room, Formal/Separate Dining Room
- Bathrooms Description:Bathroom 3, Full Bath, Half Bath, Primary Bath(s), Primary Bathroom
- Kitchen Description:Breakfast Area, Built-Ins, Butlers Pantry, Carpet, Cooktop - Down Draft, Crown Moldings, Dishwasher, Extra Refrigerator/Freezer, Kitchen - Eat-In, Kitchen - Gourmet, Kitchen - Island, Kitchenette, Oven - Double, Oven - Wall, Pantry, Recessed Lighting, Refrigerator, Wet/Dry Bar, Wine Storage
- Bedroom Description:Carpet, Primary Bedroom, Walk In Closet(s)
- Basement:Yes
- Basement Description:Daylight, Full, Partially Finished
Heating and cooling
- Cooling:Central A/C
- Heating:Heat Pump - Gas BackUp, Propane - Leased
Structure and exterior
- Roof:Architectural Shingle
- Year built:1993
- Lot Features:Adjoins - Public Land, Backs to Trees
- Architectural Style:Colonial
- Construction Materials:Brick, Frame, HardiPlank Type
- Exterior Features:Deck(s), Patio(s), Porch(es), Screened
- Foundation Description:Block
- Levels:2 Stories
Schools
- High school:COUNCIL ROCK NORTH
- Middle school:NEWTOWN
- Elementary school:SOL FEINSTONE
Utilities
- Water:Well
- Sewer:On Site Septic
Finances and disclosures
- Price:$1,300,000
- Tax amount:$18,316 (2025)
Features and amenities
- Laundry features:Dryer - Front Loading, Laundry, Washer
- Amenities:Attic, Bar, Built-Ins, Carpet, Ceiling Fan(s), Chair Railings, Crown Moldings, Recessed Lighting, Underground Utilities, Wet/Dry Bar
Parking
- Parking description:Additional Storage Area, Asphalt Driveway, Attached Garage, Garage - Side Entry, Garage Door Opener, Inside Access
- Garage:Yes
- Garage spaces:3
New listings near 14 Timber Knoll Dr
- New
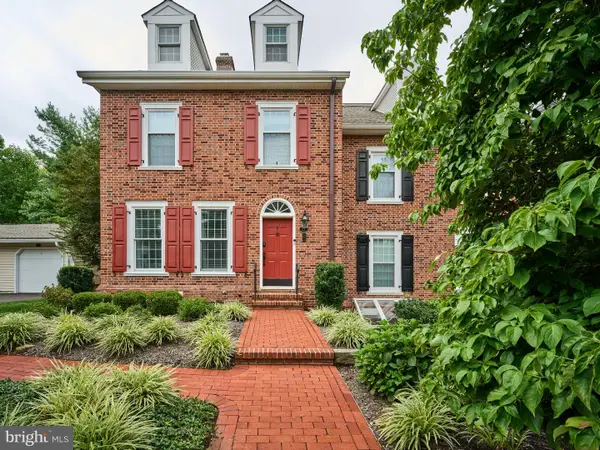 $809,000Active3 beds 4 baths3,050 sq. ft.
27 Sentinel Rd #139, WASHINGTON CROSSING, PA 18977
MLS# PABU2129174Listed by: ADDISON WOLFE REAL ESTATE - New
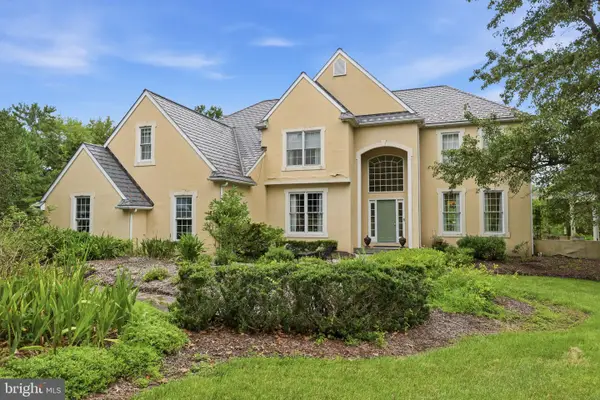 $1,300,000Active5 beds 5 baths4,147 sq. ft.
17 Davis Dr, WASHINGTON CROSSING, PA 18977
MLS# PABU2129630Listed by: ROC HOUS REAL ESTATE LLC 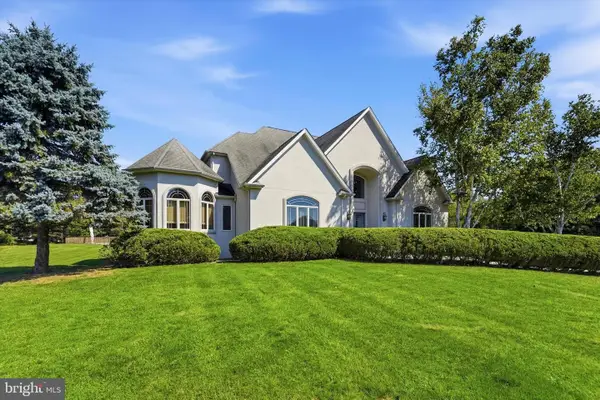 $1,900,000Active4 beds 4 baths4,958 sq. ft.
7 Longmeadow St, NEWTOWN, PA 18940
MLS# PABU2128268Listed by: KELLER WILLIAMS REAL ESTATE -EXTON $825,000Pending4 beds 5 baths2,275 sq. ft.
25 Commanders Dr, WASHINGTON CROSSING, PA 18977
MLS# PABU2128596Listed by: REDFIN CORPORATION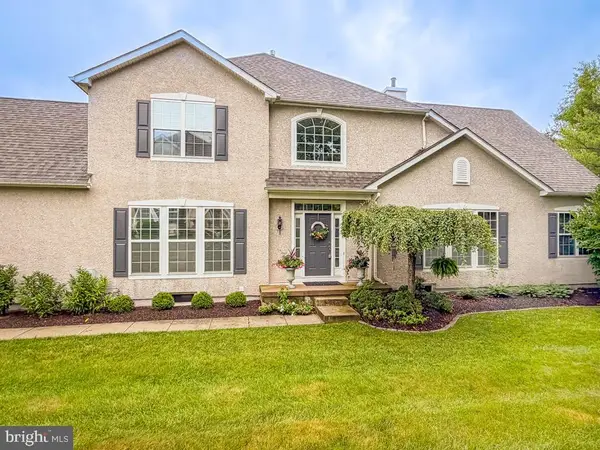 $884,900Pending2 beds 3 baths2,774 sq. ft.
3 Bartons Mill Dr, WASHINGTON CROSSING, PA 18977
MLS# PABU2128174Listed by: ROYALE HOMES $895,000Active3 beds 4 baths2,934 sq. ft.
10 Bartons Mill Dr, WASHINGTON CROSSING, PA 18977
MLS# PABU2127940Listed by: RE/MAX MAIN LINE - DEVON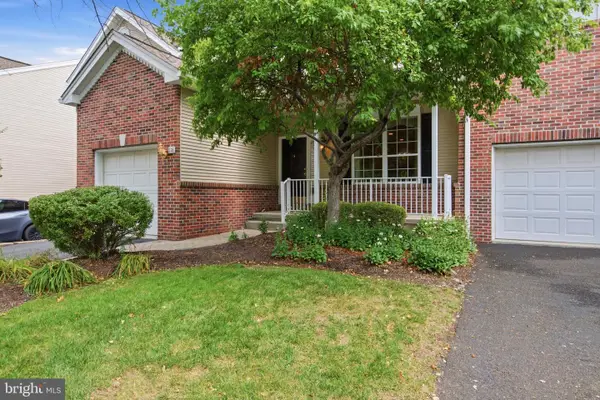 $700,000Pending4 beds 4 baths2,723 sq. ft.
118 Dispatch #78, WASHINGTON CROSSING, PA 18977
MLS# PABU2127494Listed by: COLDWELL BANKER HEARTHSIDE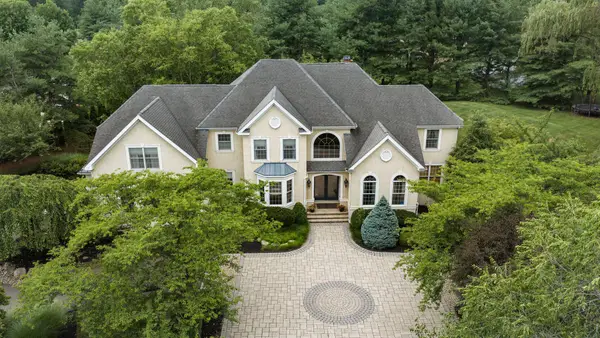 $2,399,999Active5 beds 5 baths7,175 sq. ft.
14 Longmeadow St, NEWTOWN, PA 18940
MLS# PABU2127574Listed by: LONG & FOSTER REAL ESTATE, INC.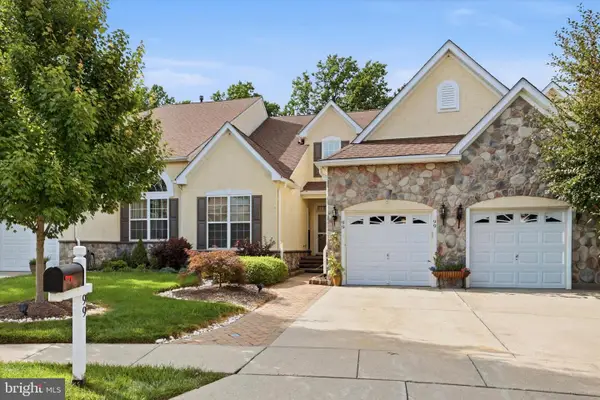 $850,000Active3 beds 3 baths2,658 sq. ft.
99 Mcconkey Dr, WASHINGTON CROSSING, PA 18977
MLS# PABU2127400Listed by: KELLER WILLIAMS REAL ESTATE - NEWTOWN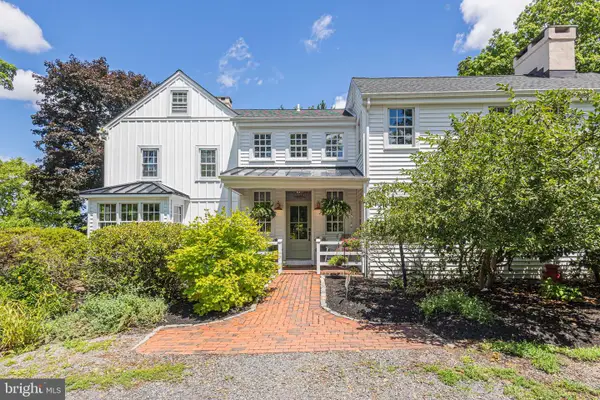 $1,595,000Pending4 beds 4 baths3,346 sq. ft.
222 Aqueduct Rd, WASHINGTON CROSSING, PA 18977
MLS# PABU2126038Listed by: JAY SPAZIANO REAL ESTATE


Protect your home and budget from life's surprises with an Assurant Home Warranty, backed by a partner that supports you through every step of homeownership. Explore Plans.
© 2026 Better Homes and Gardens Real Estate LLC. An Anywhere Real Estate company. All rights reserved. Better Homes and Gardens® Real Estate is a registered trademark owned by Meredith Operations Corporation, licensed to Better Homes and Gardens Real Estate LLC and used with permission. Better Homes and Gardens Real Estate LLC fully supports the principles of the Fair Housing Act and the Equal Opportunity Act. Listing information is deemed reliable but is not guaranteed accurate.
Each office is independently owned and operated.
Any services or products provided by third parties are not provided by, affiliated with or related to Better Homes and Gardens Real Estate LLC, or its affiliated companies.