
17 Davis Dr, Washington Crossing, PA 18977
Local realty services provided by:Better Homes and Gardens Real Estate Realty Connect
17 Davis Dr,Washington Crossing, PA 18977
$1,200,000
- 5 Beds
- 5 Baths
- 4,147 sq. ft.
- Single family
- Pending
Listed by: frederick c houser
Office: roc hous real estate llc.
MLS#:PABU2129630
Source:BRIGHTMLS
Price summary
- Price:$1,200,000
- Price per sq. ft.:$289.37
About this home
Welcome to this impressive home, where timeless elegance, abundant natural light, and a spacious, thoughtfully designed floor plan come together beautifully. Its east-west orientation allows sunlight to fill the home throughout the day, highlighting the hardwood floors and refined architectural details.
The heart of the home is the bright, open kitchen featuring granite countertops, generous cabinetry, a center island, high-end appliances, and an adjoining breakfast area with access to the rear deck. The kitchen flows effortlessly into the dramatic two-story family room, creating an ideal space for everyday living and entertaining. Additional first-floor highlights include gracious formal living and dining areas, soaring ceilings, oversized windows, and a striking staircase overlooking the main level.
Upstairs, the open hallway continues the home’s airy feel and provides access to the private bedroom spaces. Outside, mature landscaping, established trees, and an expansive backyard create a peaceful and private setting with plenty of room to relax, entertain, or enjoy the outdoors.
A major recent improvement is the new premium Brava roof, complete with a transferable warranty—offering lasting beauty, durability, and added peace of mind for the next owner. With its stately curb appeal, light-filled interior, quality finishes, and exceptional outdoor setting, this home is ready to welcome its next chapter....
Contact an agent
Home facts
- Year built:1996
- Subdivision & Development:TIMBER KNOLL
- Listing ID #:PABU2129630
- Added:49 day(s) ago
- Updated:October 14, 2026 at 08:26 AM
Rooms and interior
- Bedrooms:5
- Total bathrooms:5
- Full bathrooms:4
- Half bathrooms:1
- Flooring:Hardwood, Vinyl, Wood
- Kitchen Description:Kitchen - Eat-In, Kitchen - Island
- Basement:Yes
- Basement Description:Full
- Living area:4,147 sq. ft.
Heating and cooling
- Cooling:Central A/C
- Heating:Forced Air, Natural Gas
Structure and exterior
- Year built:1996
- Building area:4,147 sq. ft.
- Lot area:1.09 Acres
- Architectural Style:Colonial
- Construction Materials:Frame
- Levels:2 Stories
Utilities
- Water:Well
- Sewer:On Site Septic
Finances and disclosures
- Price:$1,200,000
- Price per sq. ft.:$289.37
- Tax amount:$18,979 (2026)
Parking
- Parking description:Attached Garage, Built In
- Garage:Yes
- Garage spaces:2
New listings near 17 Davis Dr
 $649,900Active3 beds 4 baths2,061 sq. ft.
84 Dispatch, WASHINGTON CROSSING, PA 18977
MLS# PABU2132366Listed by: BHHS FOX & ROACH -YARDLEY/NEWTOWN $949,999Active6 beds 4 baths3,729 sq. ft.
113 Glenwood Dr, WASHINGTON CROSSING, PA 18977
MLS# PABU2132036Listed by: OPUS ELITE REAL ESTATE $1,499,000Active3 beds 5 baths4,200 sq. ft.
1217 River Rd, WASHINGTON CROSSING, PA 18977
MLS# PABU2131890Listed by: GINA SPAZIANO REAL ESTATE & CONCIERGE SERVICES $769,000Pending4 beds 3 baths2,764 sq. ft.
7 Averstone Dr E, WASHINGTON CROSSING, PA 18977
MLS# PABU2131308Listed by: LONG & FOSTER REAL ESTATE, INC. $1,925,000Pending6 beds 7 baths5,780 sq. ft.
31 Timber Knoll Dr, WASHINGTON CROSSING, PA 18977
MLS# PABU2131618Listed by: COLDWELL BANKER HEARTHSIDE $699,900Active3 beds 3 baths2,064 sq. ft.
28 Heritage Hills Dr, WASHINGTON CROSSING, PA 18977
MLS# PABU2127206Listed by: ADDISON WOLFE REAL ESTATE $949,900Active4 beds 4 baths3,201 sq. ft.
64 Canal Run W, WASHINGTON CROSSING, PA 18977
MLS# PABU2130954Listed by: EXP REALTY, LLC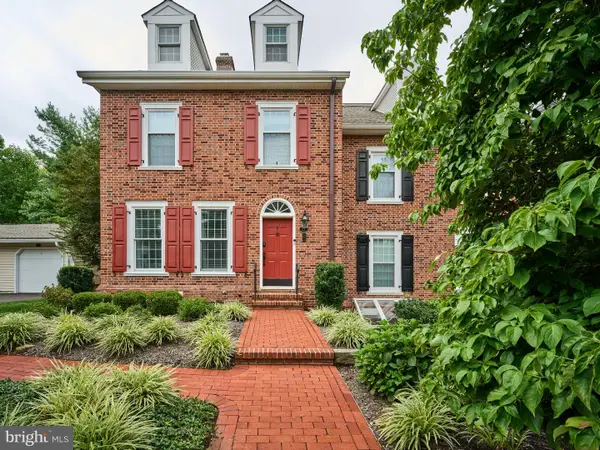 $809,000Pending3 beds 4 baths3,050 sq. ft.
27 Sentinel Rd #139, WASHINGTON CROSSING, PA 18977
MLS# PABU2129174Listed by: ADDISON WOLFE REAL ESTATE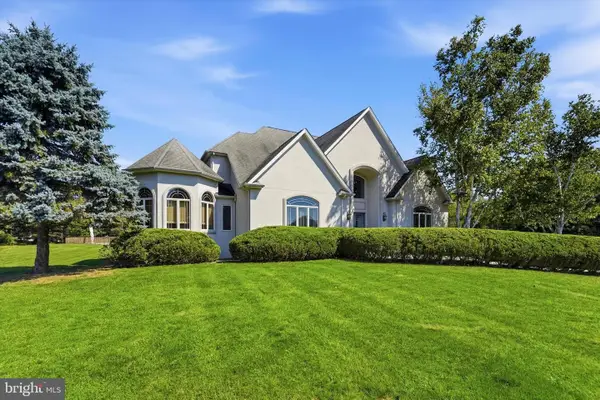 $1,799,000Active4 beds 4 baths4,958 sq. ft.
7 Longmeadow St, NEWTOWN, PA 18940
MLS# PABU2128268Listed by: KELLER WILLIAMS REAL ESTATE -EXTON


Protect your home and budget from life's surprises with an Assurant Home Warranty, backed by a partner that supports you through every step of homeownership. Explore Plans.
© 2026 Better Homes and Gardens Real Estate LLC. An Anywhere Real Estate company. All rights reserved. Better Homes and Gardens® Real Estate is a registered trademark owned by Meredith Operations Corporation, licensed to Better Homes and Gardens Real Estate LLC and used with permission. Better Homes and Gardens Real Estate LLC fully supports the principles of the Fair Housing Act and the Equal Opportunity Act. Listing information is deemed reliable but is not guaranteed accurate.
Each office is independently owned and operated.
Any services or products provided by third parties are not provided by, affiliated with or related to Better Homes and Gardens Real Estate LLC, or its affiliated companies.