
1110 W Valley Rd, Wayne, PA 19087
Local realty services provided by:Better Homes and Gardens Real Estate Reserve
1110 W Valley Rd,Wayne, PA 19087
$1,499,000
- 5 Beds
- 4 Baths
- 3,907 sq. ft.
- Single family
- Active
Upcoming open houses
- Sun, Jul 1901:00 pm - 03:00 pm
Listed by: meghan e chorin
Office: compass pennsylvania, llc.
MLS#:PACT2129562
Source:BRIGHTMLS
Price summary
- Price:$1,499,000
- Price per sq. ft.:$383.67
About this home
Welcome to 1110 W Valley Road, a beautifully renovated 5 bedroom, 3.1 bathroom home offering over 3,700+ square feet of thoughtfully designed living space in the highly sought after Tredyffrin-Easttown School District. Set on a beautifully landscaped lot surrounded by mature trees, this home welcomes you with a flagstone walkway and dual front entrances. Inside, wide plank white oak hardwood floors and a two story foyer create a warm and inviting atmosphere. A private office with French doors and a dramatic family room with soaring ceilings and oversized windows highlight the main level. The renovated gourmet kitchen with breakfast room is the heart of the home, featuring a nine-foot quartz waterfall island, Wi-Fi-enabled smart appliances, custom cabinetry, a California Closets walk-in pantry, beverage center, and coffee nook. The adjoining dining room with wood burning fireplace offers the perfect space for everyday living and entertaining. Upstairs, the spacious primary suite includes a custom walk-in closet and a beautifully updated ensuite bath with dual vanities and a marble-tiled shower. Three additional bedrooms all with spacious closets share an updated hall bathroom. The finished lower level offers exceptional flexibility with its own private entrance, mudroom with built-in cubbies, den with fireplace, a fifth bedroom, full bathroom, and stylish laundry room making this space ideal for multigenerational living, guests, or a private retreat. An additional finished basement provides space for a home gym, media room, playroom, or sixth bedroom. Outside, enjoy an expansive backyard with fenced pool area, stone patio, two storage sheds, and an oversized driveway with plenty of parking. Offering beautifully updated interiors, flexible living spaces, a scenic rear yard with in-ground pool, and an unbeatable location - minutes to many of the Main Line's top private academies and close to the shopping and dining options of Lancaster Avenue and King of Prussia. Call today for more information; this home is not to be missed!...
Contact an agent
Home facts
- Year built:1956
- Listing ID #:PACT2129562
- Added:11 day(s) ago
- Updated:July 14, 2026 at 03:50 AM
Rooms and interior
- Bedrooms:5
- Total bathrooms:4
- Full bathrooms:3
- Half bathrooms:1
- Flooring:Carpet, Ceramic Tile, Hardwood
- Dining Description:Formal/Separate Dining Room
- Bathrooms Description:Primary Bath(s)
- Kitchen Description:Breakfast Area, Built-In Microwave, Built-Ins, Carpet, Crown Moldings, Dishwasher, Disposal, Kitchen - Gourmet, Kitchen - Island, Kitchen - Table Space, Oven - Wall, Pantry, Range Hood, Recessed Lighting, Refrigerator, Stainless Steel Appliances, Upgraded Countertops, Water Heater
- Bedroom Description:Carpet, Walk In Closet(s)
- Basement:Yes
- Basement Description:Fully Finished, Walkout Level
- Living area:3,907 sq. ft.
Heating and cooling
- Cooling:Central A/C
- Heating:Electric, Forced Air
Structure and exterior
- Roof:Asphalt
- Year built:1956
- Building area:3,907 sq. ft.
- Lot area:0.78 Acres
- Lot Features:Front Yard, Landscaping, Rear Yard, SideYard(s)
- Architectural Style:Cape Cod, Split Level, Traditional
- Construction Materials:Brick
- Exterior Features:Extensive Hardscape, Exterior Lighting, Patio(s), Porch(es), Stone Retaining Walls
- Foundation Description:Block
- Levels:3.5 Story
Schools
- High school:CONESTOGA
- Middle school:VALLEY FORGE
Utilities
- Water:Public
- Sewer:Public Sewer
Finances and disclosures
- Price:$1,499,000
- Price per sq. ft.:$383.67
- Tax amount:$10,775 (2026)
Features and amenities
- Laundry features:Dryer, Washer
- Amenities:Built-Ins, Carpet, Crown Moldings, Recessed Lighting
Parking
- Parking description:Concrete Driveway, Private
New listings near 1110 W Valley Rd
- New
 $699,000Active3 beds 1 baths1,400 sq. ft.
393 Grange Rd, WAYNE, PA 19087
MLS# PADE2119128Listed by: BHHS FOX & ROACH-ROSEMONT - New
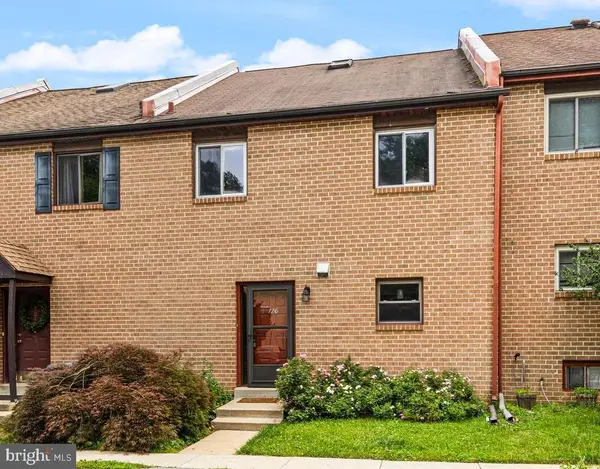 $565,000Active4 beds 3 baths2,050 sq. ft.
126 Eaton Dr, WAYNE, PA 19087
MLS# PADE2118132Listed by: BHHS FOX & ROACH WAYNE-DEVON  $925,000Pending3 beds 3 baths3,135 sq. ft.
525 W Beechtree Ln, WAYNE, PA 19087
MLS# PADE2118262Listed by: COMPASS PENNSYLVANIA, LLC- New
 $275,000Active2 beds 2 baths1,130 sq. ft.
412 N Wayne Ave #208, WAYNE, PA 19087
MLS# PADE2118924Listed by: KELLER WILLIAMS MAIN LINE 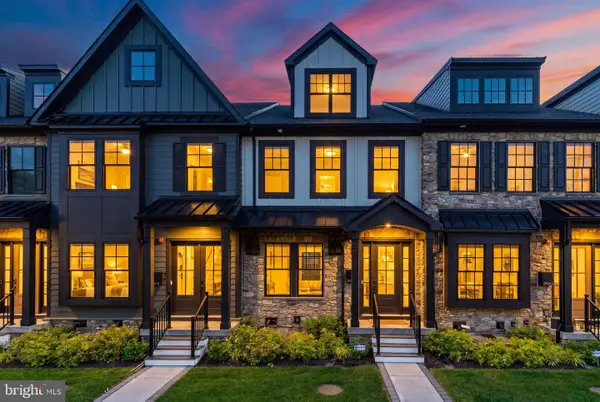 $1,299,000Active3 beds 5 baths2,908 sq. ft.
206 N Aberdeen Ave #d, WAYNE, PA 19087
MLS# PADE2117496Listed by: BHHS FOX & ROACH THE HARPER AT RITTENHOUSE SQUARE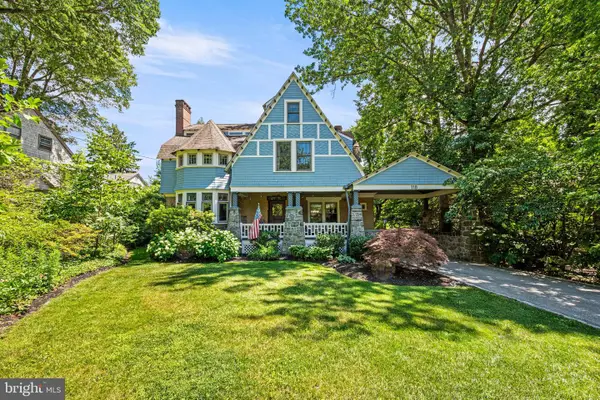 $2,100,000Pending6 beds 4 baths4,580 sq. ft.
118 Walnut Ave, WAYNE, PA 19087
MLS# PADE2117362Listed by: BHHS FOX & ROACH-CHESTNUT HILL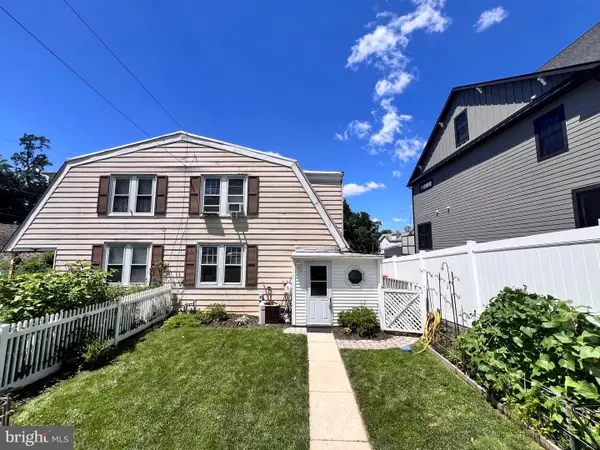 $325,000Pending3 beds 1 baths1,096 sq. ft.
202 N Aberdeen Ave, WAYNE, PA 19087
MLS# PADE2117572Listed by: JRHELLER.COM LLC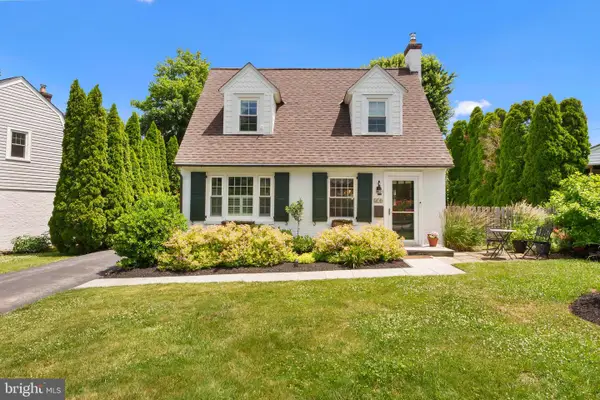 $675,000Pending3 beds 2 baths1,211 sq. ft.
419 Locust Rd, WAYNE, PA 19087
MLS# PADE2117444Listed by: COMPASS PENNSYLVANIA, LLC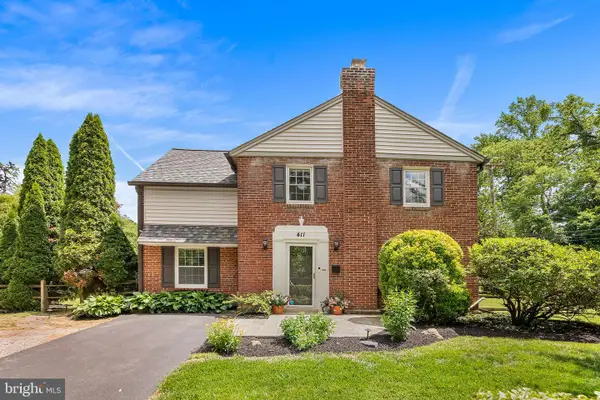 $695,000Pending3 beds 2 baths1,584 sq. ft.
411 Sugartown Rd, WAYNE, PA 19087
MLS# PADE2117176Listed by: BHHS FOX & ROACH-ROSEMONT- Open Sat, 1 to 3pm
 $999,900Active4 beds 3 baths2,244 sq. ft.
252 Highland Ave, WAYNE, PA 19087
MLS# PADE2113744Listed by: KW GREATER WEST CHESTER


Protect your home and budget from life's surprises with an Assurant Home Warranty, backed by a partner that supports you through every step of homeownership. Explore Plans.
© 2026 Better Homes and Gardens Real Estate LLC. An Anywhere Real Estate company. All rights reserved. Better Homes and Gardens® Real Estate is a registered trademark owned by Meredith Operations Corporation, licensed to Better Homes and Gardens Real Estate LLC and used with permission. Better Homes and Gardens Real Estate LLC fully supports the principles of the Fair Housing Act and the Equal Opportunity Act. Listing information is deemed reliable but is not guaranteed accurate.
Each office is independently owned and operated.
Any services or products provided by third parties are not provided by, affiliated with or related to Better Homes and Gardens Real Estate LLC, or its affiliated companies.