
250 Kerrwood Dr, Wayne, PA 19087
Local realty services provided by:Better Homes and Gardens Real Estate GSA Realty
250 Kerrwood Dr,Wayne, PA 19087
$899,900
- 4 Beds
- 4 Baths
- 2,703 sq. ft.
- Single family
- Pending
Upcoming open houses
- Sat, Jul 1112:00 pm - 02:00 pm
Listed by: matthew w fetick, stacy d gloster
Office: exp realty, llc.
MLS#:PAMC2186670
Source:BRIGHTMLS
Price summary
- Price:$899,900
- Price per sq. ft.:$332.93
About this home
Welcome to 250 Kerrwood Drive, a beautifully maintained home tucked away at the end of a cul-de-sac on a level 0.79-acre lot in desirable Wayne. You'll first notice the lovely gated entrance to the paver patio creating an inviting space connecting the detached garage and backyard entertaining space. The detached two-car garage includes additional flex space ideal for a workshop, studio, home office, and extra storage in the attic. This home offers 4 bedrooms, 3 full and 1 half bathrooms, plus an additional 2 car garage, combining generous living space and thoughtful updates with an exceptional location in the award winning Upper Merion Area School District. The main level features a dedicated home office with double doors, two story foyer with hardwood floors, and a functional layout designed for both everyday living and entertaining. You’ll love the convenient side entrance to the large mudroom with garage access which leads to the main level laundry room. The finished walk-out basement expands your living space with a wet bar, full bathroom, and flexible recreation area perfect for hosting guests. The second floor offers 3 ample sized bedrooms plus the primary suite with 2 walk in closets and 4 piece bathroom suite. Major updates provide peace of mind, including a New Roof (2018), HVAC (2023), Painted Deck (2025), Water Heater (2022), Radon Mitigation system, Outdoor lighting, Security system, New Carpet on steps and upper level and newer flooring through kitchen and powder room. Conveniently located just minutes from Downtown Wayne, King of Prussia shopping and businesses, Valley Forge National Historical Park, Chanticleer Gardens, Wilson Farm Park, abundant dining options, and major commuter routes including Routes 202, 422, I-76, and the PA Turnpike. This lovely home offers the perfect blend of privacy, convenience, and Main Line lifestyle....
Contact an agent
Home facts
- Year built:1998
- Listing ID #:PAMC2186670
- Added:1 day(s) ago
- Updated:July 10, 2026 at 03:39 AM
Rooms and interior
- Bedrooms:4
- Total bathrooms:4
- Full bathrooms:3
- Half bathrooms:1
- Flooring:Fully Carpeted, Hardwood, Tile/Brick
- Dining Description:Dining Room, Formal/Separate Dining Room
- Bathrooms Description:Full Bath, Half Bath, Primary Bath(s), Primary Bathroom
- Kitchen Description:Breakfast Area, Built-In Microwave, Carpet, Cooktop, Dishwasher, Disposal, Kitchen - Eat-In, Kitchen - Island, Oven - Wall, Recessed Lighting, Wet/Dry Bar
- Bedroom Description:Carpet, Primary Bedroom, Walk In Closet(s)
- Basement:Yes
- Basement Description:Full, Fully Finished, Walkout Level
- Living area:2,703 sq. ft.
Heating and cooling
- Cooling:Central A/C
- Heating:Baseboard - Electric, Forced Air, Propane - Leased
Structure and exterior
- Roof:Pitched, Shingle
- Year built:1998
- Building area:2,703 sq. ft.
- Lot area:0.79 Acres
- Lot Features:Cul-de-sac, Front Yard, Rear Yard, SideYard(s)
- Architectural Style:Colonial
- Construction Materials:Brick, CPVC/PVC, Masonry
- Exterior Features:Deck(s), Exterior Lighting, Patio(s)
- Levels:2 Stories
Utilities
- Water:Public
- Sewer:Public Sewer
Finances and disclosures
- Price:$899,900
- Price per sq. ft.:$332.93
- Tax amount:$8,361 (2025)
Features and amenities
- Laundry features:Laundry
- Amenities:200+ Amp Service, Attic/House Fan, Carbon Monoxide Detector(s), Carpet, Recessed Lighting, Security System, Smoke Detector, Sprinkler System, Wet/Dry Bar
Parking
- Parking description:Attached Garage, Detached Garage, Garage Door Opener
- Garage:Yes
- Garage spaces:4
New listings near 250 Kerrwood Dr
- New
 $699,000Active3 beds 1 baths1,400 sq. ft.
393 Grange Rd, WAYNE, PA 19087
MLS# PADE2119128Listed by: BHHS FOX & ROACH-ROSEMONT - New
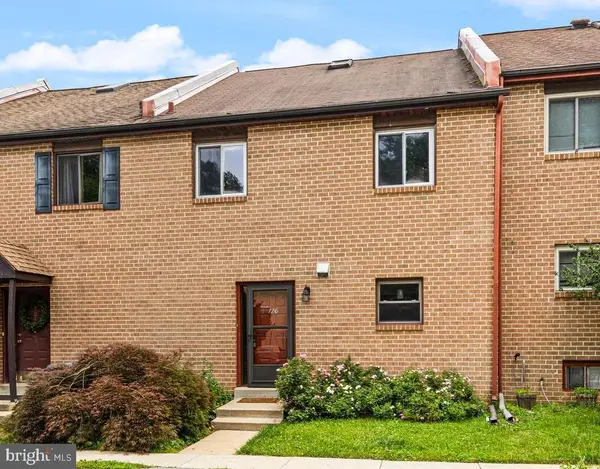 $565,000Active4 beds 3 baths2,050 sq. ft.
126 Eaton Dr, WAYNE, PA 19087
MLS# PADE2118132Listed by: BHHS FOX & ROACH WAYNE-DEVON - Open Fri, 4 to 6pmNew
 $925,000Active3 beds 3 baths3,135 sq. ft.
525 W Beechtree Ln, WAYNE, PA 19087
MLS# PADE2118262Listed by: COMPASS PENNSYLVANIA, LLC - New
 $275,000Active2 beds 2 baths1,130 sq. ft.
412 N Wayne Ave #208, WAYNE, PA 19087
MLS# PADE2118924Listed by: KELLER WILLIAMS MAIN LINE - Open Sat, 3 to 4pm
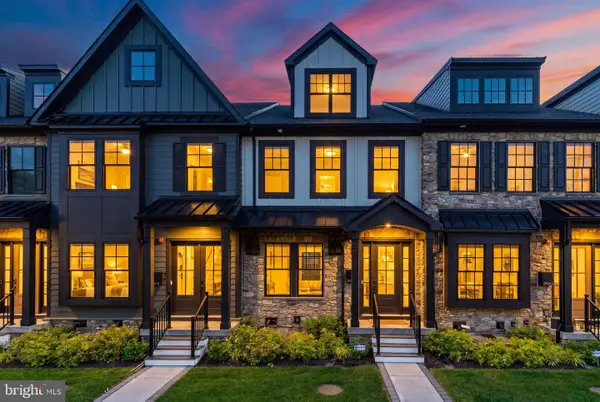 $1,299,000Active3 beds 5 baths2,908 sq. ft.
206 N Aberdeen Ave #d, WAYNE, PA 19087
MLS# PADE2117496Listed by: BHHS FOX & ROACH THE HARPER AT RITTENHOUSE SQUARE 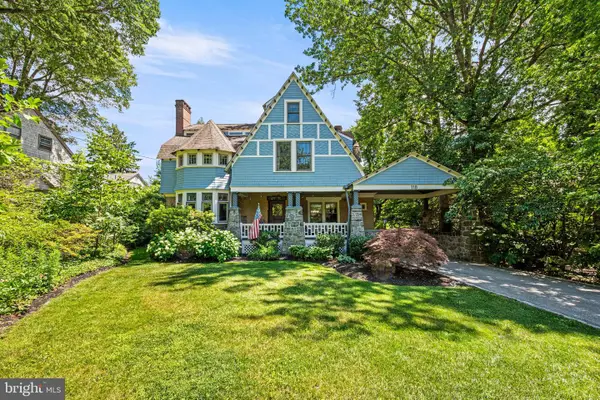 $2,100,000Pending6 beds 4 baths4,580 sq. ft.
118 Walnut Ave, WAYNE, PA 19087
MLS# PADE2117362Listed by: BHHS FOX & ROACH-CHESTNUT HILL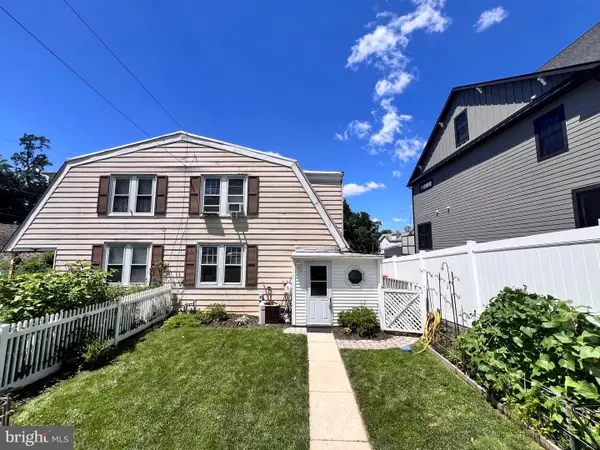 $325,000Pending3 beds 1 baths1,096 sq. ft.
202 N Aberdeen Ave, WAYNE, PA 19087
MLS# PADE2117572Listed by: JRHELLER.COM LLC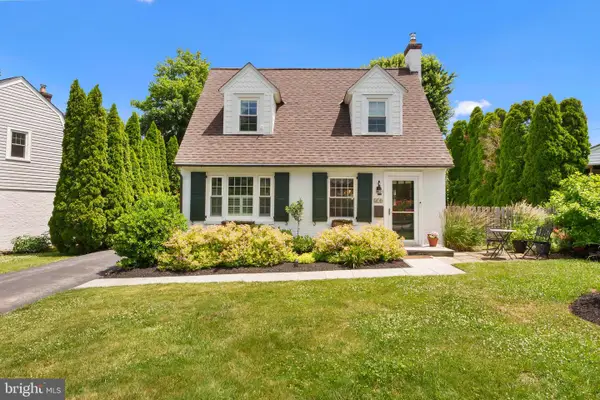 $675,000Pending3 beds 2 baths1,211 sq. ft.
419 Locust Rd, WAYNE, PA 19087
MLS# PADE2117444Listed by: COMPASS PENNSYLVANIA, LLC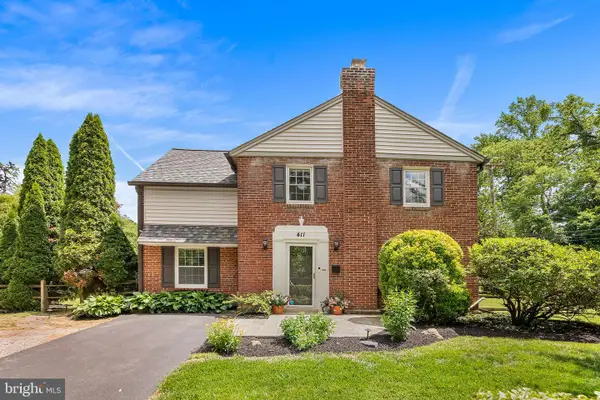 $695,000Pending3 beds 2 baths1,584 sq. ft.
411 Sugartown Rd, WAYNE, PA 19087
MLS# PADE2117176Listed by: BHHS FOX & ROACH-ROSEMONT- Open Sat, 2 to 4pm
 $999,900Active4 beds 3 baths2,244 sq. ft.
252 Highland Ave, WAYNE, PA 19087
MLS# PADE2113744Listed by: KW GREATER WEST CHESTER


Protect your home and budget from life's surprises with an Assurant Home Warranty, backed by a partner that supports you through every step of homeownership. Explore Plans.
© 2026 Better Homes and Gardens Real Estate LLC. An Anywhere Real Estate company. All rights reserved. Better Homes and Gardens® Real Estate is a registered trademark owned by Meredith Operations Corporation, licensed to Better Homes and Gardens Real Estate LLC and used with permission. Better Homes and Gardens Real Estate LLC fully supports the principles of the Fair Housing Act and the Equal Opportunity Act. Listing information is deemed reliable but is not guaranteed accurate.
Each office is independently owned and operated.
Any services or products provided by third parties are not provided by, affiliated with or related to Better Homes and Gardens Real Estate LLC, or its affiliated companies.