
734 Woodcrest Rd, Wayne, PA 19087
Local realty services provided by:Better Homes and Gardens Real Estate Valley Partners
734 Woodcrest Rd,Wayne, PA 19087
$1,475,000
- 5 Beds
- 4 Baths
- - sq. ft.
- Single family
- Sold
Listed by: katherine f bushey, mary s mansfield
Office: bhhs fox & roach wayne-devon
MLS#:PADE2115238
Source:BRIGHTMLS
Sorry, we are unable to map this address
Price summary
- Price:$1,475,000
About this home
Welcome to 734 Woodcrest Road, a stunning Colonial home nestled on a picturesque 0.87 acre lot in Radnor Township. This home offers timeless elegance paired with exceptional modern updates. It features 5 spacious Bedrooms, 3 beautifully remodeled full Bathrooms, and a stylish Powder Room and a finished Basement. This meticulously maintained home reflects true pride of ownership throughout. Thoughtfully enhanced over the years, the property boasts an impressive list of improvements including a newer roof, gutter guard system, new chimney liner, replacement windows, updated Bathrooms, remodeled Kitchen and Laundry Room with new washer and dryer, converted the heat to gas, newer HVAC system and Hot Water Heater, Basement waterproofed and installed a whole house Generator. All of these updates will provide peace of mind for years to come. Surrounded by lush landscaping and a pristine lawn, the outdoor living is as impressive as the interior. The serene outdoor oasis is prefect for entertaining, recreation or simply enjoying the beauty of this sought after neighborhood. This home is perfectly positioned for convenience, ideally located just minutes from major roadways, train service, premier shopping and the vibrant town of Wayne! It is situated in the award winning Radnor School District and close to renowned private schools and universities. This is a rare opportunity to own a truly remarkable home in an unbeatable Main Line setting. Welcome Home!...
Contact an agent
Home facts
- Year built:1964
- Subdivision & Development:NONE AVAILABLE
- Listing ID #:PADE2115238
- Added:92 day(s) ago
- Updated:August 28, 2026 at 07:17 AM
Rooms and interior
- Bedrooms:5
- Total bathrooms:4
- Full bathrooms:3
- Half bathrooms:1
- Dining Description:Dining Room
- Bathrooms Description:Bathroom 2, Bathroom 3, Half Bath, Primary Bathroom
- Kitchen Description:Crown Moldings, Kitchen - Eat-In, Kitchen - Table Space
- Bedroom Description:Primary Bedroom
- Basement:Yes
- Basement Description:Full, Partially Finished
Heating and cooling
- Cooling:Central A/C
- Heating:Forced Air, Natural Gas
Structure and exterior
- Year built:1964
- Lot Features:Backs to Trees, Front Yard, Landscaping, Level, Rear Yard, Trees/Wooded
- Architectural Style:Colonial
- Construction Materials:Frame, Masonry
- Exterior Features:Exterior Lighting, Patio(s)
- Foundation Description:Block
- Levels:3 Story
Schools
- High school:RADNOR H
- Middle school:RADNOR M
- Elementary school:RADNOR
Utilities
- Water:Public
- Sewer:Public Sewer
Finances and disclosures
- Price:$1,475,000
- Tax amount:$19,292 (2026)
Features and amenities
- Laundry features:Laundry
- Amenities:Attic, Crown Moldings, Replacement Windows
Parking
- Parking description:Attached Garage, Garage - Side Entry, Garage Door Opener, Inside Access
- Garage:Yes
- Garage spaces:2
New listings near 734 Woodcrest Rd
- New
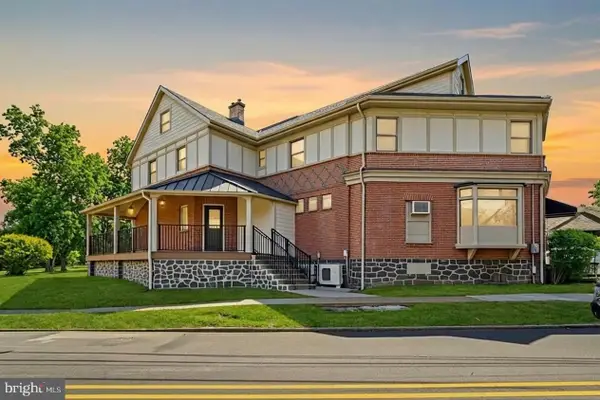 $2,100,000Active6 beds -- baths3,500 sq. ft.
1 Pennsylvania Ave, WAYNE, PA 19087
MLS# PADE2122732Listed by: COLDWELL BANKER REALTY - Open Sat, 12 to 2pmNew
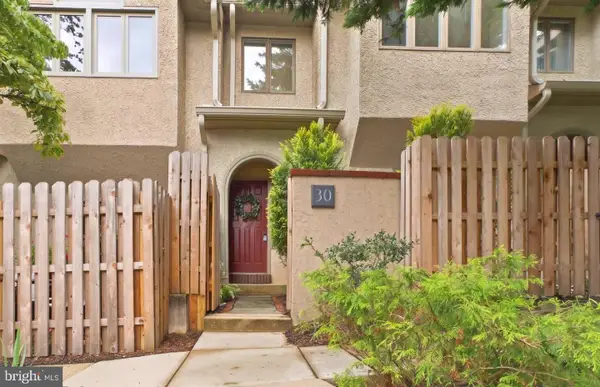 $789,000Active3 beds 3 baths2,200 sq. ft.
30 Greythorne Woods Cir, WAYNE, PA 19087
MLS# PADE2122532Listed by: COMPASS PENNSYLVANIA, LLC - New
 $589,000Active3 beds 3 baths2,006 sq. ft.
112 Eaton Dr, WAYNE, PA 19087
MLS# PADE2122136Listed by: BHHS FOX & ROACH WAYNE-DEVON  $525,000Active4 beds 3 baths2,050 sq. ft.
126 Eaton Dr, WAYNE, PA 19087
MLS# PADE2121460Listed by: BHHS FOX & ROACH WAYNE-DEVON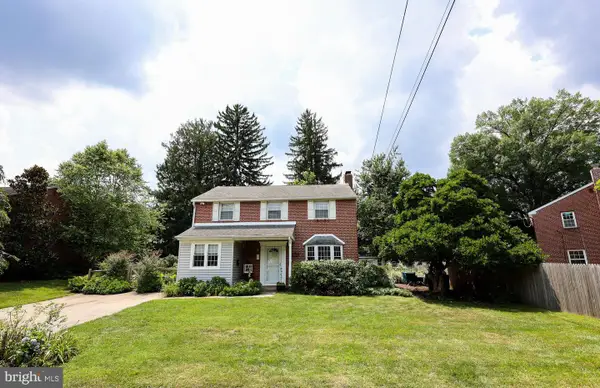 $1,100,000Pending6 beds 3 baths2,001 sq. ft.
336 Overhill Rd, WAYNE, PA 19087
MLS# PADE2118976Listed by: KELLER WILLIAMS REALTY DEVON-WAYNE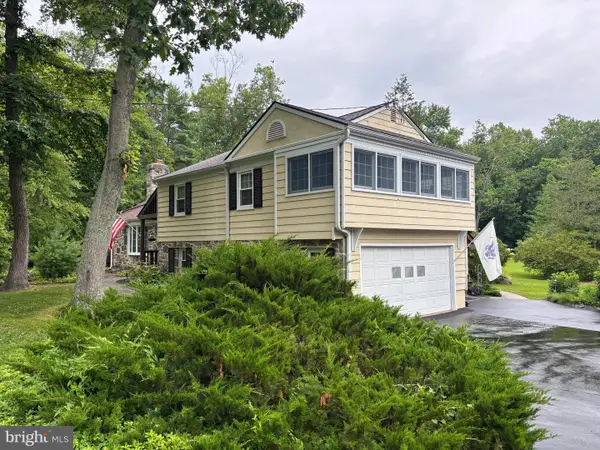 $950,000Pending4 beds 3 baths2,888 sq. ft.
624 W Wayne Ave, WAYNE, PA 19087
MLS# PADE2119970Listed by: REAL OF PENNSYLVANIA $925,000Pending3 beds 3 baths3,135 sq. ft.
525 W Beechtree Ln, WAYNE, PA 19087
MLS# PADE2118262Listed by: COMPASS PENNSYLVANIA, LLC $265,000Active2 beds 2 baths1,130 sq. ft.
412 N Wayne Ave #208, WAYNE, PA 19087
MLS# PADE2118924Listed by: KELLER WILLIAMS MAIN LINE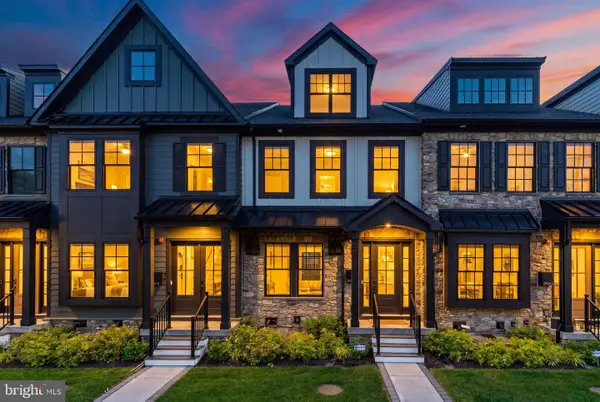 $1,275,000Active3 beds 5 baths2,908 sq. ft.
206 N Aberdeen Ave #d, WAYNE, PA 19087
MLS# PADE2117496Listed by: BHHS FOX & ROACH THE HARPER AT RITTENHOUSE SQUARE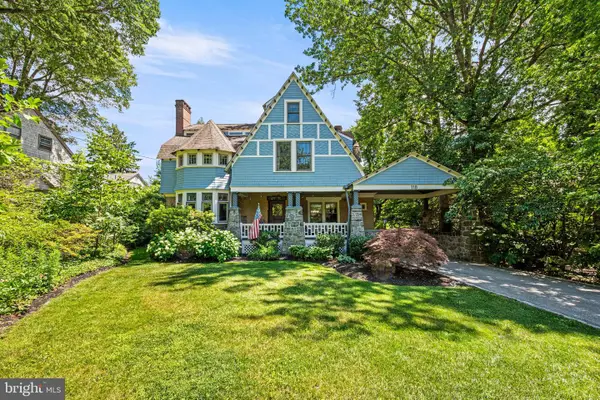 $2,100,000Pending6 beds 4 baths4,580 sq. ft.
118 Walnut Ave, WAYNE, PA 19087
MLS# PADE2117362Listed by: BHHS FOX & ROACH-CHESTNUT HILL


Protect your home and budget from life's surprises with an Assurant Home Warranty, backed by a partner that supports you through every step of homeownership. Explore Plans.
© 2026 Better Homes and Gardens Real Estate LLC. An Anywhere Real Estate company. All rights reserved. Better Homes and Gardens® Real Estate is a registered trademark owned by Meredith Operations Corporation, licensed to Better Homes and Gardens Real Estate LLC and used with permission. Better Homes and Gardens Real Estate LLC fully supports the principles of the Fair Housing Act and the Equal Opportunity Act. Listing information is deemed reliable but is not guaranteed accurate.
Each office is independently owned and operated.
Any services or products provided by third parties are not provided by, affiliated with or related to Better Homes and Gardens Real Estate LLC, or its affiliated companies.