
30 Greythorne Woods Cir, Wayne, PA 19087
Local realty services provided by:Better Homes and Gardens Real Estate Murphy & Co.
30 Greythorne Woods Cir,Wayne, PA 19087
$749,000
- 3 Beds
- 3 Baths
- 2,200 sq. ft.
- Townhouse
- Active
Listed by: andrea l davis
Office: compass pennsylvania, llc.
MLS#:PADE2122532
Source:BRIGHTMLS
Price summary
- Price:$749,000
- Price per sq. ft.:$340.45
- Monthly HOA dues:$521
About this home
Welcome home to 30 Greythorne Woods Circle, a delightful townhome located in Wayne, PA. Nestled within the esteemed and highly sought-after Greythorne Woods community, this home offers both comfort and convenience, making it a perfect choice for those seeking a serene yet connected lifestyle. This home features 3 spacious bedrooms, 2 full bathrooms, and a convenient half bathroom, ensuring ample space for family and guests. Enter through your front door to find a large, inviting foyer. A half bathroom and entrance to the kitchen are directly to your right. The tastefully designed kitchen includes an eat-in breakfast area and glass sliding doors to the private front patio, perfect for enjoying your morning coffee. The open floor plan continues with a generously sized dining area which leads to the sunken living room. The two-story living room drenches the space with natural light and the wood-burning fireplace adds warmth and luxury in the cooler months. This area extends to a private rear patio, perfect for grilling and planting in the surrounding beds. Traveling up to the second floor you'll find a primary suite, complete with walk-in closet, large window bench, and en-suite full bathroom complete with double vanity sinks, a generously-sized tub, and a walk-in shower stall. Laundry is located on this level for added convenience. A second bedroom with double closets and a full hall bathroom with tub shower completes the second floor. Lastly, on the third floor find the third bedroom with walk-in closet and skylight windows. The possibilities are endless on this level, whether you need the additional sleeping space or use this floor for exercise or a home office. Benefit from the ease of a detached one-car garage, offering both storage and protection from the weather elements. The monthly condo fee includes your garage, water, sewer, trash, insurance, common area maintenance, exterior maintenance, lawn care, and snow removal. Situated within walking distance to downtown Wayne, this property offers easy access to a variety of shops, restaurants, the library and post office, and community events. Additionally, the Radnor Trail is nearby--with a private entrance from the community, perfect for outdoor enthusiasts who enjoy walking, jogging, or biking. Enjoy creating art? Or simply appreciate it? The Wayne Arts Center is located minutes away. And if you can't get enough Rita's Water Ice, the newly-opened shop is just steps from your door. This home is located within the award-winning Radnor School District, renowned for its exceptional educational programs and community involvement. For those looking to experience the best of suburban living with the convenience of urban amenities, 30 Greythorne Woods Circle is an opportunity not to be missed....
Contact an agent
Home facts
- Year built:1994
- Subdivision & Development:GREYTHORNE WOODS
- Listing ID #:PADE2122532
- Added:48 day(s) ago
- Updated:October 13, 2026 at 02:11 PM
Rooms and interior
- Bedrooms:3
- Total bathrooms:3
- Full bathrooms:2
- Half bathrooms:1
- Dining Description:Combination Dining/Living, Dining Area, Dining Room
- Bathrooms Description:Full Bath, Half Bath, Primary Bath(s), Primary Bathroom
- Kitchen Description:Breakfast Area, Carpet, Kitchen - Eat-In, Recessed Lighting
- Bedroom Description:Carpet, Primary Bedroom, Walk In Closet(s)
- Living area:2,200 sq. ft.
Heating and cooling
- Cooling:Central A/C
- Heating:Electric, Forced Air
Structure and exterior
- Roof:Shingle
- Year built:1994
- Building area:2,200 sq. ft.
- Architectural Style:Contemporary
- Construction Materials:Stucco
- Exterior Features:Enclosed, Patio(s), Street Lights
- Foundation Description:Slab
- Levels:3 Story
Schools
- High school:RADNOR
Utilities
- Water:Public
- Sewer:Public Sewer
Finances and disclosures
- Price:$749,000
- Price per sq. ft.:$340.45
- Tax amount:$9,483 (2026)
Features and amenities
- Amenities:200+ Amp Service, Carpet, Ceiling Fan(s), Recessed Lighting, Skylight(s), Window Treatments
Parking
- Parking description:Detached Garage, Garage Door Opener, Parking Lot
- Garage:Yes
- Garage spaces:1
New listings near 30 Greythorne Woods Cir
- Coming Soon
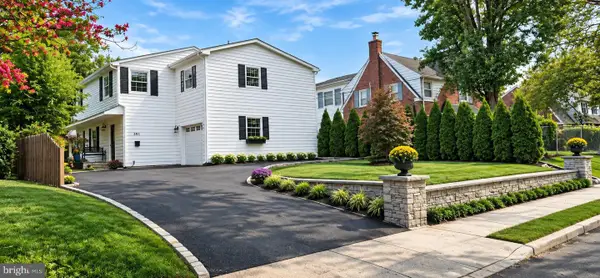 $1,087,000Coming Soon3 beds 3 baths2,760 sq. ft.
391 Sugartown Rd, WAYNE, PA 19087
MLS# PADE2125628Listed by: LONG & FOSTER REAL ESTATE, INC. - New
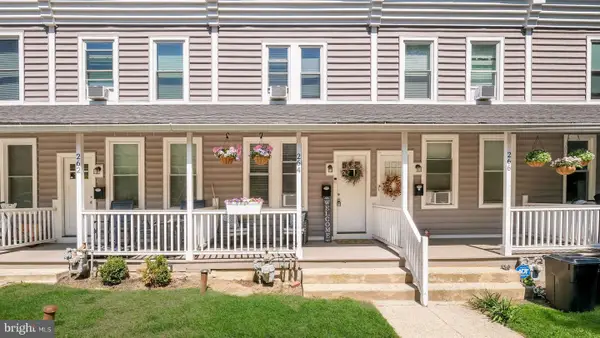 $299,999Active2 beds 1 baths900 sq. ft.
264 N Aberdeen Ave, WAYNE, PA 19087
MLS# PADE2125618Listed by: RE/MAX PREFERRED - NEWTOWN SQUARE - Open Tue, 12 to 2pmNew
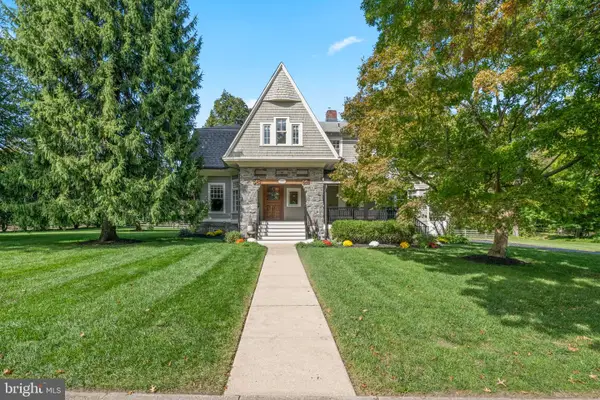 $1,950,000Active5 beds 4 baths3,878 sq. ft.
103 Walnut Ave, WAYNE, PA 19087
MLS# PADE2125136Listed by: BHHS FOX & ROACH WAYNE-DEVON 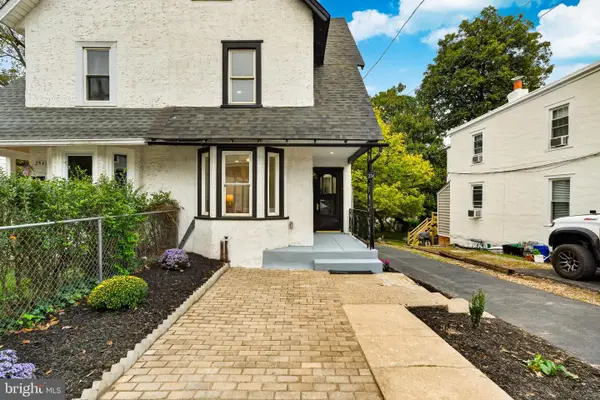 $650,000Active3 beds 3 baths1,500 sq. ft.
256 N Aberdeen Ave, WAYNE, PA 19087
MLS# PADE2125068Listed by: VRA REALTY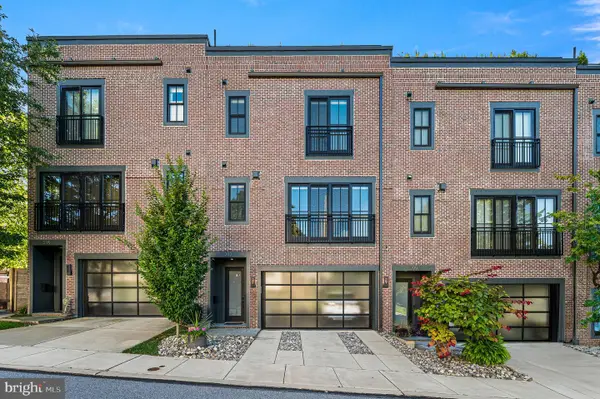 $1,250,000Pending3 beds 4 baths2,628 sq. ft.
203 Willow Ave, WAYNE, PA 19087
MLS# PADE2123146Listed by: COMPASS PENNSYLVANIA, LLC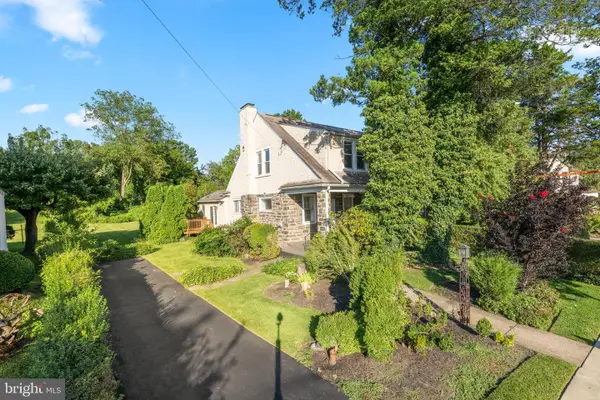 $474,900Pending3 beds 2 baths1,744 sq. ft.
328 Morris Rd, WAYNE, PA 19087
MLS# PADE2123770Listed by: BHHS FOX & ROACH WAYNE-DEVON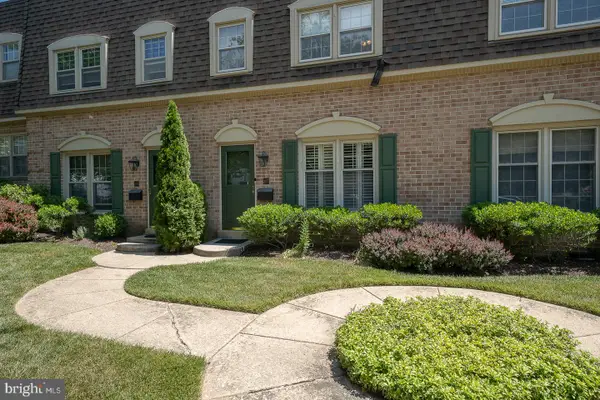 $599,000Pending3 beds 3 baths1,440 sq. ft.
207 Bloomingdale Ave #8b, WAYNE, PA 19087
MLS# PADE2123458Listed by: BHHS FOX & ROACH WAYNE-DEVON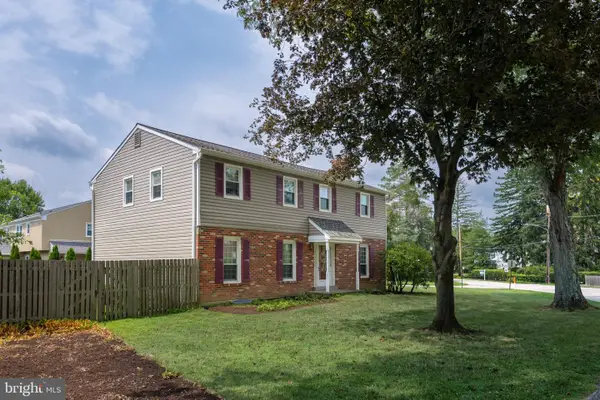 $975,000Pending5 beds 3 baths2,312 sq. ft.
5 Grant Ln, WAYNE, PA 19087
MLS# PADE2123698Listed by: RE/MAX MAIN LINE - DEVON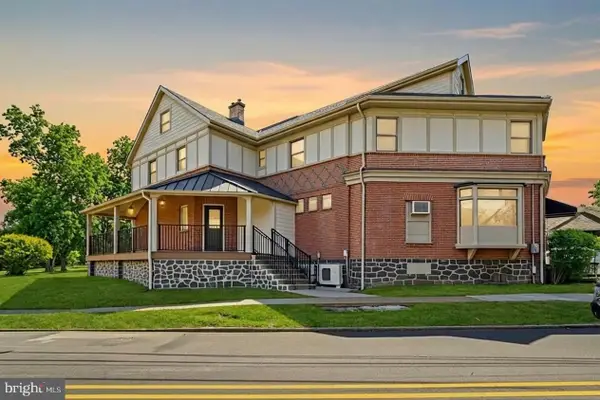 $2,000,000Active6 beds -- baths3,500 sq. ft.
1 Pennsylvania Ave, WAYNE, PA 19087
MLS# PADE2122732Listed by: COLDWELL BANKER REALTY


Protect your home and budget from life's surprises with an Assurant Home Warranty, backed by a partner that supports you through every step of homeownership. Explore Plans.
© 2026 Better Homes and Gardens Real Estate LLC. An Anywhere Real Estate company. All rights reserved. Better Homes and Gardens® Real Estate is a registered trademark owned by Meredith Operations Corporation, licensed to Better Homes and Gardens Real Estate LLC and used with permission. Better Homes and Gardens Real Estate LLC fully supports the principles of the Fair Housing Act and the Equal Opportunity Act. Listing information is deemed reliable but is not guaranteed accurate.
Each office is independently owned and operated.
Any services or products provided by third parties are not provided by, affiliated with or related to Better Homes and Gardens Real Estate LLC, or its affiliated companies.