
846 Maplewood Rd, Wayne, PA 19087
Local realty services provided by:Better Homes and Gardens Real Estate Murphy & Co.
846 Maplewood Rd,Wayne, PA 19087
$2,600,000
- 6 Beds
- 7 Baths
- 7,981 sq. ft.
- Single family
- Active
Listed by: nicole ana nolting, robin r. gordon
Office: bhhs fox & roach-haverford
MLS#:PADE2111674
Source:BRIGHTMLS
Price summary
- Price:$2,600,000
- Price per sq. ft.:$325.77
About this home
Once-in-a-Lifetime Opportunity in the Heart of Wayne
Set on 6 private acres in one of the Main Line’s most coveted locations, 846 Maplewood Road presents a rare chance to create your own legacy estate. Opportunities like this are few and far between, offering the perfect canvas for a visionary buyer to renovate, expand, or build a true dream home in an unparalleled setting.
Ideally situated just moments from Aronimink Golf Club, this property combines prestige with privacy. Directly across from Dittmar Park and Wayne Elementary School, the location offers both tranquility and everyday convenience.
The existing residence boasts substantial scale and timeless architectural elements, ready to be reimagined into a modern Main Line masterpiece. Whether you envision restoring its original grandeur or designing a completely bespoke estate, the possibilities here are truly endless.
Surrounded by multi-million dollar homes and just minutes from the best of Wayne, this is a rare chance to secure land, location, and long-term value in one of the most prestigious neighborhoods on the Main Line.
Bring your architect. Bring your vision. Create something extraordinary.Annual real estate taxes are approximately $25,000....
Contact an agent
Home facts
- Year built:1936
- Listing ID #:PADE2111674
- Added:99 day(s) ago
- Updated:July 10, 2026 at 01:40 PM
Rooms and interior
- Bedrooms:6
- Total bathrooms:7
- Full bathrooms:5
- Half bathrooms:2
- Flooring:Hardwood, Tile/Brick
- Bathrooms Description:Primary Bath(s)
- Kitchen Description:Breakfast Area, Built-Ins, Crown Moldings
- Basement:Yes
- Basement Description:Unfinished
- Living area:7,981 sq. ft.
Heating and cooling
- Cooling:Central A/C
- Heating:Forced Air, Propane - Owned, Radiator, Steam, Wood, Wood Burn Stove
Structure and exterior
- Year built:1936
- Building area:7,981 sq. ft.
- Lot area:6.29 Acres
- Architectural Style:Colonial, Traditional
- Construction Materials:Stucco
- Foundation Description:Stone
- Levels:3 Story
Utilities
- Water:Private, Well
- Sewer:On Site Septic
Finances and disclosures
- Price:$2,600,000
- Price per sq. ft.:$325.77
- Tax amount:$25,642 (2025)
Features and amenities
- Laundry features:Has Laundry
- Amenities:Built-Ins, Crown Moldings
Parking
- Parking description:Asphalt Driveway, Circular Driveway, Detached Garage, Garage Door Opener
- Garage:Yes
- Garage spaces:4
New listings near 846 Maplewood Rd
- New
 $699,000Active3 beds 1 baths1,400 sq. ft.
393 Grange Rd, WAYNE, PA 19087
MLS# PADE2119128Listed by: BHHS FOX & ROACH-ROSEMONT - New
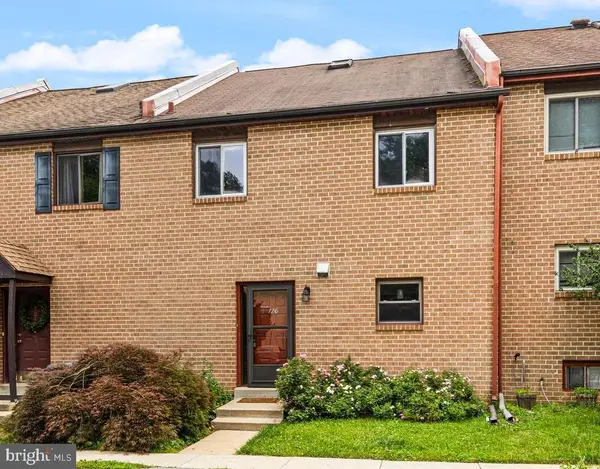 $565,000Active4 beds 3 baths2,050 sq. ft.
126 Eaton Dr, WAYNE, PA 19087
MLS# PADE2118132Listed by: BHHS FOX & ROACH WAYNE-DEVON - Open Fri, 4 to 6pmNew
 $925,000Active3 beds 3 baths3,135 sq. ft.
525 W Beechtree Ln, WAYNE, PA 19087
MLS# PADE2118262Listed by: COMPASS PENNSYLVANIA, LLC - New
 $275,000Active2 beds 2 baths1,130 sq. ft.
412 N Wayne Ave #208, WAYNE, PA 19087
MLS# PADE2118924Listed by: KELLER WILLIAMS MAIN LINE - Open Sat, 3 to 4pm
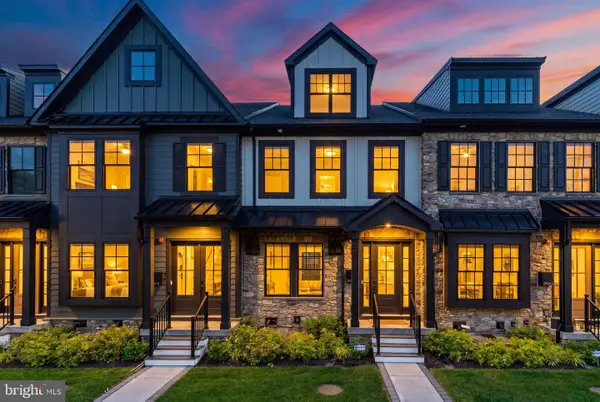 $1,299,000Active3 beds 5 baths2,908 sq. ft.
206 N Aberdeen Ave #d, WAYNE, PA 19087
MLS# PADE2117496Listed by: BHHS FOX & ROACH THE HARPER AT RITTENHOUSE SQUARE 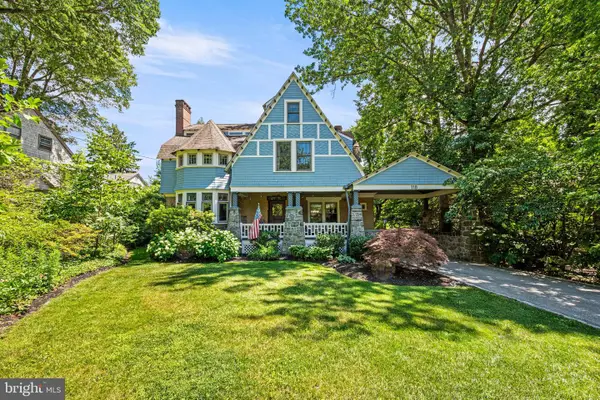 $2,100,000Pending6 beds 4 baths4,580 sq. ft.
118 Walnut Ave, WAYNE, PA 19087
MLS# PADE2117362Listed by: BHHS FOX & ROACH-CHESTNUT HILL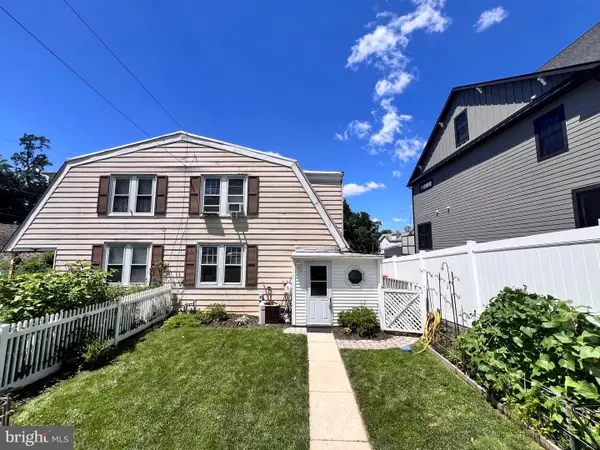 $325,000Pending3 beds 1 baths1,096 sq. ft.
202 N Aberdeen Ave, WAYNE, PA 19087
MLS# PADE2117572Listed by: JRHELLER.COM LLC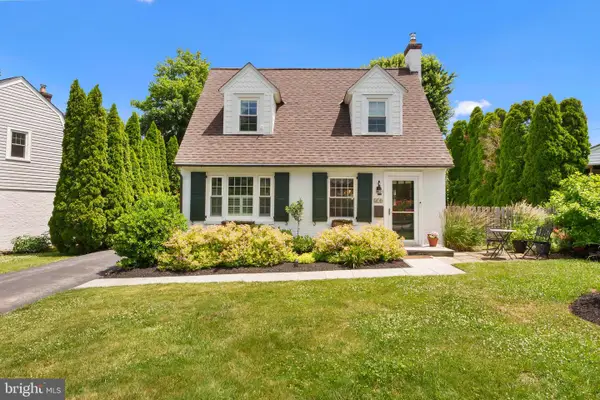 $675,000Pending3 beds 2 baths1,211 sq. ft.
419 Locust Rd, WAYNE, PA 19087
MLS# PADE2117444Listed by: COMPASS PENNSYLVANIA, LLC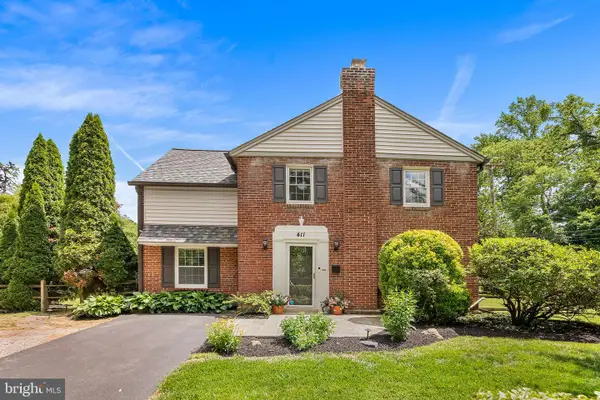 $695,000Pending3 beds 2 baths1,584 sq. ft.
411 Sugartown Rd, WAYNE, PA 19087
MLS# PADE2117176Listed by: BHHS FOX & ROACH-ROSEMONT- Open Sat, 2 to 4pm
 $999,900Active4 beds 3 baths2,244 sq. ft.
252 Highland Ave, WAYNE, PA 19087
MLS# PADE2113744Listed by: KW GREATER WEST CHESTER


Protect your home and budget from life's surprises with an Assurant Home Warranty, backed by a partner that supports you through every step of homeownership. Explore Plans.
© 2026 Better Homes and Gardens Real Estate LLC. An Anywhere Real Estate company. All rights reserved. Better Homes and Gardens® Real Estate is a registered trademark owned by Meredith Operations Corporation, licensed to Better Homes and Gardens Real Estate LLC and used with permission. Better Homes and Gardens Real Estate LLC fully supports the principles of the Fair Housing Act and the Equal Opportunity Act. Listing information is deemed reliable but is not guaranteed accurate.
Each office is independently owned and operated.
Any services or products provided by third parties are not provided by, affiliated with or related to Better Homes and Gardens Real Estate LLC, or its affiliated companies.