
850 Springbank Ln, Wayne, PA 19087
Local realty services provided by:Better Homes and Gardens Real Estate Realty Connect
850 Springbank Ln,Wayne, PA 19087
$1,595,000
- 5 Beds
- 4 Baths
- 4,174 sq. ft.
- Single family
- Active
Listed by: john collins
Office: re/max main line - devon
MLS#:PACT2136652
Source:BRIGHTMLS
Price summary
- Price:$1,595,000
- Price per sq. ft.:$382.13
- Monthly HOA dues:$125
About this home
Welcome to 850 Springbank Lane, a wonderful opportunity to own a classic center hall Colonial featuring a geothermal HVAC system, 4 fireplaces, a dramatic 2-story family room, finished au pair/in-law suite and a fenced rear yard in the coveted Avonwood neighborhood of Wayne. Centrally located in the top-ranked Tredyffrin-Easttown School District, this is a rare opportunity to own a classic home in an established neighborhood in one of the Main Line’s most desirable locations. The gracious center entrance hall features a curved staircase and opens to the spacious living room, highlighted by a fireplace with marble surround and Colonial mantel. French doors lead to a perfectly situated home office, featuring its own fireplace with brick hearth and a wall of built-in bookshelves. To the left of the entrance hall is the formal dining room with chair rail and crown molding, the ideal setting for family gatherings and holiday celebrations. The heart of the home is the fabulous eat-in kitchen, featuring a separate dining area with a vaulted ceiling, 2 solar-powered Velux skylights, Palladian window and a doorway to the side brick patio. The kitchen offers a granite-topped center island with pendant lighting, granite countertops, new subway tile backsplash, raised-panel cabinetry, a large pantry and stainless steel appliances. The kitchen opens directly to the spectacular family room, featuring a soaring 2-story ceiling, fireplace, walls of windows, and built-in cabinetry and shelving. Two glass doors open to the expansive deck overlooking the fenced rear grounds—the ideal spot for relaxing, entertaining, grilling and dining al fresco. A laundry room/mudroom provides access to the 2-car garage as well as a doorway to the quaint covered front porch. A nicely situated powder room completes the 1st floor of this very special home. The 2nd floor features a large hallway overlooking the dramatic family room below. The spacious owner’s suite offers a tray ceiling, 2 large walk-in closets, a fireplace and a sumptuous owner’s bathroom with a vaulted ceiling, a solar-powered Velux skylight, separate vanities, jetted soaking tub, and a tiled shower. Three additional generously sized bedrooms, each offering excellent closet space, are serviced by a tiled hall bathroom. The lower level, with its uncommonly high ceilings, is home to a nicely finished au pair/in-law suite, offering a finished living area, bedroom and full bathroom—also an ideal setup for a returning child, extended family or guests. A massive unfinished storage room provides tremendous storage and endless possibilities. Additional highlights include a highly efficient geothermal HVAC system offering exceptionally low utility costs and 3 solar-powered Velux skylights designed to help reduce heat. A new (2025) cedar roof, hardwood flooring, recessed lighting, 4 fireplaces, high ceilings and so much more all come together to make 850 Springbank Lane a very special place to call home. Ideally located close to Valley Forge National Park, the Chester Valley Trail, King of Prussia Town Center, Gateway Shopping Center, and the shops, trains and restaurants of the Main Line, this is a rare opportunity to own a classic home in an established neighborhood in the top-ranked Tredyffrin-Easttown School District. Your search is over. Welcome home!...
Contact an agent
Home facts
- Year built:1992
- Subdivision & Development:AVONWOOD
- Listing ID #:PACT2136652
- Added:3 day(s) ago
- Updated:September 28, 2026 at 01:56 PM
Rooms and interior
- Bedrooms:5
- Total bathrooms:4
- Full bathrooms:3
- Half bathrooms:1
- Basement:Yes
- Basement Description:Full, Partially Finished
- Living area:4,174 sq. ft.
Heating and cooling
- Cooling:Central A/C
- Heating:Electric, Forced Air, Geo-thermal
Structure and exterior
- Year built:1992
- Building area:4,174 sq. ft.
- Lot area:0.46 Acres
- Architectural Style:Colonial
- Construction Materials:Stucco
- Foundation Description:Concrete Perimeter
- Levels:2 Stories
Schools
- High school:CONESTOGA
- Middle school:VALLEY FORGE
- Elementary school:NEW EAGLE
Utilities
- Water:Public
- Sewer:Public Sewer
Finances and disclosures
- Price:$1,595,000
- Price per sq. ft.:$382.13
- Tax amount:$20,777 (2026)
Parking
- Parking description:Attached Garage, Inside Access
- Garage:Yes
- Garage spaces:2
New listings near 850 Springbank Ln
- New
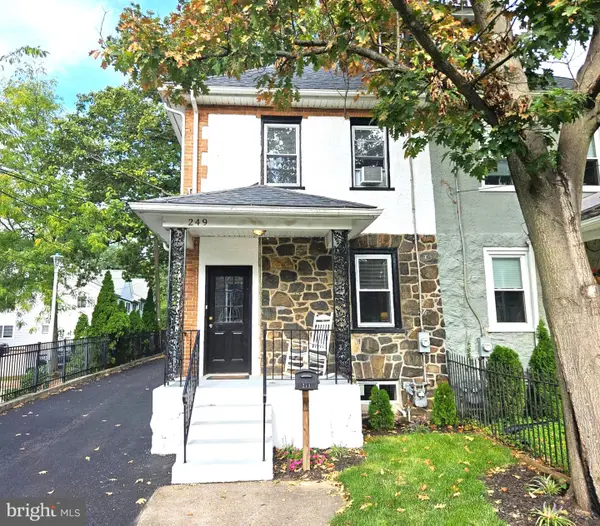 $575,000Active4 beds 3 baths1,664 sq. ft.
249 Highland Ave, WAYNE, PA 19087
MLS# PADE2124188Listed by: BHHS FOX & ROACH-ROSEMONT 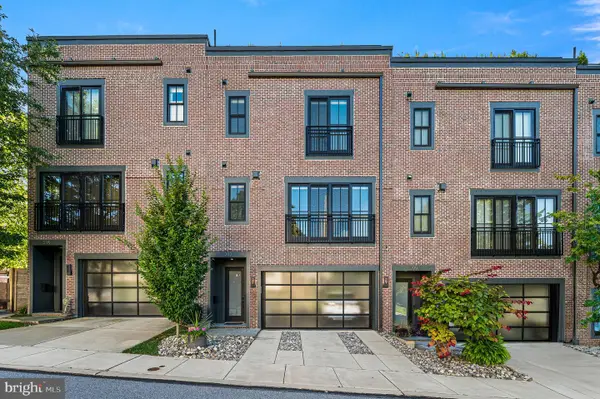 $1,250,000Active3 beds 4 baths2,628 sq. ft.
203 Willow Ave, WAYNE, PA 19087
MLS# PADE2123146Listed by: COMPASS PENNSYLVANIA, LLC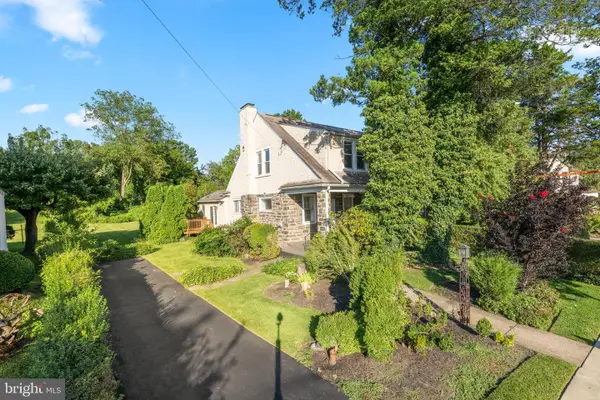 $474,900Pending3 beds 2 baths1,744 sq. ft.
328 Morris Rd, WAYNE, PA 19087
MLS# PADE2123770Listed by: BHHS FOX & ROACH WAYNE-DEVON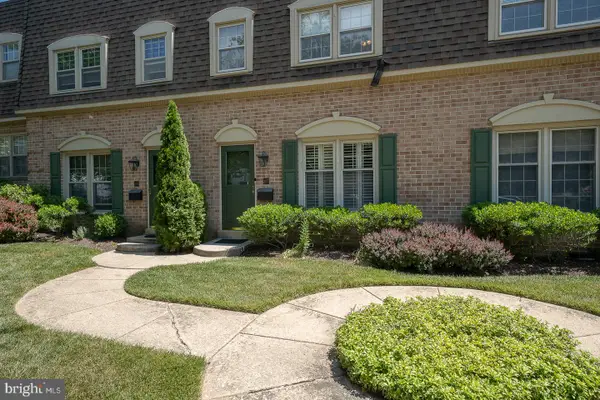 $599,000Active3 beds 3 baths1,440 sq. ft.
207 Bloomingdale Ave #8b, WAYNE, PA 19087
MLS# PADE2123458Listed by: BHHS FOX & ROACH WAYNE-DEVON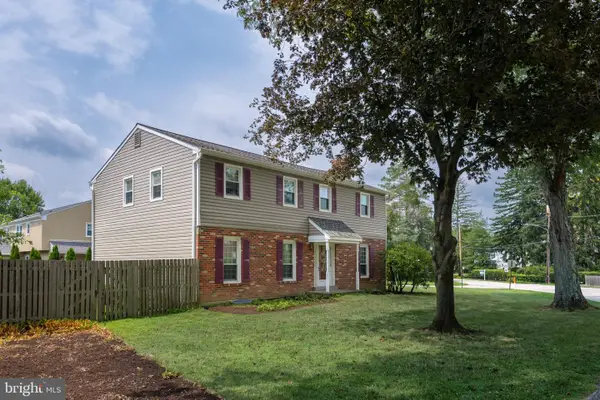 $975,000Pending5 beds 3 baths2,312 sq. ft.
5 Grant Ln, WAYNE, PA 19087
MLS# PADE2123698Listed by: RE/MAX MAIN LINE - DEVON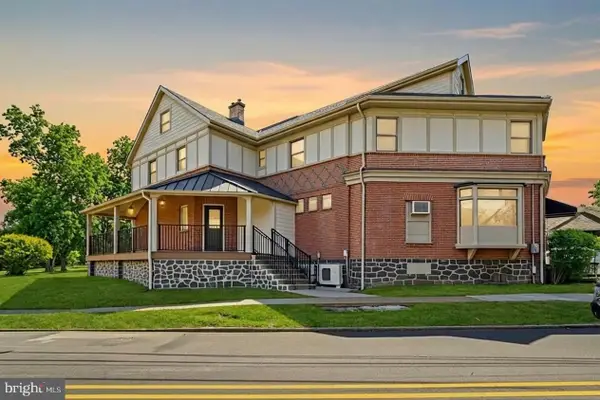 $2,100,000Active6 beds -- baths3,500 sq. ft.
1 Pennsylvania Ave, WAYNE, PA 19087
MLS# PADE2122732Listed by: COLDWELL BANKER REALTY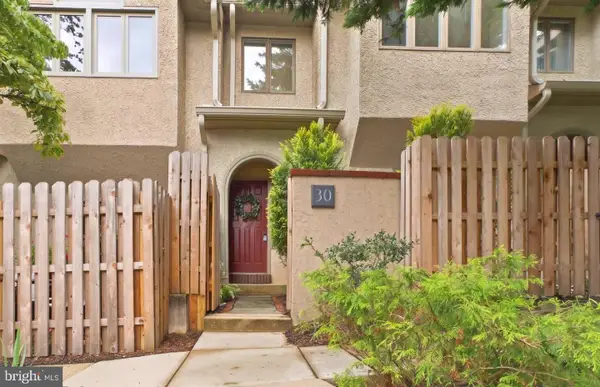 $764,000Active3 beds 3 baths2,200 sq. ft.
30 Greythorne Woods Cir, WAYNE, PA 19087
MLS# PADE2122532Listed by: COMPASS PENNSYLVANIA, LLC $564,999Pending3 beds 3 baths2,006 sq. ft.
112 Eaton Dr, WAYNE, PA 19087
MLS# PADE2122136Listed by: BHHS FOX & ROACH WAYNE-DEVON $925,000Pending3 beds 3 baths3,135 sq. ft.
525 W Beechtree Ln, WAYNE, PA 19087
MLS# PADE2118262Listed by: COMPASS PENNSYLVANIA, LLC $260,000Active2 beds 2 baths1,130 sq. ft.
412 N Wayne Ave #208, WAYNE, PA 19087
MLS# PADE2118924Listed by: KELLER WILLIAMS MAIN LINE


Protect your home and budget from life's surprises with an Assurant Home Warranty, backed by a partner that supports you through every step of homeownership. Explore Plans.
© 2026 Better Homes and Gardens Real Estate LLC. An Anywhere Real Estate company. All rights reserved. Better Homes and Gardens® Real Estate is a registered trademark owned by Meredith Operations Corporation, licensed to Better Homes and Gardens Real Estate LLC and used with permission. Better Homes and Gardens Real Estate LLC fully supports the principles of the Fair Housing Act and the Equal Opportunity Act. Listing information is deemed reliable but is not guaranteed accurate.
Each office is independently owned and operated.
Any services or products provided by third parties are not provided by, affiliated with or related to Better Homes and Gardens Real Estate LLC, or its affiliated companies.