
912 Weadley Rd, Wayne, PA 19087
Local realty services provided by:Better Homes and Gardens Real Estate Realty Connect
912 Weadley Rd,Wayne, PA 19087
$1,650,000
- 6 Beds
- 5 Baths
- 4,542 sq. ft.
- Single family
- Pending
Listed by: betty angelucci
Office: bhhs fox & roach wayne-devon
MLS#:PACT2126974
Source:BRIGHTMLS
Price summary
- Price:$1,650,000
- Price per sq. ft.:$363.28
About this home
Set back on a private lot and positioned across from Seaton Road, the property enjoys the feel of a quiet, established neighborhood. A mature tree line shared with the neighboring property adds extra privacy around the private in-ground pool, pergola-shaded lounge area, and expansive yard. Situated in a sought-after neighborhood known for its active community traditions, including annual block parties and seasonal events.
At the heart of the home, the chef’s kitchen is equipped with premium appliances including a 6-burner Viking range and professional ventilation hood and Sub-Zero refrigeration. Designed for both functionality and gathering, the space offers dual work surfaces with both a center island and a peninsula, flanked by a generous breakfast room for informal meals as well as a formal dining room for larger gatherings. Adjacent to the kitchen, the main-level family room features dramatic vaulted ceilings and integrated bench seating, providing a peaceful vantage point to look out over the natural surroundings or unwind with a book.
The layout accommodates flexible living arrangements across 6 spacious bedrooms, ideally suited for multi-generational living or blended households. The 6th bedroom is currently configured as a dedicated home office. Hardwood flooring extends throughout the main level and across most bedrooms (excluding the primary suite).
This meticulously maintained and curated residence masterfully balances architectural scale with cozy, everyday comfort, offering a flexible and expansive footprint that remains warm and inviting throughout....
Contact an agent
Home facts
- Year built:1958
- Subdivision & Development:NONE AVAILABLE
- Listing ID #:PACT2126974
- Added:45 day(s) ago
- Updated:September 20, 2026 at 07:35 AM
Rooms and interior
- Bedrooms:6
- Total bathrooms:5
- Full bathrooms:4
- Half bathrooms:1
- Flooring:Hardwood
- Dining Description:Dining Room
- Bathrooms Description:Bathroom 2, Bathroom 3, Full Bath, Primary Bathroom
- Bedroom Description:Primary Bedroom
- Basement:Yes
- Basement Description:Fully Finished
- Living area:4,542 sq. ft.
Heating and cooling
- Cooling:Central A/C
- Heating:Forced Air, Propane - Owned
Structure and exterior
- Year built:1958
- Building area:4,542 sq. ft.
- Lot area:1.2 Acres
- Lot Features:Level
- Architectural Style:Colonial, Split Level
- Construction Materials:Frame
- Foundation Description:Block
- Levels:6 Story
Schools
- High school:CONESTOGA
Utilities
- Water:Public
- Sewer:Public Sewer
Finances and disclosures
- Price:$1,650,000
- Price per sq. ft.:$363.28
- Tax amount:$16,194 (2026)
Parking
- Parking description:Attached Garage, Garage - Side Entry, Inside Access
- Garage:Yes
- Garage spaces:2
New listings near 912 Weadley Rd
- Open Sun, 1 to 3pmNew
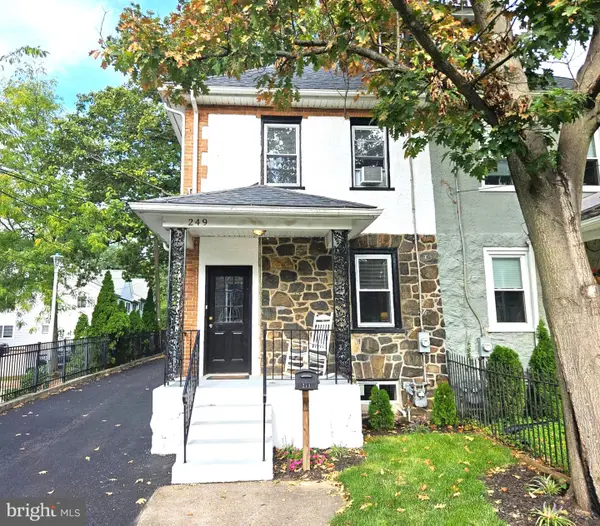 $575,000Active5 beds 3 baths1,664 sq. ft.
249 Highland Ave, WAYNE, PA 19087
MLS# PADE2124188Listed by: BHHS FOX & ROACH-ROSEMONT - New
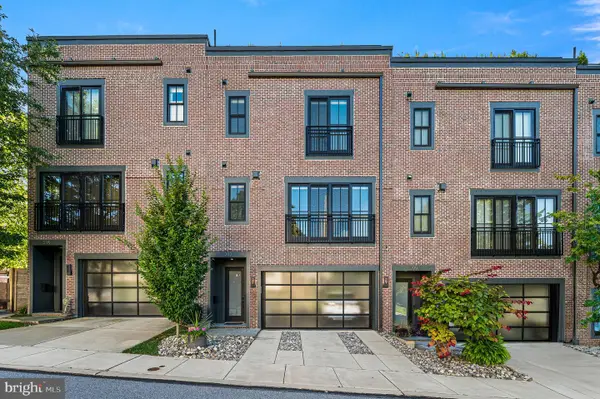 $1,250,000Active3 beds 4 baths2,628 sq. ft.
203 Willow Ave, WAYNE, PA 19087
MLS# PADE2123146Listed by: COMPASS PENNSYLVANIA, LLC - New
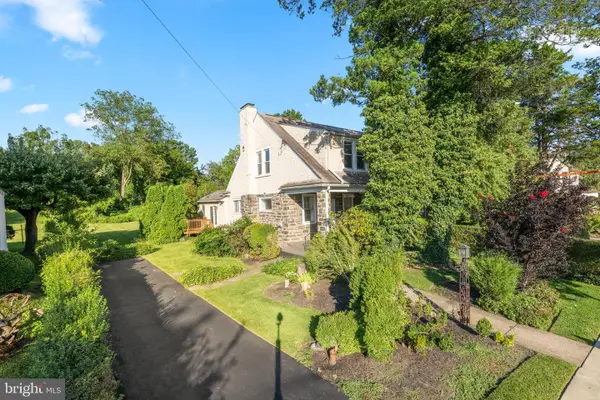 $474,900Active3 beds 2 baths1,744 sq. ft.
328 Morris Rd, WAYNE, PA 19087
MLS# PADE2123770Listed by: BHHS FOX & ROACH WAYNE-DEVON - New
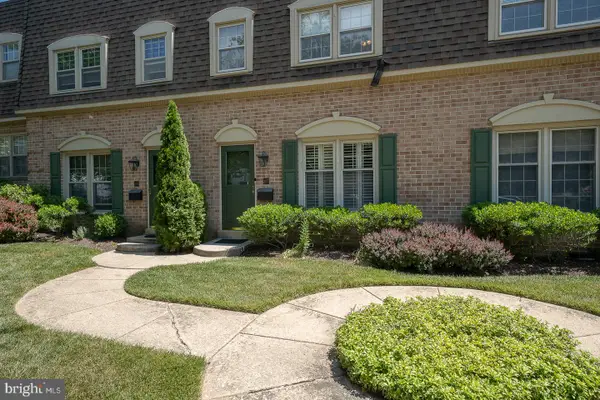 $619,000Active3 beds 3 baths1,440 sq. ft.
207 Bloomingdale Ave #8b, WAYNE, PA 19087
MLS# PADE2123458Listed by: BHHS FOX & ROACH WAYNE-DEVON 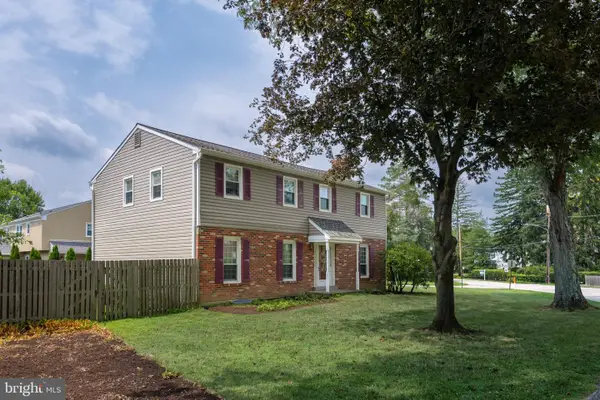 $975,000Pending5 beds 3 baths2,312 sq. ft.
5 Grant Ln, WAYNE, PA 19087
MLS# PADE2123698Listed by: RE/MAX MAIN LINE - DEVON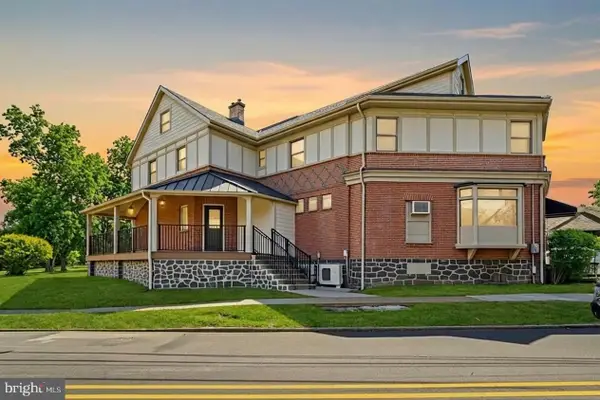 $2,100,000Active6 beds -- baths3,500 sq. ft.
1 Pennsylvania Ave, WAYNE, PA 19087
MLS# PADE2122732Listed by: COLDWELL BANKER REALTY- Open Sun, 11am to 1pm
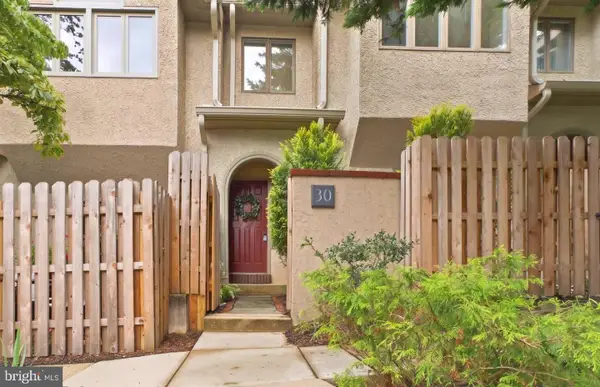 $764,000Active3 beds 3 baths2,200 sq. ft.
30 Greythorne Woods Cir, WAYNE, PA 19087
MLS# PADE2122532Listed by: COMPASS PENNSYLVANIA, LLC  $564,999Active3 beds 3 baths2,006 sq. ft.
112 Eaton Dr, WAYNE, PA 19087
MLS# PADE2122136Listed by: BHHS FOX & ROACH WAYNE-DEVON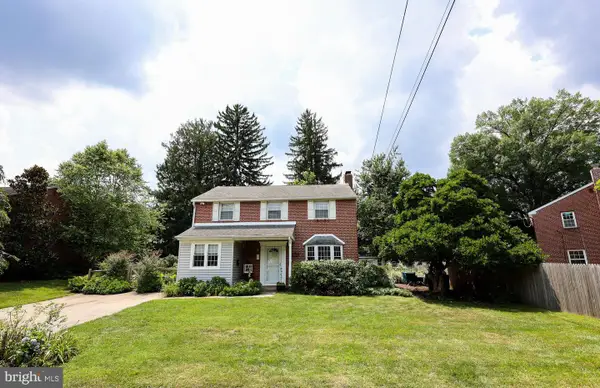 $1,100,000Pending6 beds 3 baths2,001 sq. ft.
336 Overhill Rd, WAYNE, PA 19087
MLS# PADE2118976Listed by: KELLER WILLIAMS REALTY DEVON-WAYNE $925,000Pending3 beds 3 baths3,135 sq. ft.
525 W Beechtree Ln, WAYNE, PA 19087
MLS# PADE2118262Listed by: COMPASS PENNSYLVANIA, LLC


Protect your home and budget from life's surprises with an Assurant Home Warranty, backed by a partner that supports you through every step of homeownership. Explore Plans.
© 2026 Better Homes and Gardens Real Estate LLC. An Anywhere Real Estate company. All rights reserved. Better Homes and Gardens® Real Estate is a registered trademark owned by Meredith Operations Corporation, licensed to Better Homes and Gardens Real Estate LLC and used with permission. Better Homes and Gardens Real Estate LLC fully supports the principles of the Fair Housing Act and the Equal Opportunity Act. Listing information is deemed reliable but is not guaranteed accurate.
Each office is independently owned and operated.
Any services or products provided by third parties are not provided by, affiliated with or related to Better Homes and Gardens Real Estate LLC, or its affiliated companies.