
10845 Sierra Dr, Waynesboro, PA 17268
Local realty services provided by:Better Homes and Gardens Real Estate Realty Connect
10845 Sierra Dr,Waynesboro, PA 17268
$649,900
- 3 Beds
- 2 Baths
- 2,652 sq. ft.
- Single family
- Active
Listed by: ronald b martin
Office: ronnie martin realty, inc.
MLS#:PAFL2034922
Source:BRIGHTMLS
Price summary
- Price:$649,900
- Price per sq. ft.:$245.06
About this home
This is the one!!! Beautiful rancher on the cul-de-sac in Pinnacle View Estates with literally no feature not handcrafted and custom. The attention to detail is second to none. A total of 2652 finished square feet with 3-4 bedrooms, a formal dining room and a massive 3 car garage. On the main level you will find an amazing 13’ high great room with a coffered ceiling. Gas fireplace with stone surrounds and 9”x9” custom mantel. A modern open kitchen with floor to ceiling cabinets and built in hood vent. A 8’ island with farm sink. Level 4 quartz tops and under cabinet lighting. A four piece appliance package (gas range) with microwave tucked in a full height pantry cabinet. The Owners suite is just that, a true suite with 2 walk-in closets and a huge custom walk-in shower. And plenty of room for a soaking tub to relax! Double bowl vanity and a ⅜” custom heavy glass shower enclosure. The formal dining room features 2 solid oak craftsman barn doors!! And floor to ceiling craftsman paneling. The laundry room seconds as a specious mud room with wall cabinets and a custom oak slab bench. A total of 2 bathrooms and 3 spacious bedrooms with the entire first floor having wide plank white oak flooring. Common area doors, windows and openings feature 4-piece craftsman style headers, a Pinnacle staple. Head downstairs for a real surprise of a huge rec room with window and full bathroom with shower. Outside your house will be the envy of everyone with a 10'x28’ covered back porch. A massive, hipped roof with metal roofed dormer. A combination of board and batten, shakes and cultured stone that make this home look and feel like the one-of-a-kind custom home it is. A gas furnace with AC and a gas tankless hot water heater is “standard” Oh and almost forgot the 3-car garage with carriage style doors and 3 lift master smart drive openers. All on a ⅓ acre level lot in a sought-after community in Franklin County. Come see it today and you will fall in love! NO HOA...
Contact an agent
Home facts
- Year built:2026
- Subdivision & Development:NONE AVAILABLE
- Listing ID #:PAFL2034922
- Added:118 day(s) ago
- Updated:September 23, 2026 at 01:57 PM
Rooms and interior
- Bedrooms:3
- Total bathrooms:2
- Full bathrooms:2
- Kitchen Description:Built-In Microwave, Dishwasher, Disposal, Oven/Range - Gas, Refrigerator
- Basement:Yes
- Basement Description:Partially Finished, Poured Concrete
- Living area:2,652 sq. ft.
Heating and cooling
- Cooling:Central A/C
- Heating:Forced Air, Natural Gas
Structure and exterior
- Roof:Architectural Shingle
- Year built:2026
- Building area:2,652 sq. ft.
- Lot area:0.34 Acres
- Lot Features:Level
- Architectural Style:Ranch/Rambler
- Construction Materials:Stone, Vinyl Siding
- Foundation Description:Concrete Perimeter
- Levels:2 Stories
Schools
- High school:WAYNESBORO AREA SENIOR
- Middle school:WAYNESBORO AREA
Utilities
- Water:Public
- Sewer:Public Sewer
Finances and disclosures
- Price:$649,900
- Price per sq. ft.:$245.06
Features and amenities
- Amenities:200+ Amp Service
Parking
- Parking description:Attached Garage, Garage - Front Entry, Garage Door Opener
- Garage:Yes
- Garage spaces:3
New listings near 10845 Sierra Dr
- Coming Soon
 $254,900Coming Soon2 beds 2 baths1,569 sq. ft.
172 Antietam Dr, WAYNESBORO, PA 17268
MLS# PAFL2037814Listed by: KANDOR REAL ESTATE - Coming Soon
 $319,900Coming Soon3 beds 2 baths1,680 sq. ft.
13128 Lenape Ln, WAYNESBORO, PA 17268
MLS# PAFL2037734Listed by: IRON VALLEY REAL ESTATE OF CHAMBERSBURG - Coming Soon
 $315,000Coming Soon3 beds 2 baths2,162 sq. ft.
13860 Edgewood Dr, WAYNESBORO, PA 17268
MLS# PAFL2037620Listed by: SAMSON PROPERTIES - Coming Soon
 $374,900Coming Soon4 beds 3 baths2,563 sq. ft.
12375 Mentzer Gap Rd, WAYNESBORO, PA 17268
MLS# PAFL2037602Listed by: RE/MAX RESULTS - New
 $199,900Active3 beds 1 baths1,580 sq. ft.
122 Harrison Ave, WAYNESBORO, PA 17268
MLS# PAFL2037762Listed by: COLDWELL BANKER REALTY - New
 $450,000Active7.76 Acres
N Church St, WAYNESBORO, PA 17268
MLS# PAFL2037528Listed by: SAMSON PROPERTIES - New
 $279,000Active3 beds -- baths2,735 sq. ft.
208 S Potomac St, WAYNESBORO, PA 17268
MLS# PAFL2037676Listed by: STARR AND ASSOCIATES REALTY , LLC 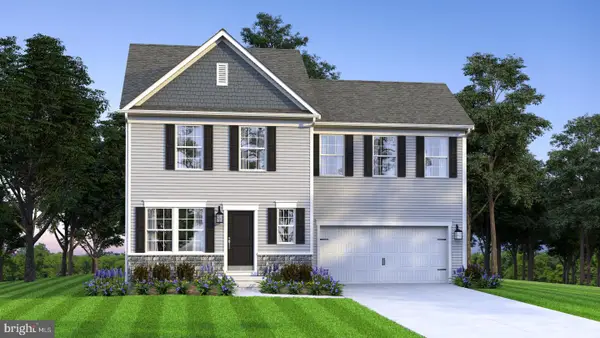 $389,888Active4 beds 3 baths1,680 sq. ft.
5404 Harrier Way, WAYNESBORO, PA 17268
MLS# PAFL2034052Listed by: MARY ANN HAMMEL- New
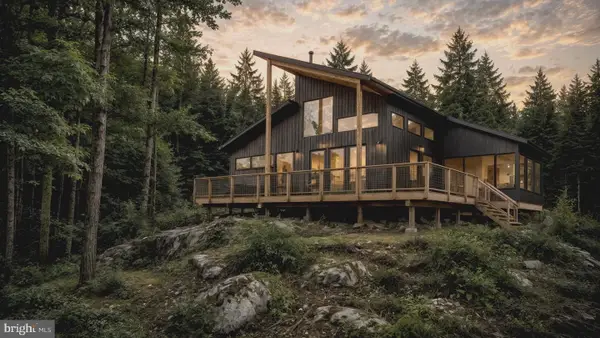 $327,900Active3 beds 2 baths1,193 sq. ft.
12658 Pennersville Rd, WAYNESBORO, PA 17268
MLS# PAFL2037604Listed by: THE GREENE REALTY GROUP - New
 $299,000Active-- beds -- baths2,408 sq. ft.
215-217 Cleveland Ave, WAYNESBORO, PA 17268
MLS# PAFL2037570Listed by: ANTIETAM REALTY


Protect your home and budget from life's surprises with an Assurant Home Warranty, backed by a partner that supports you through every step of homeownership. Explore Plans.
© 2026 Better Homes and Gardens Real Estate LLC. An Anywhere Real Estate company. All rights reserved. Better Homes and Gardens® Real Estate is a registered trademark owned by Meredith Operations Corporation, licensed to Better Homes and Gardens Real Estate LLC and used with permission. Better Homes and Gardens Real Estate LLC fully supports the principles of the Fair Housing Act and the Equal Opportunity Act. Listing information is deemed reliable but is not guaranteed accurate.
Each office is independently owned and operated.
Any services or products provided by third parties are not provided by, affiliated with or related to Better Homes and Gardens Real Estate LLC, or its affiliated companies.