
11955 Pen Mar Rd, Waynesboro, PA 17268
Local realty services provided by:Better Homes and Gardens Real Estate Valley Partners
11955 Pen Mar Rd,Waynesboro, PA 17268
$364,900
- 4 Beds
- 3 Baths
- 2,662 sq. ft.
- Single family
- Coming Soon
Listed by: tara onomastico
Office: coldwell banker realty
MLS#:PAFL2038180
Source:BRIGHTMLS
Price summary
- Price:$364,900
- Price per sq. ft.:$137.08
About this home
Welcome to this beautiful split-foyer home offering 4 bedrooms, 3 full bathrooms, and tons of versatile living space! Inside, you’ll find a spacious family room with vaulted ceilings, creating an open and inviting atmosphere perfect for entertaining. The main level has the primary bedroom with bath and 2 additional bedrooms with a shared full bath. The lower level is completely finished with a bedroom and a den with sliding glass doors to walk out to your outdoor space. There is also a full bath with laundry. The home features a finished garage that is a heated and cooled living space, providing added room for a home office, recreation room, guest space, or hobby area.
Step outside and enjoy everything this property has to offer! The roof was recently replaced, 2 decks are redone with composite decking and one is screened with electric. You have plenty of options for outdoor dining and entertaining. Unwind in the hot tub, gather with friends and family around the fire pit, or take advantage of the private fenced-in yard with room to play, garden, and relax. Storage sheds provide additional space for tools, equipment, and outdoor essentials.
This home offers a wonderful combination of indoor comfort and outdoor amenities. Whether you’re hosting gatherings, enjoying a quiet evening by the fire pit, or soaking in the hot tub under the stars, this home is ready to be enjoyed!...
Contact an agent
Home facts
- Year built:1993
- Subdivision & Development:ROUZERVILLE
- Listing ID #:PAFL2038180
- Updated:October 13, 2026 at 01:41 PM
Rooms and interior
- Bedrooms:4
- Total bathrooms:3
- Full bathrooms:3
- Dining Description:Combination Kitchen/Dining
- Kitchen Description:Dishwasher, Oven/Range - Electric, Refrigerator, Water Heater
- Basement:Yes
- Basement Description:Connecting Stairway, Fully Finished, Heated, Improved, Outside Entrance, Rear Entrance, Side Entrance
- Living area:2,662 sq. ft.
Heating and cooling
- Cooling:Central A/C
- Heating:Electric, Forced Air
Structure and exterior
- Roof:Architectural Shingle
- Year built:1993
- Building area:2,662 sq. ft.
- Lot area:0.59 Acres
- Architectural Style:Split Foyer
- Construction Materials:Stone
- Exterior Features:Deck(s), Porch(es), Screened
- Foundation Description:Block
- Levels:2 Stories
Utilities
- Water:Public
- Sewer:Public Sewer
Finances and disclosures
- Price:$364,900
- Price per sq. ft.:$137.08
- Tax amount:$2,611 (2017)
Features and amenities
- Laundry features:Dryer, Washer
Parking
- Parking description:Off Street, Paved Driveway
New listings near 11955 Pen Mar Rd
- Coming Soon
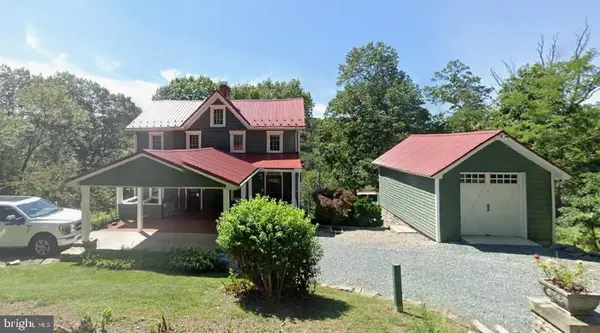 $349,900Coming Soon3 beds 3 baths1,504 sq. ft.
15003 Buena Vista Rd, WAYNESBORO, PA 17268
MLS# PAFL2038256Listed by: RONNIE MARTIN REALTY, INC. - Coming SoonOpen Sat, 1 to 3pm
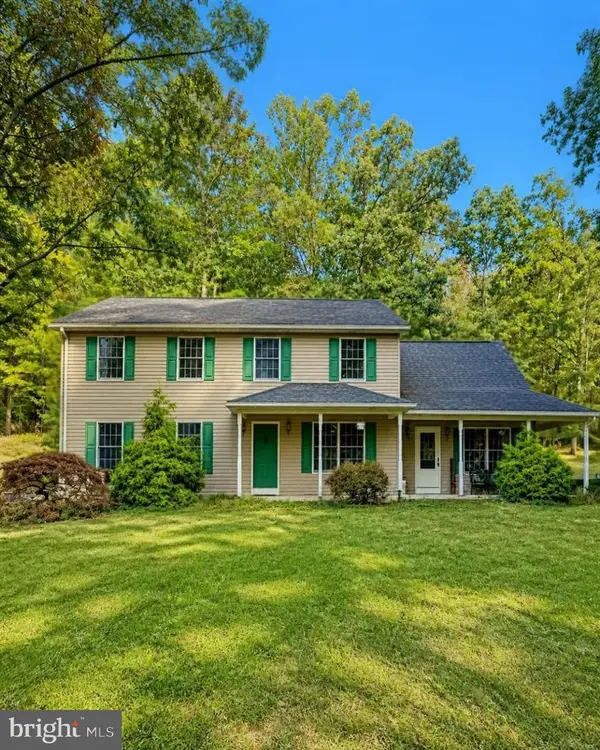 $524,900Coming Soon5 beds 2 baths2,648 sq. ft.
10373 Fish & Game Rd, WAYNESBORO, PA 17268
MLS# PAFL2038114Listed by: KANDOR REAL ESTATE 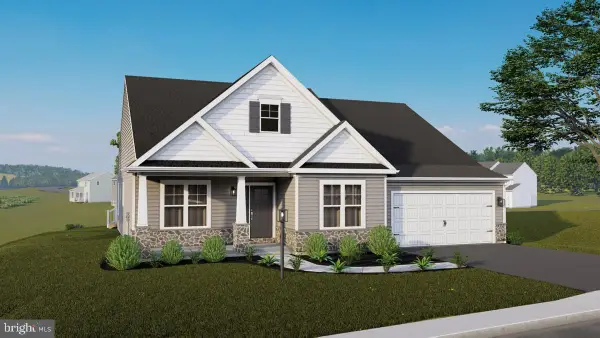 $430,411Pending3 beds 2 baths1,900 sq. ft.
9824 Matthew Ln #lot 59, WAYNESBORO, PA 17268
MLS# PAFL2038272Listed by: BERKS HOMES REALTY, LLC- New
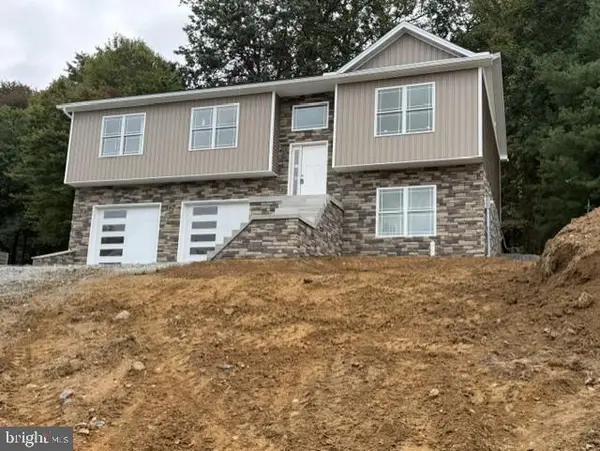 $389,900Active4 beds 3 baths2,150 sq. ft.
10868 Durham Cir, WAYNESBORO, PA 17268
MLS# PAFL2038200Listed by: REAL ESTATE INNOVATIONS - New
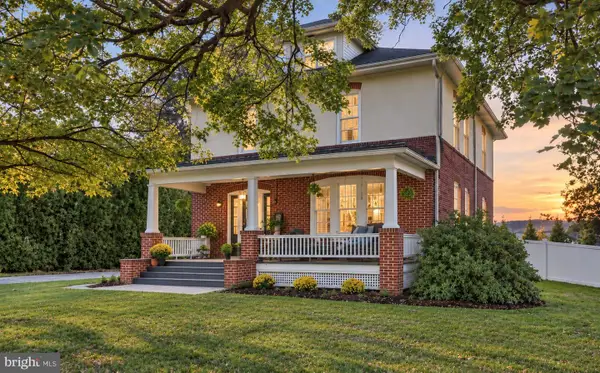 $384,900Active4 beds 2 baths2,014 sq. ft.
10716 Buchanan Trl E, WAYNESBORO, PA 17268
MLS# PAFL2038182Listed by: BERKSHIRE HATHAWAY HOMESERVICES HOMESALE REALTY - New
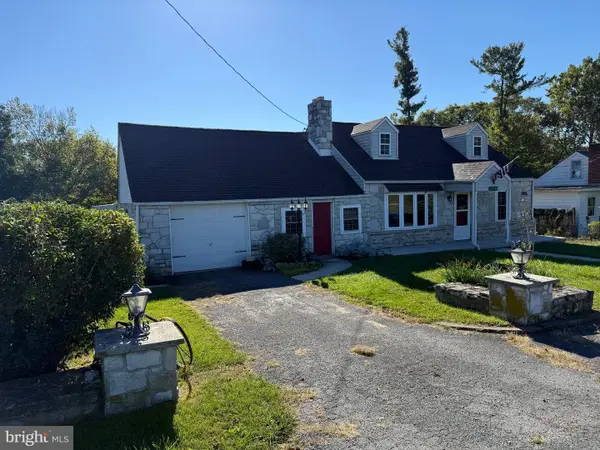 $239,900Active4 beds 2 baths1,741 sq. ft.
15740 Marsh Rd, WAYNESBORO, PA 17268
MLS# PAFL2038162Listed by: COLDWELL BANKER REALTY - New
 $94,500Active3 beds 2 baths1,250 sq. ft.
10655 Bailey Springs Ln #20, WAYNESBORO, PA 17268
MLS# PAFL2038134Listed by: RE/MAX OF GETTYSBURG - New
 $535,000Active4 beds 3 baths3,383 sq. ft.
10495 Wayne Hwy, WAYNESBORO, PA 17268
MLS# PAFL2038124Listed by: IRON VALLEY REAL ESTATE OF WAYNESBORO - New
 $254,500Active2 beds 1 baths1,710 sq. ft.
155 Ash Spring Ct, WAYNESBORO, PA 17268
MLS# PAFL2038108Listed by: CENTURY 21 NEW MILLENNIUM


Protect your home and budget from life's surprises with an Assurant Home Warranty, backed by a partner that supports you through every step of homeownership. Explore Plans.
© 2026 Better Homes and Gardens Real Estate LLC. An Anywhere Real Estate company. All rights reserved. Better Homes and Gardens® Real Estate is a registered trademark owned by Meredith Operations Corporation, licensed to Better Homes and Gardens Real Estate LLC and used with permission. Better Homes and Gardens Real Estate LLC fully supports the principles of the Fair Housing Act and the Equal Opportunity Act. Listing information is deemed reliable but is not guaranteed accurate.
Each office is independently owned and operated.
Any services or products provided by third parties are not provided by, affiliated with or related to Better Homes and Gardens Real Estate LLC, or its affiliated companies.