
12658 Pennersville Rd, Waynesboro, PA 17268
Local realty services provided by:Better Homes and Gardens Real Estate Realty Connect
12658 Pennersville Rd,Waynesboro, PA 17268
$327,900
- 3 Beds
- 2 Baths
- 1,193 sq. ft.
- Single family
- Active
Listed by: derek j. greene
Office: the greene realty group
MLS#:PAFL2037604
Source:BRIGHTMLS
Price summary
- Price:$327,900
- Price per sq. ft.:$274.85
About this home
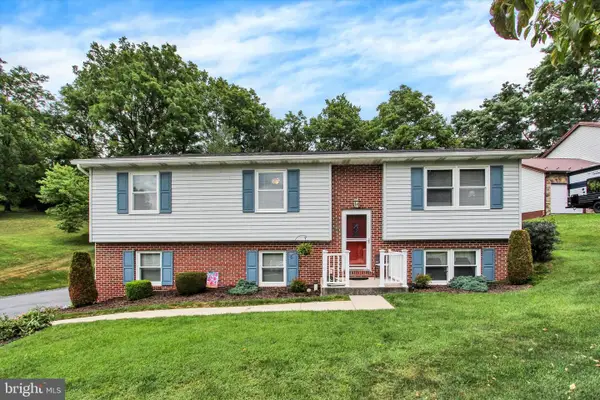
NEW CONSTRUCTION — COMING LATE OCTOBER! Experience the perfect blend of modern design and warm, inviting character in this stunning 3-bedroom, 2-bath home. Dramatic two-story ceilings, an open loft and expansive windows create an impressive living space filled with natural light. The open concept kitchen and living area flows beautifully for everyday living and entertaining, while the loft overlooks the main living space and adds another dimension to the home. Step outside to over 500 sq. ft. of decking, offering an incredible amount of outdoor living and entertaining space. Bold dark siding, black windows and natural wood accents give the exterior a striking modern look. Distinctive architecture, thoughtful design and brand-new construction all come together in one unforgettable home. Expected completion: end of October. Taxes TBD.
Contact an agent
Home facts
- Year built:2026
- Subdivision & Development:NONE AVAILABLE
- Listing ID #:PAFL2037604
- Added:1 day(s) ago
- Updated:September 15, 2026 at 10:37 AM
Rooms and interior
- Bedrooms:3
- Total bathrooms:2
- Full bathrooms:2
- Flooring:Carpet, Laminate Plank, Laminated
- Living area:1,193 sq. ft.
Heating and cooling
- Cooling:Central A/C, Programmable Thermostat
- Heating:Heat Pump - Electric BackUp
Structure and exterior
- Roof:Architectural Shingle
- Year built:2026
- Building area:1,193 sq. ft.
- Lot area:0.4 Acres
- Architectural Style:Loft with Bedrooms
- Construction Materials:Advanced Framing, Batts Insulation, Blown-In Insulation, CPVC/PVC, Concrete, Stick Built, Vinyl Siding
- Foundation Description:Concrete Perimeter, Passive Radon Mitigation, Permanent, Slab
- Levels:2 Stories
Utilities
- Water:Public
- Sewer:Public Sewer
Finances and disclosures
- Price:$327,900
- Price per sq. ft.:$274.85
Features and amenities
- Amenities:200+ Amp Service, Underground Utilities
Parking
- Parking description:Asphalt Driveway
New listings near 12658 Pennersville Rd
- Coming Soon
 $99,900Coming Soon4 beds 2 baths2,052 sq. ft.
10655 Bailey Springs Ln #71, WAYNESBORO, PA 17268
MLS# PAFL2037642Listed by: RE/MAX OF GETTYSBURG - Coming Soon
 $315,000Coming Soon3 beds 2 baths2,162 sq. ft.
13860 Edgewood Dr, WAYNESBORO, PA 17268
MLS# PAFL2037620Listed by: SAMSON PROPERTIES - Coming Soon
 $374,900Coming Soon4 beds 3 baths2,563 sq. ft.
12375 Mentzer Gap Rd, WAYNESBORO, PA 17268
MLS# PAFL2037602Listed by: RE/MAX RESULTS - Coming Soon
 $339,900Coming Soon3 beds 3 baths1,310 sq. ft.
807 Pine Grove Dr, WAYNESBORO, PA 17268
MLS# PAFL2036470Listed by: RONNIE MARTIN REALTY, INC. - Coming Soon
 $299,900Coming Soon4 beds 3 baths2,128 sq. ft.
8361 Stottlemyer Rd, WAYNESBORO, PA 17268
MLS# PAFL2037062Listed by: RONNIE MARTIN REALTY, INC. - New
 $299,000Active-- beds -- baths2,408 sq. ft.
215-217 Cleveland Ave, WAYNESBORO, PA 17268
MLS# PAFL2037570Listed by: ANTIETAM REALTY - New
 $339,900Active3 beds 2 baths1,700 sq. ft.
13409 Old Mill Rd, WAYNESBORO, PA 17268
MLS# PAFL2037672Listed by: COLDWELL BANKER REALTY - New
 $224,500Active3 beds 3 baths1,780 sq. ft.
10 E Ninth, WAYNESBORO, PA 17268
MLS# PAFL2037616Listed by: SAMSON PROPERTIES - New
 $394,900Active4 beds 3 baths2,150 sq. ft.
10868 Durham Cir, WAYNESBORO, PA 17268
MLS# PAFL2037612Listed by: REAL ESTATE INNOVATIONS


Protect your home and budget from life's surprises with an Assurant Home Warranty, backed by a partner that supports you through every step of homeownership. Explore Plans.
© 2026 Better Homes and Gardens Real Estate LLC. An Anywhere Real Estate company. All rights reserved. Better Homes and Gardens® Real Estate is a registered trademark owned by Meredith Operations Corporation, licensed to Better Homes and Gardens Real Estate LLC and used with permission. Better Homes and Gardens Real Estate LLC fully supports the principles of the Fair Housing Act and the Equal Opportunity Act. Listing information is deemed reliable but is not guaranteed accurate.
Each office is independently owned and operated.
Any services or products provided by third parties are not provided by, affiliated with or related to Better Homes and Gardens Real Estate LLC, or its affiliated companies.