
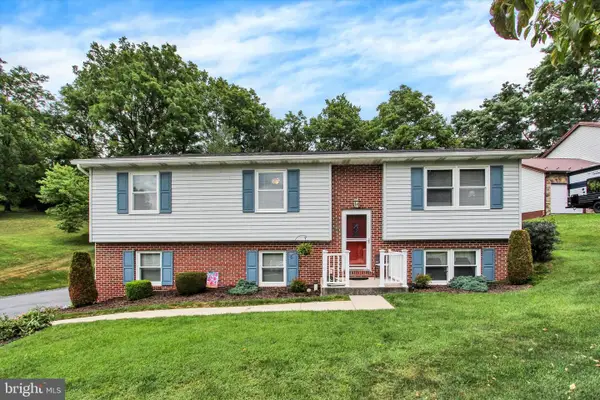
215-217 Cleveland Ave, Waynesboro, PA 17268
Local realty services provided by:Better Homes and Gardens Real Estate Realty Connect
215-217 Cleveland Ave,Waynesboro, PA 17268
$299,000
- - Beds
- - Baths
- 2,408 sq. ft.
- Multi-family
- Active
Listed by: jo anna schneider
Office: antietam realty
MLS#:PAFL2037570
Source:BRIGHTMLS
Price summary
- Price:$299,000
- Price per sq. ft.:$124.17
About this home
Investment Property, Remodeled Duplex, Each Side has Equipped Kitchen, Main-floor Laundry hookups, Living Room, Main-floor Bedroom, Second-floor with Three Bedrooms, Full Bathroom, Central A/C (heat pump), Shared Backyard, one garage with extra storage, wrap-around Front Porch. Each side has two parking spaces. Leases in place. 24 hours notice for showings to Qualified Buyers only.
Contact an agent
Home facts
- Year built:1900
- Listing ID #:PAFL2037570
- Added:1 day(s) ago
- Updated:September 14, 2026 at 01:49 PM
Rooms and interior
- Flooring:Luxury Vinyl Plank, Wood
- Kitchen Description:Dishwasher, Kitchen - Eat-In, Microwave, Refrigerator, Stove
- Basement:Yes
- Basement Description:Connecting Stairway, Dirt Floor, Interior Access, Outside Entrance, Unfinished
- Living area:2,408 sq. ft.
Heating and cooling
- Cooling:Central A/C, Heat Pump(s)
- Heating:Electric, Heat Pump(s)
Structure and exterior
- Roof:Asphalt, Shingle
- Year built:1900
- Building area:2,408 sq. ft.
- Lot area:0.13 Acres
- Lot Features:Rear Yard
- Architectural Style:Traditional
- Construction Materials:Vinyl Siding
- Exterior Features:Porch(es), Wrap Around
- Foundation Description:Stone
Utilities
- Water:Public
- Sewer:Public Sewer
Finances and disclosures
- Price:$299,000
- Price per sq. ft.:$124.17
- Tax amount:$2,857 (2026)
Features and amenities
- Amenities:200+ Amp Service
Parking
- Parking description:Additional Storage Area, Alley, Crushed Stone, Detached Garage, Garage - Rear Entry, Off Street
- Garage:Yes
- Garage spaces:1
New listings near 215-217 Cleveland Ave
- Coming Soon
 $99,900Coming Soon4 beds 2 baths2,052 sq. ft.
10655 Bailey Springs Ln #71, WAYNESBORO, PA 17268
MLS# PAFL2037642Listed by: RE/MAX OF GETTYSBURG - Coming Soon
 $315,000Coming Soon3 beds 2 baths2,162 sq. ft.
13860 Edgewood Dr, WAYNESBORO, PA 17268
MLS# PAFL2037620Listed by: SAMSON PROPERTIES - Coming Soon
 $374,900Coming Soon4 beds 3 baths2,563 sq. ft.
12375 Mentzer Gap Rd, WAYNESBORO, PA 17268
MLS# PAFL2037602Listed by: RE/MAX RESULTS - Coming Soon
 $339,900Coming Soon3 beds 3 baths1,310 sq. ft.
807 Pine Grove Dr, WAYNESBORO, PA 17268
MLS# PAFL2036470Listed by: RONNIE MARTIN REALTY, INC. - Coming Soon
 $299,900Coming Soon4 beds 3 baths2,128 sq. ft.
8361 Stottlemyer Rd, WAYNESBORO, PA 17268
MLS# PAFL2037062Listed by: RONNIE MARTIN REALTY, INC. - New
 $339,900Active3 beds 2 baths1,700 sq. ft.
13409 Old Mill Rd, WAYNESBORO, PA 17268
MLS# PAFL2037672Listed by: COLDWELL BANKER REALTY - New
 $224,500Active3 beds 3 baths1,780 sq. ft.
10 E Ninth, WAYNESBORO, PA 17268
MLS# PAFL2037616Listed by: SAMSON PROPERTIES - New
 $394,900Active4 beds 3 baths2,150 sq. ft.
10868 Durham Cir, WAYNESBORO, PA 17268
MLS# PAFL2037612Listed by: REAL ESTATE INNOVATIONS - New
 $254,900Active5 beds 2 baths1,966 sq. ft.
140 S Broad St, WAYNESBORO, PA 17268
MLS# PAFL2037482Listed by: RONNIE MARTIN REALTY, INC.


Protect your home and budget from life's surprises with an Assurant Home Warranty, backed by a partner that supports you through every step of homeownership. Explore Plans.
© 2026 Better Homes and Gardens Real Estate LLC. An Anywhere Real Estate company. All rights reserved. Better Homes and Gardens® Real Estate is a registered trademark owned by Meredith Operations Corporation, licensed to Better Homes and Gardens Real Estate LLC and used with permission. Better Homes and Gardens Real Estate LLC fully supports the principles of the Fair Housing Act and the Equal Opportunity Act. Listing information is deemed reliable but is not guaranteed accurate.
Each office is independently owned and operated.
Any services or products provided by third parties are not provided by, affiliated with or related to Better Homes and Gardens Real Estate LLC, or its affiliated companies.