
634 Fairmont Ave, Wernersville, PA 19565
Local realty services provided by:Better Homes and Gardens Real Estate Murphy & Co.
634 Fairmont Ave,Wernersville, PA 19565
$365,000
- 3 Beds
- 2 Baths
- 1,886 sq. ft.
- Single family
- Coming Soon
Listed by: wendy l stauffer
Office: kingsway realty - ephrata
MLS#:PABK2078650
Source:BRIGHTMLS
Price summary
- Price:$365,000
- Price per sq. ft.:$193.53
About this home
Welcome to 634 Fairmont Avenue! This charming brick home sits on a spacious 0.94-acre lot in the highly desirable Wilson School District and offers over 1,800 sq ft of finished living space. The layout is as practical as it gets: two main-level bedrooms and an updated full bath make one-floor living easy, while a private upper-level bedroom gives family or guests a space of their own. The heart of the home is the custom kitchen, complete with a farm sink and a huge, highly functional pantry you'll wonder how you ever lived without. On chilly evenings, gather around the cozy wood-burning fireplace. Downstairs, the partially finished lower level offers a family room, second updated full bath and is ready for a wet bar or kitchenette, perfect for entertaining or extended family. A generator adds peace of mind in every season. Outside, enjoy your morning coffee on the front porch or host summer gatherings on the back deck overlooking the large fenced-in yard, great for kids and pets. Green thumbs will love the garden area, and the detached garage offers plenty of room for vehicles, tools, or a workshop. Well cared for and thoughtfully updated, homes like this don't come along often. Schedule your showing today!...
Contact an agent
Home facts
- Year built:1956
- Subdivision & Development:NONE AVAILABLE
- Listing ID #:PABK2078650
- Updated:September 25, 2026 at 10:40 AM
Rooms and interior
- Bedrooms:3
- Total bathrooms:2
- Full bathrooms:2
- Kitchen Description:Dishwasher, Oven/Range - Electric
- Bedroom Description:Entry Level Bedroom
- Basement:Yes
- Basement Description:Daylight, Outside Entrance, Partial, Partially Finished, Walkout Level
- Living area:1,886 sq. ft.
Heating and cooling
- Cooling:Central A/C
- Heating:Forced Air, Oil
Structure and exterior
- Year built:1956
- Building area:1,886 sq. ft.
- Lot area:0.94 Acres
- Architectural Style:Traditional
- Construction Materials:Brick
- Exterior Features:Deck(s), Porch(es)
- Foundation Description:Permanent
- Levels:1 1/2 Story
Utilities
- Water:Well
- Sewer:On Site Septic
Finances and disclosures
- Price:$365,000
- Price per sq. ft.:$193.53
- Tax amount:$4,744 (2026)
Features and amenities
- Amenities:Ceiling Fan(s)
Parking
- Parking description:Detached Garage, Garage - Front Entry, Garage Door Opener
- Garage:Yes
- Garage spaces:1
New listings near 634 Fairmont Ave
- Coming Soon
 $221,000Coming Soon4 beds 2 baths1,288 sq. ft.
291 N Galen Hall Rd, WERNERSVILLE, PA 19565
MLS# PABK2078644Listed by: UNITED REAL ESTATE STRIVE 212 - Coming Soon
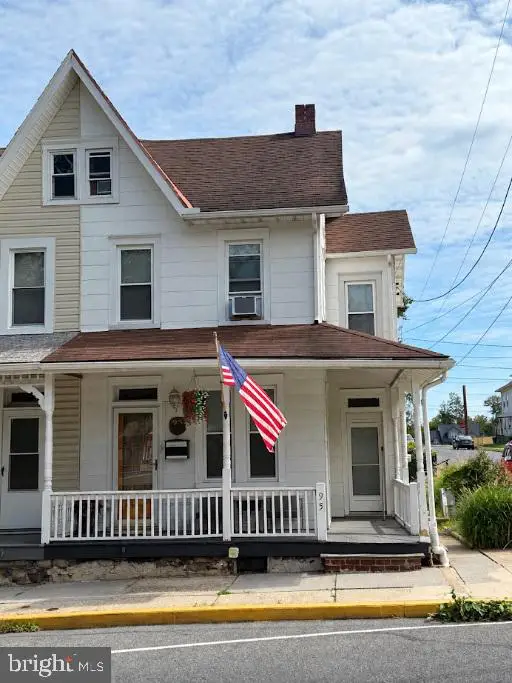 $250,000Coming Soon3 beds 2 baths1,732 sq. ft.
95 Werner St, WERNERSVILLE, PA 19565
MLS# PABK2078514Listed by: IRON VALLEY REAL ESTATE OF BERKS - Coming Soon
 $300,000Coming Soon4 beds 2 baths1,254 sq. ft.
85 E College Ave, WERNERSVILLE, PA 19565
MLS# PABK2078344Listed by: BHHS HOMESALE REALTY- READING BERKS - Open Sun, 2 to 4pmNew
 $899,000Active4 beds 6 baths5,568 sq. ft.
99 Grandview Rd, WERNERSVILLE, PA 19565
MLS# PABK2077758Listed by: PAGODA REALTY ERA POWERED  $275,000Pending3 beds 1 baths1,295 sq. ft.
240 Walters Ave, WERNERSVILLE, PA 19565
MLS# PABK2077548Listed by: KELLER WILLIAMS PLATINUM REALTY - WYOMISSING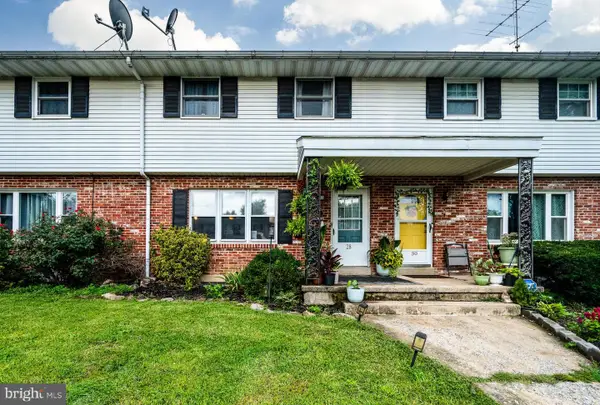 $210,000Pending3 beds 2 baths1,155 sq. ft.
28 Elm View Ct, WERNERSVILLE, PA 19565
MLS# PABK2077560Listed by: KELLER WILLIAMS PLATINUM REALTY - WYOMISSING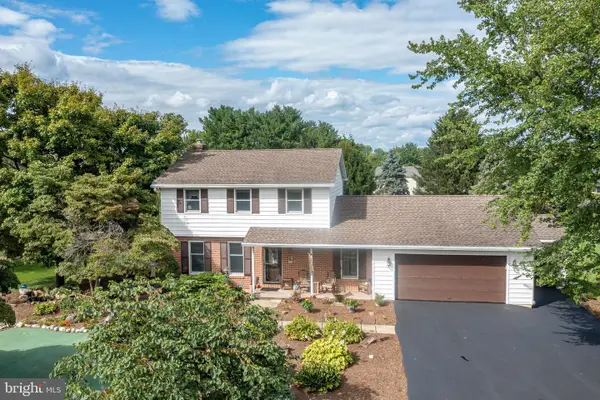 $374,900Pending4 beds 3 baths2,412 sq. ft.
303 Belle Alto Rd, WERNERSVILLE, PA 19565
MLS# PABK2077170Listed by: KELLER WILLIAMS PLATINUM REALTY - WYOMISSING- Open Sun, 12 to 2pm
 $274,900Active3 beds 2 baths1,524 sq. ft.
121 W Penn Ave, WERNERSVILLE, PA 19565
MLS# PABK2077234Listed by: RE/MAX OF READING  $250,000Pending3 beds 2 baths1,230 sq. ft.
134 Old West Penn Ave, WERNERSVILLE, PA 19565
MLS# PABK2077176Listed by: RE/MAX OF READING


Protect your home and budget from life's surprises with an Assurant Home Warranty, backed by a partner that supports you through every step of homeownership. Explore Plans.
© 2026 Better Homes and Gardens Real Estate LLC. An Anywhere Real Estate company. All rights reserved. Better Homes and Gardens® Real Estate is a registered trademark owned by Meredith Operations Corporation, licensed to Better Homes and Gardens Real Estate LLC and used with permission. Better Homes and Gardens Real Estate LLC fully supports the principles of the Fair Housing Act and the Equal Opportunity Act. Listing information is deemed reliable but is not guaranteed accurate.
Each office is independently owned and operated.
Any services or products provided by third parties are not provided by, affiliated with or related to Better Homes and Gardens Real Estate LLC, or its affiliated companies.