
2017 Strathmore Drive, Wescosville, PA 18062
Local realty services provided by:Better Homes and Gardens Real Estate Cassidon Realty
2017 Strathmore Drive,Macungie Boro, PA 18062
$420,000
- 4 Beds
- 3 Baths
- 2,114 sq. ft.
- Single family
- Coming Soon
Listed by: chris hoffman, matthew kessler
Office: lehigh valley just listed llc.
MLS#:786387
Source:PA_LVAR
Price summary
- Price:$420,000
- Price per sq. ft.:$198.68
About this home
WOW! This is The One! Priced Under Market! Bring Your Imagination and Your Elbow Grease! Modern, Spacious 4 Bed 3 Bath Colonial in a Prime location! Just a Little TLC will make this Home Shine!!! Priced For Condition and priced to MOVE! (Sold As Is) Great Neighborhood, Great Yard, Spacious Layout, Nice Basement, Primary Suite, Here is your Chance To Buy Below Market and Make This Home Your Own! BETTER HURRY!!
Contact an agent
Home facts
- Year built:2003
- Subdivision & Development:Hidden Valley Farms
- Listing ID #:786387
- Updated:October 21, 2026 at 03:14 PM
Rooms and interior
- Bedrooms:4
- Total bathrooms:3
- Full bathrooms:2
- Half bathrooms:1
- Rooms Total:8
- Flooring:Carpet, Ceramic Tile, Hardwood, Vinyl
- Dining Description:Breakfast Area, Dining Area, Separate Formal Dining Room
- Kitchen Description:Dishwasher, Gas Oven, Microwave, Refrigerator
- Basement:Yes
- Basement Description:Full
- Living area:2,114 sq. ft.
Heating and cooling
- Cooling:Central Air
- Heating:Gas
- Central air:Yes
Structure and exterior
- Roof:Asphalt, Fiberglass
- Year built:2003
- Building area:2,114 sq. ft.
- Lot area:0.23 Acres
- Architectural Style:Colonial
- Construction Materials:Vinyl Siding
- Levels:2 Story
Utilities
- Water:Public
- Sewer:Public Sewer
Finances and disclosures
- Price:$420,000
- Price per sq. ft.:$198.68
- Tax amount:$6,084
Features and amenities
- Appliances:Dishwasher, Gas Oven, Gas Water Heater, Microwave, Refrigerator, Washer
- Laundry features:Electric Dryer Hookup, Washer
Parking
- Parking description:Garage
- Garage:Yes
- Garage spaces:2
New listings near 2017 Strathmore Drive
- New
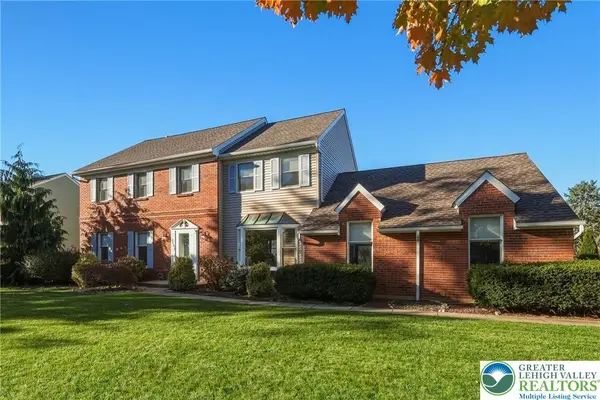 Listed by BHGRE$624,900Active4 beds 3 baths3,683 sq. ft.
5181 Celia Drive, Allentown City, PA 18106
MLS# 786531Listed by: BHGRE VALLEY PARTNERS-ALLENTWN - New
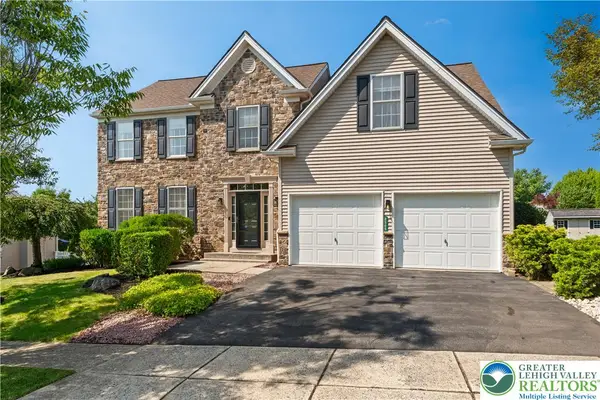 $609,900Active4 beds 3 baths2,692 sq. ft.
2305 Aberdeen Way, Lower Macungie Twp, PA 18062
MLS# 786637Listed by: EXP REALTY LLC 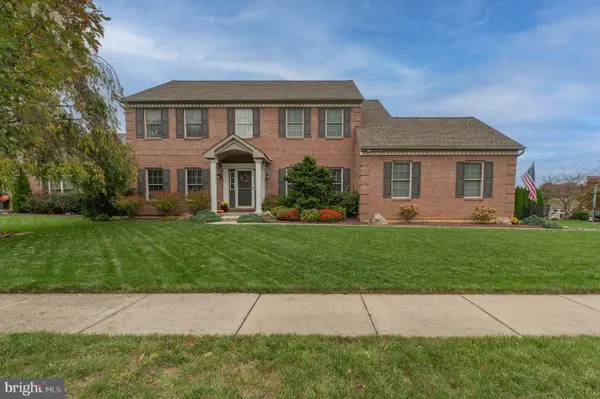 $694,500Pending5 beds 4 baths3,247 sq. ft.
Address Withheld By Seller, ALLENTOWN, PA 18106
MLS# PALH2017032Listed by: WESLEY WORKS REAL ESTATE- $694,500Pending5 beds 4 baths3,247 sq. ft.
Address Withheld By Seller, ALLENTOWN, PA 18106
MLS# PALH2017032Listed by: WESLEY WORKS REAL ESTATE - $694,500Pending5 beds 4 baths3,247 sq. ft.
Address Withheld By Seller, ALLENTOWN, PA 18106
MLS# PALH2017032Listed by: WESLEY WORKS REAL ESTATE - $694,500Pending5 beds 4 baths3,247 sq. ft.
Address Withheld By Seller, ALLENTOWN, PA 18106
MLS# PALH2017032Listed by: WESLEY WORKS REAL ESTATE - $694,500Pending5 beds 4 baths3,247 sq. ft.
Address Withheld By Seller, ALLENTOWN, PA 18106
MLS# PALH2017032Listed by: WESLEY WORKS REAL ESTATE 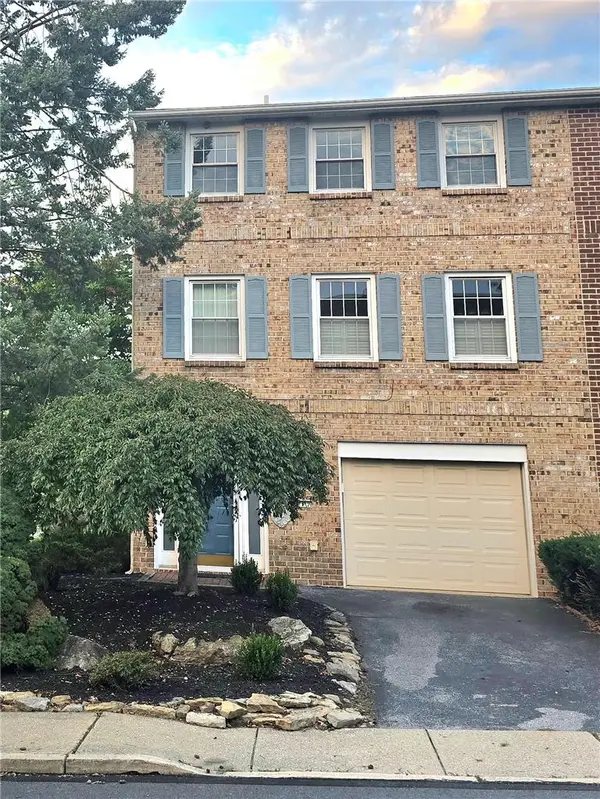 $350,000Active3 beds 3 baths1,932 sq. ft.
977 Barnside Court, Allentown City, PA 18103
MLS# 785647Listed by: MORGANELLI PROPERTIES LLC $559,500Active6 beds 4 baths4,130 sq. ft.
1285 Clearview Cir, ALLENTOWN, PA 18103
MLS# PALH2016954Listed by: RUDY AMELIO REAL ESTATE


Protect your home and budget from life's surprises with an Assurant Home Warranty, backed by a partner that supports you through every step of homeownership. Explore Plans.
© 2026 Better Homes and Gardens Real Estate LLC. An Anywhere Real Estate company. All rights reserved. Better Homes and Gardens® Real Estate is a registered trademark owned by Meredith Operations Corporation, licensed to Better Homes and Gardens Real Estate LLC and used with permission. Better Homes and Gardens Real Estate LLC fully supports the principles of the Fair Housing Act and the Equal Opportunity Act. Listing information is deemed reliable but is not guaranteed accurate.
Each office is independently owned and operated.
Any services or products provided by third parties are not provided by, affiliated with or related to Better Homes and Gardens Real Estate LLC, or its affiliated companies.