
5181 Celia Drive, Wescosville, PA 18106
Local realty services provided by:Better Homes and Gardens Real Estate Valley Partners
5181 Celia Drive,Allentown City, PA 18106
$624,900
- 4 Beds
- 3 Baths
- 3,683 sq. ft.
- Single family
- Active
Listed by:
 Tom Huzela(610) 421 - 8887Better Homes and Gardens Real Estate Valley Partners
Office: bhgre valley partners-allentwn
MLS#:786531
Source:PA_LVAR
Price summary
- Price:$624,900
- Price per sq. ft.:$169.67
About this home
STUNNING EAST PENN SCHOOL DISTRICT HOME. MARVELOUSLY MAINTAINED 4 BEDROOM 2.5 BATHS COLONIAL ON A FANTASTIC .43 ACRE LOT FENCED AND LANDSCAPED IN DESIRABLE BROOKSIDE VILLA. GREAT CENTER HALL FLOOR PLAN. LOVELY ULTRA MODERN KITCHEN WITH QUARTZ COUNTERS AND UPGRADED APPLIANCES. YES TWO 1ST FLOOR FAMILY ROOMS/ GREAT ROOM.
/ CATHEDRAL CEILING AND MORE. FRENCH DOORS LEADIN OUT TO HUGE DECK.MASTER SUITE WITH WALK-IN AND LOVELY BATH WITH WHIRLPOOL.. 3 OTHER GENEROUS SIZED BEDROOMS. FINISHED BASEMENT WITH WET BAR MAKES A PERFECT PLACE FOR YOUR GATHERINGS.GET READY CAR ENTHUSIASTS 2 CAR ATTACHED AND A INSULATED DETACHED 1 CAR FOR THE HOBBIES AND ADDITIONAL STORAGE AREA.YOU WON'T WANT TO MISS THIS BEAUTY.
Contact an agent
Home facts
- Year built:1985
- Subdivision & Development:Brookside Villa
- Listing ID #:786531
- Added:1 day(s) ago
- Updated:October 21, 2026 at 03:14 PM
Rooms and interior
- Bedrooms:4
- Total bathrooms:3
- Full bathrooms:2
- Half bathrooms:1
- Rooms Total:11
- Flooring:Carpet, Ceramic Tile, Luxury Vinyl, Luxury Vinyl Plank
- Dining Description:Breakfast Area, Dining Area, Separate Formal Dining Room
- Kitchen Description:Dishwasher, Disposal, Electric Oven, Electric Range, Microwave
- Basement:Yes
- Basement Description:Concrete, Exterior Entry, Finished, Rec Family Area
- Living area:3,683 sq. ft.
Heating and cooling
- Cooling:Central Air
- Heating:Ductless, Forced Air, Heat Pump
- Central air:Yes
Structure and exterior
- Roof:Asphalt, Fiberglass
- Year built:1985
- Building area:3,683 sq. ft.
- Lot area:0.45 Acres
- Architectural Style:Colonial
- Construction Materials:Brick, Vinyl Siding
- Foundation Description:Basement
- Levels:2 Story
Schools
- High school:Emmaus
Utilities
- Water:Public
- Sewer:Public Sewer
Finances and disclosures
- Price:$624,900
- Price per sq. ft.:$169.67
- Tax amount:$7,653
Features and amenities
- Appliances:Dishwasher, Disposal, Electric Oven, Electric Water Heater, Microwave, Washer
- Laundry features:Electric Dryer Hookup, Main Level, Washer, Washer Hookup
Parking
- Parking description:Garage, Off Street, On Street
- Garage:Yes
- Garage spaces:3
New listings near 5181 Celia Drive
- Coming Soon
 $420,000Coming Soon4 beds 3 baths2,114 sq. ft.
2017 Strathmore Drive, Macungie Boro, PA 18062
MLS# 786387Listed by: LEHIGH VALLEY JUST LISTED LLC - New
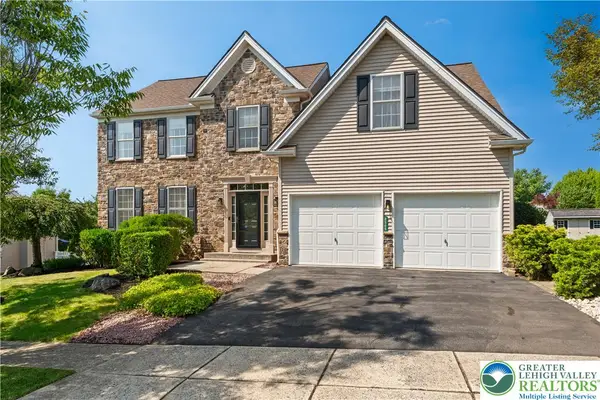 $609,900Active4 beds 3 baths2,692 sq. ft.
2305 Aberdeen Way, Lower Macungie Twp, PA 18062
MLS# 786637Listed by: EXP REALTY LLC 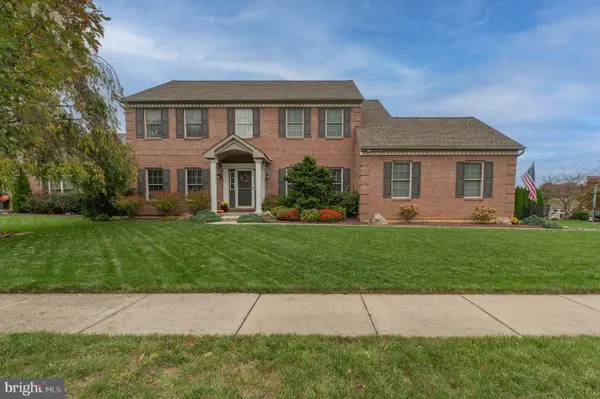 $694,500Pending5 beds 4 baths3,247 sq. ft.
Address Withheld By Seller, ALLENTOWN, PA 18106
MLS# PALH2017032Listed by: WESLEY WORKS REAL ESTATE- $694,500Pending5 beds 4 baths3,247 sq. ft.
Address Withheld By Seller, ALLENTOWN, PA 18106
MLS# PALH2017032Listed by: WESLEY WORKS REAL ESTATE - $694,500Pending5 beds 4 baths3,247 sq. ft.
Address Withheld By Seller, ALLENTOWN, PA 18106
MLS# PALH2017032Listed by: WESLEY WORKS REAL ESTATE - $694,500Pending5 beds 4 baths3,247 sq. ft.
Address Withheld By Seller, ALLENTOWN, PA 18106
MLS# PALH2017032Listed by: WESLEY WORKS REAL ESTATE - $694,500Pending5 beds 4 baths3,247 sq. ft.
Address Withheld By Seller, ALLENTOWN, PA 18106
MLS# PALH2017032Listed by: WESLEY WORKS REAL ESTATE 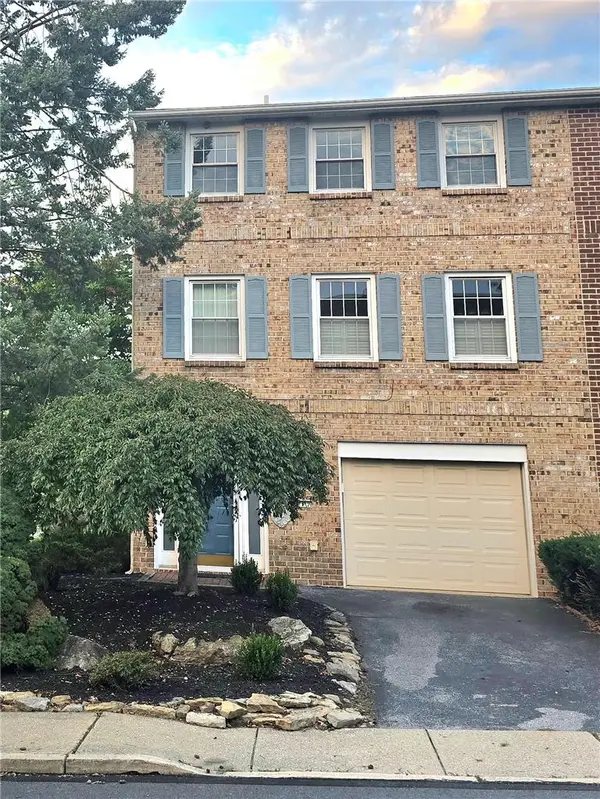 $350,000Active3 beds 3 baths1,932 sq. ft.
977 Barnside Court, Allentown City, PA 18103
MLS# 785647Listed by: MORGANELLI PROPERTIES LLC $559,500Active6 beds 4 baths4,130 sq. ft.
1285 Clearview Cir, ALLENTOWN, PA 18103
MLS# PALH2016954Listed by: RUDY AMELIO REAL ESTATE


Protect your home and budget from life's surprises with an Assurant Home Warranty, backed by a partner that supports you through every step of homeownership. Explore Plans.
© 2026 Better Homes and Gardens Real Estate LLC. An Anywhere Real Estate company. All rights reserved. Better Homes and Gardens® Real Estate is a registered trademark owned by Meredith Operations Corporation, licensed to Better Homes and Gardens Real Estate LLC and used with permission. Better Homes and Gardens Real Estate LLC fully supports the principles of the Fair Housing Act and the Equal Opportunity Act. Listing information is deemed reliable but is not guaranteed accurate.
Each office is independently owned and operated.
Any services or products provided by third parties are not provided by, affiliated with or related to Better Homes and Gardens Real Estate LLC, or its affiliated companies.