
803 Village Road, West Brunswick, PA 17961
Local realty services provided by:Better Homes and Gardens Real Estate Valley Partners
803 Village Road,West Brunswick Twp, PA 17961
$265,000
- 3 Beds
- 3 Baths
- 1,846 sq. ft.
- Townhouse
- Active
Listed by: cathy o'connor, linda marlow
Office: main st. real estate group
MLS#:784727
Source:PA_LVAR
Price summary
- Price:$265,000
- Price per sq. ft.:$143.55
- Monthly HOA dues:$337
About this home
Come see this move in ready Townhouse condo in the highly sought after Pinebrook community
located in Blue Mountain School district with easy access for communting. This properties fanatstic location is walking distance to a swimming pool,tennis courts, playground and picnic area! Literally steps away yet you have your privacy. You are greeted with a solarium entrance and first floor open concept living and dinning area that opens up onto a deck. There is a bonus room on the first level for an office or family room. A half bath and laundry room on the first floor also for your convenience. As you go up a small flight of stairs there are 3 bedrooms and 2 full bathrooms. The Primary bedroom has a walk in closet, bathroom and private deck.
For peace of mind a new roof was just installed! Another bonus is the detached private garage for an extra car or storage. There are two car spaces in the front of the home also so a total of 3 dedicated spaces and plenty of parking for guests. Look forward to seeing you there !...
Contact an agent
Home facts
- Year built:1982
- Subdivision & Development:Not in Development
- Listing ID #:784727
- Added:6 day(s) ago
- Updated:September 24, 2026 at 10:49 PM
Rooms and interior
- Bedrooms:3
- Total bathrooms:3
- Full bathrooms:2
- Half bathrooms:1
- Rooms Total:7
- Flooring:Carpet, Ceramic Tile, Laminate, Luxury Vinyl, Luxury Vinyl Plank, Resilient, Tile
- Dining Description:Dining Area
- Kitchen Description:Dishwasher, Electric Cook Top, Electric Oven, Electric Range, Microwave, Refrigerator
- Basement:Yes
- Living area:1,846 sq. ft.
Heating and cooling
- Cooling:Ceiling Fans, Central Air
- Heating:Electric, Heat Pump
- Central air:Yes
Structure and exterior
- Roof:Other
- Year built:1982
- Building area:1,846 sq. ft.
- Lot area:0.03 Acres
- Construction Materials:Brick, Wood Siding
- Levels:2 Story
Schools
- High school:Blue Mountain High
- Middle school:Blue Mountain Middle
- Elementary school:Blue Mountain East Elementary
Utilities
- Water:Public
- Sewer:Public Sewer
Finances and disclosures
- Price:$265,000
- Price per sq. ft.:$143.55
- Tax amount:$2,652
Features and amenities
- Appliances:Dishwasher, Electric Cooktop, Electric Oven, Electric Water Heater, Microwave, Refrigerator, Washer
- Laundry features:Electric Dryer Hookup, Washer
Parking
- Parking description:Garage
- Garage:Yes
- Garage spaces:1
New listings near 803 Village Road
- Coming SoonOpen Sun, 1 to 3pm
 $1,049,900Coming Soon3 beds 4 baths3,150 sq. ft.
423 Hickory Dr, AUBURN, PA 17922
MLS# PASK2029658Listed by: MULLEN REALTY ASSOCIATES 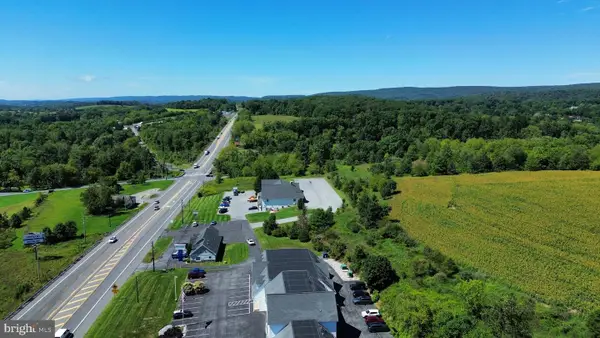 $850,000Active12.86 Acres
0 S Liberty St, ORWIGSBURG, PA 17961
MLS# PASK2029252Listed by: BHHS HOMESALE REALTY - SCHUYLKILL HAVEN $399,000Pending3 beds 2 baths2,100 sq. ft.
1208 Chestnut Rd, ORWIGSBURG, PA 17961
MLS# PASK2028890Listed by: SAUNDERS REAL ESTATE- Open Sun, 1 to 3pm
 $299,990Active3 beds 3 baths1,498 sq. ft.
79 Shiloh Road #P, West Brunswick Twp, PA 17961
MLS# 781927Listed by: NVR INC  $275,000Active3 beds 3 baths1,628 sq. ft.
4104 Brookside Ct, West Brunswick Twp, PA 17961
MLS# 781621Listed by: CENTURY 21 RYON REAL ESTATE Listed by BHGRE$574,900Active4 beds 3 baths3,038 sq. ft.
115 Holly Rd, ORWIGSBURG, PA 17961
MLS# PASK2028570Listed by: BETTER HOMES AND GARDENS REAL ESTATE VALLEY PARTNERS $399,999Active3 beds 3 baths2,300 sq. ft.
3090 Village Rd, ORWIGSBURG, PA 17961
MLS# PASK2028552Listed by: SAUNDERS REAL ESTATE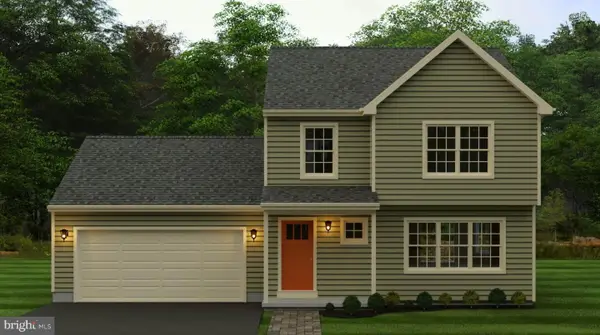 $358,080Pending3 beds 3 baths1,426 sq. ft.
0 Laurel Rd, ORWIGSBURG, PA 17961
MLS# PASK2026888Listed by: HORNING FARM AGENCY INC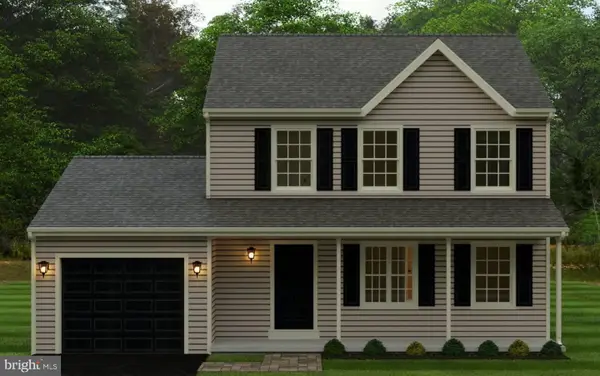 $341,980Pending3 beds 2 baths1,370 sq. ft.
0 Maple Blvd, ORWIGSBURG, PA 17961
MLS# PASK2026884Listed by: HORNING FARM AGENCY INC


Protect your home and budget from life's surprises with an Assurant Home Warranty, backed by a partner that supports you through every step of homeownership. Explore Plans.
© 2026 Better Homes and Gardens Real Estate LLC. An Anywhere Real Estate company. All rights reserved. Better Homes and Gardens® Real Estate is a registered trademark owned by Meredith Operations Corporation, licensed to Better Homes and Gardens Real Estate LLC and used with permission. Better Homes and Gardens Real Estate LLC fully supports the principles of the Fair Housing Act and the Equal Opportunity Act. Listing information is deemed reliable but is not guaranteed accurate.
Each office is independently owned and operated.
Any services or products provided by third parties are not provided by, affiliated with or related to Better Homes and Gardens Real Estate LLC, or its affiliated companies.