
1101 #12 Brinton Place Rd, West Chester, PA 19380
Local realty services provided by:Better Homes and Gardens Real Estate Valley Partners
1101 #12 Brinton Place Rd,West Chester, PA 19380
$385,000
- 3 Beds
- 3 Baths
- 1,644 sq. ft.
- Townhouse
- Pending
Listed by: keith s kline, jessica fontaine-burgess
Office: kline real estate works
MLS#:PACT2129870
Source:BRIGHTMLS
Price summary
- Price:$385,000
- Price per sq. ft.:$234.18
- Monthly HOA dues:$290
About this home
Opportunity Knocks at this beloved end unit home in Brinton Woods. Bring your vision and your dreams to this well-maintained value add townhome. With mature landscapes and trees lining the community, a serine patio and covered porch setting, and convenient located to major routes; you will find the simple life within this well managed and desirable community within West Goshen Township/West Chester Schools. Upon entry it's the formal living room with wood burning fireplace, ample natural light, and built-in bookshelves that grabs your attention. The eat-in galley kitchen features solid wood cabinets accented by a wood tongue and groove ceiling, and again wonderful natural light from the side of the home. Seamlessly the galley kitchen continues into a formal dining room for hosting made easy. A large living room is present offset the dining space and features French doors to that serine rear patio setting, more built-in bookshelves and carpet throughout. Upstairs boast 3 large bedrooms including a primary suite, a full hall bathroom, and even an upper floor hallway laundry for convenience. Loving ownership is present throughout this very desirable end unit townhome in an ideal community locational setting. Bring your vision and your dreams for a chance to own this value-add opportunity today!...
Contact an agent
Home facts
- Year built:1984
- Subdivision & Development:BRINTON WOODS
- Listing ID #:PACT2129870
- Added:45 day(s) ago
- Updated:August 23, 2026 at 08:22 AM
Rooms and interior
- Bedrooms:3
- Total bathrooms:3
- Full bathrooms:2
- Half bathrooms:1
- Flooring:Carpet
- Dining Description:Dining Area
- Kitchen Description:Carpet, Kitchen - Galley, Kitchen - Table Space, Refrigerator, Stove
- Bedroom Description:Carpet
- Living area:1,644 sq. ft.
Heating and cooling
- Cooling:Central A/C
- Heating:Electric, Heat Pump(s)
Structure and exterior
- Roof:Architectural Shingle
- Year built:1984
- Building area:1,644 sq. ft.
- Lot area:0.05 Acres
- Architectural Style:Contemporary
- Construction Materials:Stucco
- Foundation Description:Slab
- Levels:2 Stories
Schools
- High school:WEST CHESTER EAST
- Middle school:FUGGETT
- Elementary school:FERN HILL
Utilities
- Water:Public
- Sewer:Public Sewer
Finances and disclosures
- Price:$385,000
- Price per sq. ft.:$234.18
- Tax amount:$3,309 (2026)
Features and amenities
- Laundry features:Dryer, Washer
- Amenities:100 Amp Service, Carpet
Parking
- Parking description:Parking Lot, Paved Parking, Private
New listings near 1101 #12 Brinton Place Rd
- Coming SoonOpen Sat, 11am to 1pm
 $650,000Coming Soon3 beds 3 baths2,180 sq. ft.
1230 Hawthorne Ln, WEST CHESTER, PA 19380
MLS# PACT2133886Listed by: IRON VALLEY REAL ESTATE EXTON - Coming Soon
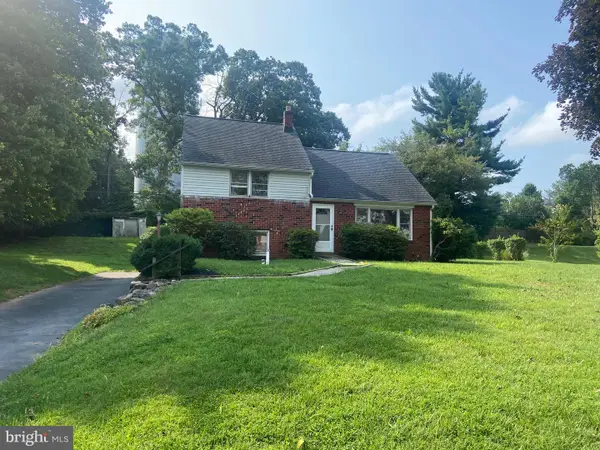 $515,000Coming Soon4 beds 3 baths2,165 sq. ft.
1304 Mary Jane Ln, WEST CHESTER, PA 19380
MLS# PACT2131558Listed by: RE/MAX MAIN LINE-WEST CHESTER - Coming Soon
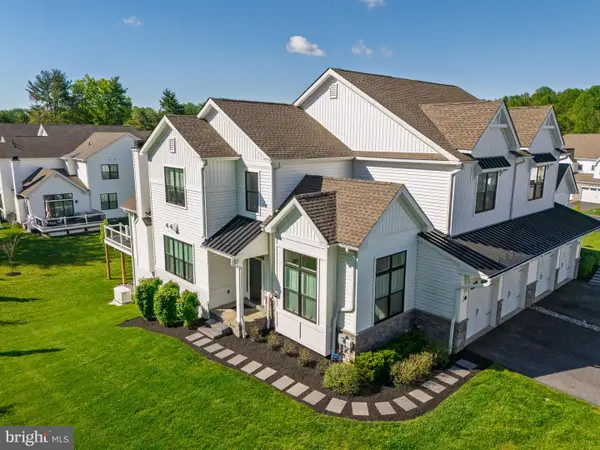 $1,095,000Coming Soon4 beds 5 baths3,863 sq. ft.
5 Sawmill Ct, WEST CHESTER, PA 19382
MLS# PACT2133758Listed by: KW GREATER WEST CHESTER - Coming Soon
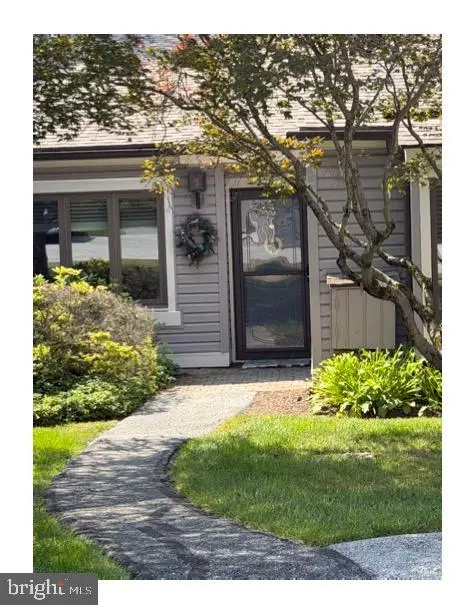 $360,000Coming Soon2 beds 2 baths1,083 sq. ft.
200 Chandler Dr #200, WEST CHESTER, PA 19380
MLS# PACT2132320Listed by: COMPASS RE - Coming Soon
 $889,000Coming Soon5 beds 4 baths2,680 sq. ft.
951 Pottstown Pike, WEST CHESTER, PA 19380
MLS# PACT2132498Listed by: BHHS FOX & ROACH-WEST CHESTER - Coming Soon
 $679,990Coming Soon4 beds 3 baths2,186 sq. ft.
1141 School House Ln, WEST CHESTER, PA 19382
MLS# PACT2131606Listed by: BHHS FOX & ROACH-MEDIA - Coming SoonOpen Sat, 12 to 3pm
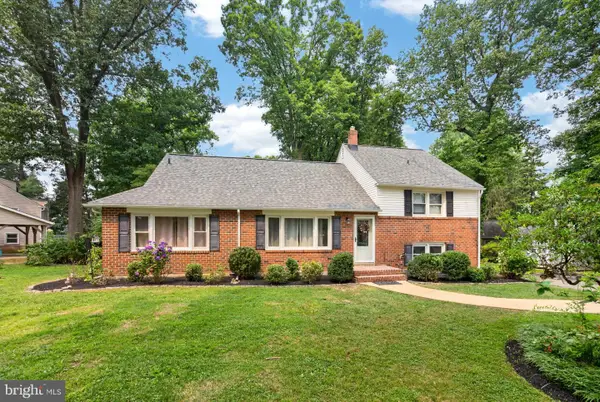 $650,000Coming Soon5 beds 4 baths2,505 sq. ft.
1314 Mary Jane Ln, WEST CHESTER, PA 19380
MLS# PACT2131876Listed by: RE/MAX TOWN & COUNTRY - Coming Soon
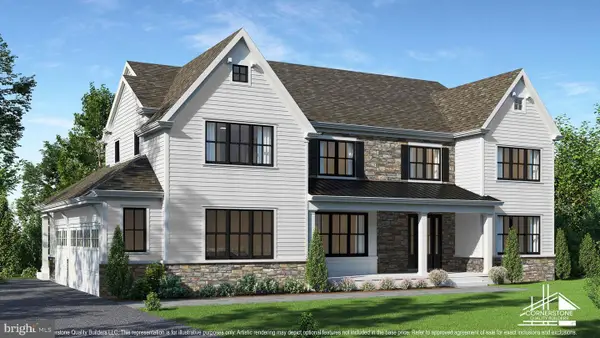 $2,150,000Coming Soon4 beds 6 baths5,531 sq. ft.
18 Penn Dr, WEST CHESTER, PA 19382
MLS# PACT2114378Listed by: KW GREATER WEST CHESTER - Open Sun, 12 to 1pmNew
 $2,350,000Active5 beds 5 baths5,200 sq. ft.
1346 Carolannes Way, WEST CHESTER, PA 19382
MLS# PACT2133222Listed by: LPT REALTY, LLC - New
 $250,000Active2 beds 2 baths2,148 sq. ft.
424 Summit House #424, WEST CHESTER, PA 19382
MLS# PACT2133708Listed by: BHHS FOX & ROACH-WEST CHESTER


Protect your home and budget from life's surprises with an Assurant Home Warranty, backed by a partner that supports you through every step of homeownership. Explore Plans.
© 2026 Better Homes and Gardens Real Estate LLC. An Anywhere Real Estate company. All rights reserved. Better Homes and Gardens® Real Estate is a registered trademark owned by Meredith Operations Corporation, licensed to Better Homes and Gardens Real Estate LLC and used with permission. Better Homes and Gardens Real Estate LLC fully supports the principles of the Fair Housing Act and the Equal Opportunity Act. Listing information is deemed reliable but is not guaranteed accurate.
Each office is independently owned and operated.
Any services or products provided by third parties are not provided by, affiliated with or related to Better Homes and Gardens Real Estate LLC, or its affiliated companies.