
18 Penn Dr, West Chester, PA 19382
Local realty services provided by:Better Homes and Gardens Real Estate Premier
18 Penn Dr,West Chester, PA 19382
$2,150,000
- 4 Beds
- 6 Baths
- 5,531 sq. ft.
- Single family
- Active
Listed by: steven christie
Office: kw greater west chester
MLS#:PACT2114378
Source:BRIGHTMLS
Price summary
- Price:$2,150,000
- Price per sq. ft.:$388.72
- Monthly HOA dues:$62.5
About this home
Introducing Lot 30 in Parker Preserve, a prestigious community in the award winning Unionville Chadds Ford School District. With permits in hand and construction ready to begin, this exceptional custom residence offers 5,531 square feet of thoughtfully designed living space with the opportunity for buyers to personalize selections and finishes.The open concept first floor is designed for both everyday living and entertaining. The expansive kitchen features Goebel custom cabinetry and flows seamlessly into the spacious family room, while a bright morning room provides the perfect setting for casual dining. The home offers 4 generously sized bedrooms, each with a private en suite bath and walk in closet, along with 2 additional powder rooms. Additional highlights include 10 foot ceilings on the first floor, 9 foot ceilings on the second floor, a 3 car garage, and a walkout lower level offering excellent potential for additional finished living space. Ideally located just outside West Chester Borough and minutes from Longwood Gardens, Parker Preserve provides convenient access to major routes, shopping, dining, and everyday amenities. A 10 year builder warranty adds peace of mind to this rare opportunity to create a personalized luxury home in one of the area’s most desirable communities....
Contact an agent
Home facts
- Subdivision & Development:PARKER PRESERVE
- Listing ID #:PACT2114378
- Added:91 day(s) ago
- Updated:October 10, 2026 at 02:03 PM
Rooms and interior
- Bedrooms:4
- Total bathrooms:6
- Full bathrooms:4
- Half bathrooms:2
- Dining Description:Dining Room
- Bathrooms Description:Bathroom 2, Bathroom 3, Half Bath, Primary Bathroom
- Bedroom Description:Primary Bedroom
- Basement:Yes
- Basement Description:Walkout Level
- Living area:5,531 sq. ft.
Heating and cooling
- Cooling:Central A/C
- Heating:Forced Air, Propane - Leased
Structure and exterior
- Building area:5,531 sq. ft.
- Lot area:1.4 Acres
- Architectural Style:Colonial
- Construction Materials:Fiber Cement, Stone
- Foundation Description:Concrete Perimeter
- Levels:2 Stories
Schools
- High school:UNIONVILLE
- Middle school:CHARLES F. PATTON
- Elementary school:POCOPSON
Utilities
- Water:Public
Finances and disclosures
- Price:$2,150,000
- Price per sq. ft.:$388.72
Features and amenities
- Laundry features:Laundry
Parking
- Parking description:Attached Garage, Garage - Side Entry, Garage Door Opener
- Garage:Yes
- Garage spaces:3
New listings near 18 Penn Dr
- Coming Soon
 $515,000Coming Soon3 beds 3 baths2,212 sq. ft.
251 Mcintosh Rd #89, WEST CHESTER, PA 19382
MLS# PACT2136670Listed by: VRA REALTY - Coming SoonOpen Wed, 5 to 7pm
 $1,149,000Coming Soon4 beds 4 baths4,068 sq. ft.
408 Reid Way, WEST CHESTER, PA 19382
MLS# PACT2137488Listed by: KELLER WILLIAMS REAL ESTATE - WEST CHESTER - Coming Soon
 $525,000Coming Soon3 beds 2 baths1,286 sq. ft.
411 W Gay St, WEST CHESTER, PA 19380
MLS# PACT2137548Listed by: EXP REALTY, LLC - Coming Soon
 $625,000Coming Soon3 beds 3 baths2,080 sq. ft.
525 E Union St, WEST CHESTER, PA 19382
MLS# PACT2137532Listed by: KELLER WILLIAMS REAL ESTATE - WEST CHESTER - Coming Soon
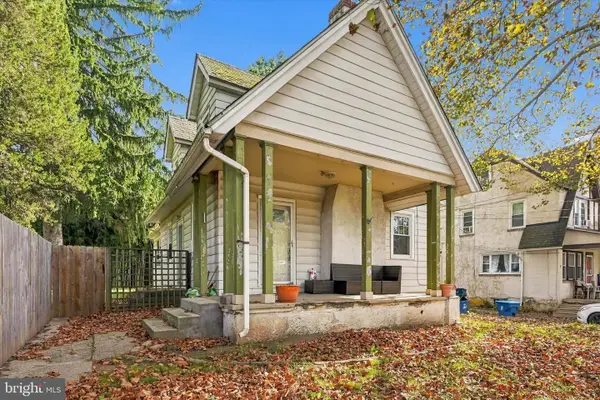 $415,000Coming Soon3 beds 3 baths1,595 sq. ft.
3 Circle Ave, WEST CHESTER, PA 19382
MLS# PACT2137182Listed by: LPT REALTY, LLC - Coming Soon
 $825,000Coming Soon4 beds 3 baths2,240 sq. ft.
605 W Pleasant Grove Rd, WEST CHESTER, PA 19382
MLS# PACT2137448Listed by: RE/MAX TOWN & COUNTRY - Coming SoonOpen Sun, 1 to 3pm
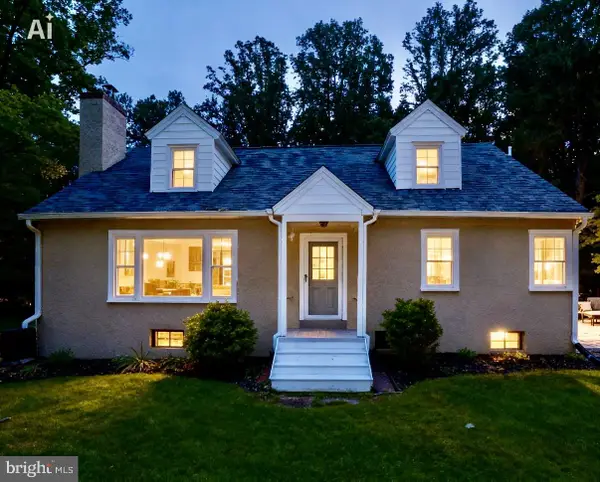 $649,900Coming Soon3 beds 2 baths1,985 sq. ft.
932 Westtown Rd N, WEST CHESTER, PA 19382
MLS# PACT2130752Listed by: BHHS FOX & ROACH WAYNE-DEVON - Open Sun, 1 to 3pmNew
 $750,000Active3 beds 3 baths2,745 sq. ft.
494 Rolling Dr, WEST CHESTER, PA 19380
MLS# PACT2137358Listed by: KELLER WILLIAMS REAL ESTATE -EXTON - Open Sun, 1 to 3pmNew
 $495,000Active3 beds 3 baths2,060 sq. ft.
197 Chandler Dr, WEST CHESTER, PA 19380
MLS# PACT2137442Listed by: BHHS FOX & ROACH-ROSEMONT - New
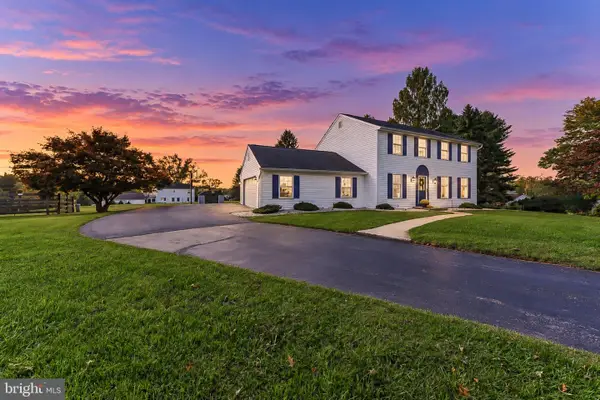 $750,000Active4 beds 3 baths3,125 sq. ft.
916 Thorne Dr, WEST CHESTER, PA 19382
MLS# PACT2137570Listed by: RE/MAX PREFERRED - NEWTOWN SQUARE


Protect your home and budget from life's surprises with an Assurant Home Warranty, backed by a partner that supports you through every step of homeownership. Explore Plans.
© 2026 Better Homes and Gardens Real Estate LLC. An Anywhere Real Estate company. All rights reserved. Better Homes and Gardens® Real Estate is a registered trademark owned by Meredith Operations Corporation, licensed to Better Homes and Gardens Real Estate LLC and used with permission. Better Homes and Gardens Real Estate LLC fully supports the principles of the Fair Housing Act and the Equal Opportunity Act. Listing information is deemed reliable but is not guaranteed accurate.
Each office is independently owned and operated.
Any services or products provided by third parties are not provided by, affiliated with or related to Better Homes and Gardens Real Estate LLC, or its affiliated companies.