
116 Leadline Ln, West Chester, PA 19382
Local realty services provided by:Better Homes and Gardens Real Estate Valley Partners
Listed by: dikran derderian
Office: homesmart realty advisors- exton
MLS#:PACT2134838
Source:BRIGHTMLS
Price summary
- Price:$975,000
- Price per sq. ft.:$210.81
- Monthly HOA dues:$145
About this home
Discover the perfect blend of comfort and community in this stunning traditional home located in the desirable Brandywine @ Thornbury subdivision. Recently renovated, this spacious residence boasts 4 bedrooms and 3.5 bathrooms, offering ample space for relaxation and entertainment. With a generous 4,625 finished square feet, this home is designed for modern living, featuring a thoughtfully crafted floor plan that seamlessly connects living spaces. Step inside to find a warm and inviting interior adorned with crown moldings and hardwood floors. The heart of the home is the expansive kitchen, complete with stainless steel appliances, a double oven, and an island that invites culinary creativity. Enjoy casual meals in the breakfast area or host dinner parties in the elegant dining space. The living area, enhanced by a cozy gas fireplace, creates a perfect ambiance for gatherings. Retreat to the primary suite, where luxury meets comfort with a walk-in closet and a spa-like bathroom featuring a jetted tub and a walk-in shower. The exterior of the home is equally impressive, set on a 0.31-acre lot that backs onto an open common area, providing a serene backdrop of trees and nature. Enjoy outdoor living on the deck or relax in the hot tub, all while benefiting from the community's amenities, including basketball courts, a swimming pool, and tennis courts. The well-maintained grounds and sidewalks enhance the neighborhood's charm, making it perfect for evening strolls. Located in a suburban oasis, this home is just minutes away from local parks, schools, and essential public services. The neighborhood is known for its friendly atmosphere and active lifestyle, making it an ideal place to call home. With an attached garage and a paved driveway, parking is a breeze. This property is not just a house; it's a lifestyle. Experience the perfect combination of comfort, community, and convenience in this exceptional home. Don't miss your chance to make it yours!...
Contact an agent
Home facts
- Year built:1998
- Subdivision & Development:BRANDYWINE @ THORN
- Listing ID #:PACT2134838
- Added:23 day(s) ago
- Updated:September 25, 2026 at 10:40 AM
Rooms and interior
- Bedrooms:4
- Total bathrooms:4
- Full bathrooms:3
- Half bathrooms:1
- Rooms Total:9
- Flooring:Carpet, Concrete, Hardwood, Laminated
- Dining Description:Combination Dining/Living
- Bathrooms Description:Primary Bath(s)
- Kitchen Description:Breakfast Area, Built-Ins, Carpet, Crown Moldings, Dishwasher, Disposal, Kitchen - Island, Kitchen - Table Space, Microwave, Oven - Double, Oven - Self Cleaning, Oven - Wall, Oven/Range - Gas, Pantry, Recessed Lighting, Stainless Steel Appliances, Water Heater
- Bedroom Description:Carpet, Walk In Closet(s)
- Basement:Yes
- Basement Description:Connecting Stairway, Fully Finished, Heated, Improved, Interior Access, Poured Concrete, Sump Pump, Windows
- Living area:4,625 sq. ft.
Heating and cooling
- Cooling:Ceiling Fan(s), Central A/C, Multi Units, Programmable Thermostat
- Heating:Central, Forced Air, Natural Gas, Programmable Thermostat
Structure and exterior
- Roof:Shingle
- Year built:1998
- Building area:4,625 sq. ft.
- Lot area:0.31 Acres
- Lot Features:Backs - Open Common Area, Front Yard, Rear Yard, Road Frontage, SideYard(s), Suburban
- Architectural Style:Traditional
- Construction Materials:Frame, Stucco, Vinyl Siding
- Exterior Features:Chimney Cap(s), Deck(s), Flood Lights, Lawn Sprinkler, Porch(es), Sidewalks
- Foundation Description:Concrete Perimeter
- Levels:2 Stories
Utilities
- Water:Public
- Sewer:Public Sewer
Finances and disclosures
- Price:$975,000
- Price per sq. ft.:$210.81
- Tax amount:$8,903 (2026)
Features and amenities
- Amenities:200+ Amp Service, Bay/Bow Windows, Built-Ins, Carpet, Ceiling Fan(s), Crown Moldings, Double Hung Windows, Electric Available, Natural Gas Available, Recessed Lighting, Store/Office
Parking
- Parking description:Attached Garage, Built In, Garage - Front Entry, Garage Door Opener, Inside Access, Paved Driveway
- Garage:Yes
- Garage spaces:2
New listings near 116 Leadline Ln
- Coming Soon
 $299,000Coming Soon2 beds 3 baths1,656 sq. ft.
75 Harrison Rd E, WEST CHESTER, PA 19380
MLS# PACT2136560Listed by: RE/MAX MAIN LINE - DEVON - Coming SoonOpen Sat, 11am to 1pm
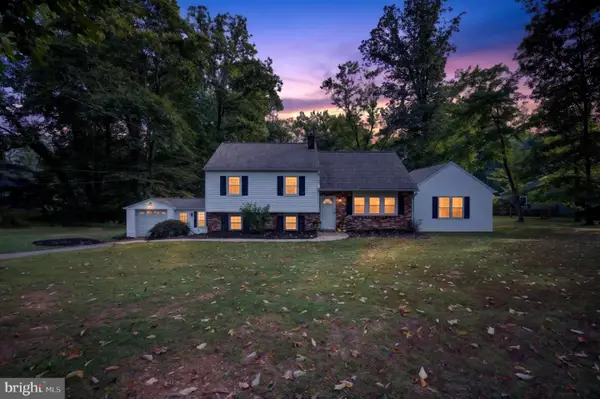 $600,000Coming Soon5 beds 3 baths2,367 sq. ft.
1192 Marshallton Thorndale Rd, WEST CHESTER, PA 19380
MLS# PACT2136376Listed by: EXP REALTY, LLC - Coming Soon
 $625,000Coming Soon3 beds 3 baths1,985 sq. ft.
301 S Concord Rd, WEST CHESTER, PA 19382
MLS# PACT2136540Listed by: RE/MAX MAIN LINE - DEVON - Coming Soon
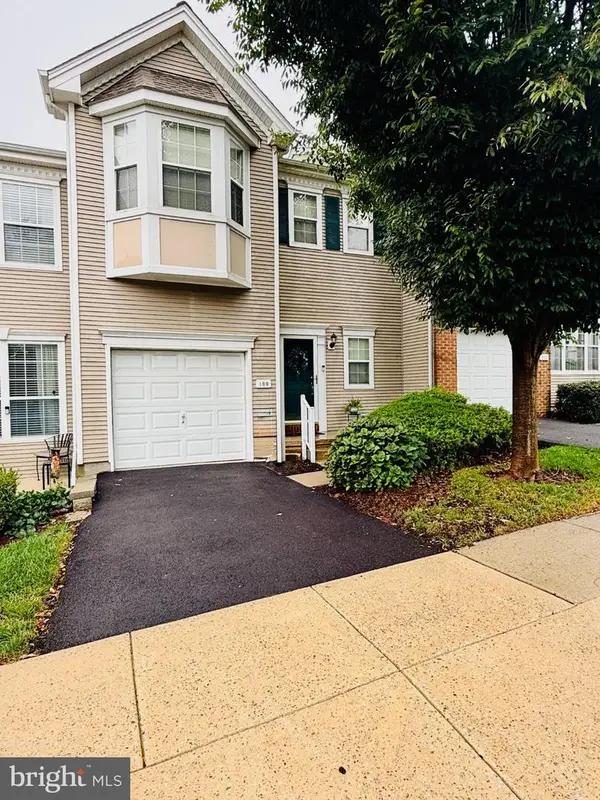 $550,000Coming Soon2 beds 3 baths3,028 sq. ft.
109 Lydia Ln, WEST CHESTER, PA 19382
MLS# PACT2136464Listed by: EXP REALTY, LLC - Coming SoonOpen Sat, 11am to 1pm
 $1,375,000Coming Soon5 beds 5 baths4,646 sq. ft.
235 Weatherhill Dr, WEST CHESTER, PA 19382
MLS# PACT2136448Listed by: CROWN HOMES REAL ESTATE - Coming Soon
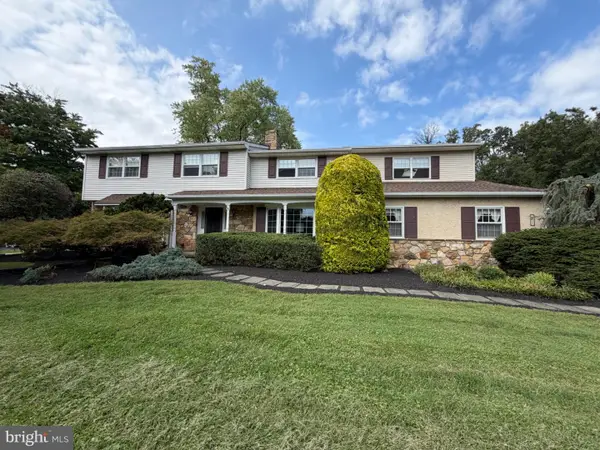 $987,500Coming Soon4 beds 3 baths4,710 sq. ft.
1627 E Strasburg Rd, WEST CHESTER, PA 19380
MLS# PACT2135772Listed by: KW GREATER WEST CHESTER - Coming Soon
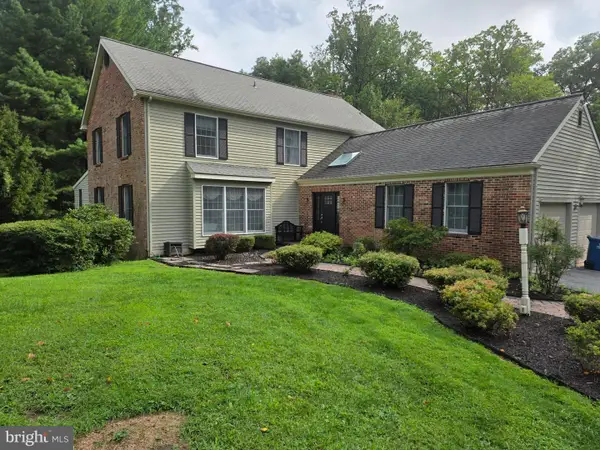 $1,150,000Coming Soon4 beds 3 baths3,447 sq. ft.
307 Spindle Ln, WEST CHESTER, PA 19380
MLS# PACT2136334Listed by: CHANGING TIMES REALTY GROUP - Coming Soon
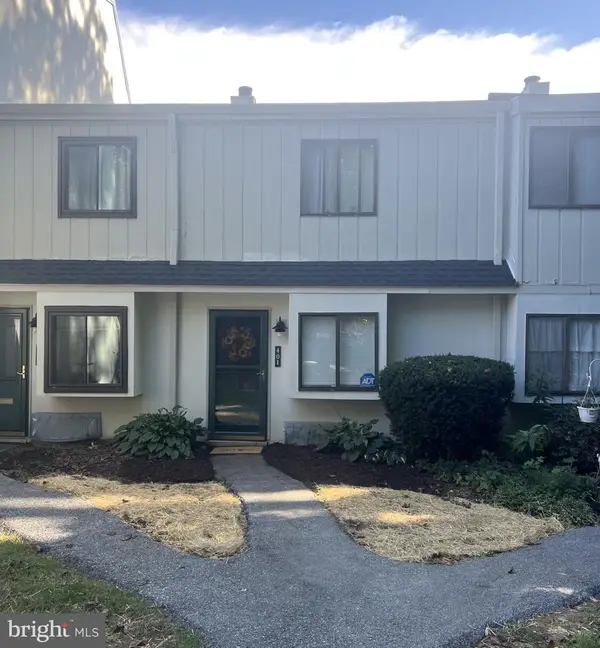 $285,900Coming Soon2 beds 2 baths1,064 sq. ft.
401 Summit House, WEST CHESTER, PA 19382
MLS# PACT2135828Listed by: RE/MAX TOWN & COUNTRY - Coming Soon
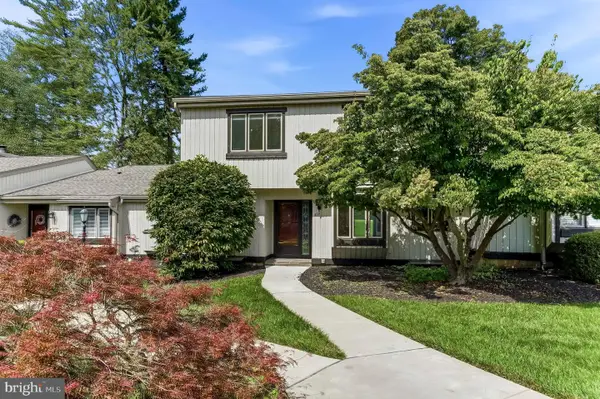 $439,000Coming Soon2 beds 3 baths2,205 sq. ft.
301 Devon Ln #301, WEST CHESTER, PA 19380
MLS# PACT2134280Listed by: ENGEL & VOLKERS - Coming Soon
 $365,000Coming Soon3 beds 1 baths1,541 sq. ft.
334 Holly Rd, WEST CHESTER, PA 19380
MLS# PACT2135642Listed by: KW GREATER WEST CHESTER


Protect your home and budget from life's surprises with an Assurant Home Warranty, backed by a partner that supports you through every step of homeownership. Explore Plans.
© 2026 Better Homes and Gardens Real Estate LLC. An Anywhere Real Estate company. All rights reserved. Better Homes and Gardens® Real Estate is a registered trademark owned by Meredith Operations Corporation, licensed to Better Homes and Gardens Real Estate LLC and used with permission. Better Homes and Gardens Real Estate LLC fully supports the principles of the Fair Housing Act and the Equal Opportunity Act. Listing information is deemed reliable but is not guaranteed accurate.
Each office is independently owned and operated.
Any services or products provided by third parties are not provided by, affiliated with or related to Better Homes and Gardens Real Estate LLC, or its affiliated companies.